9420 Georgian Park Lane #108, Tampa, FL 33626
For Sale $389,000


Save Property
View Virtual Tour
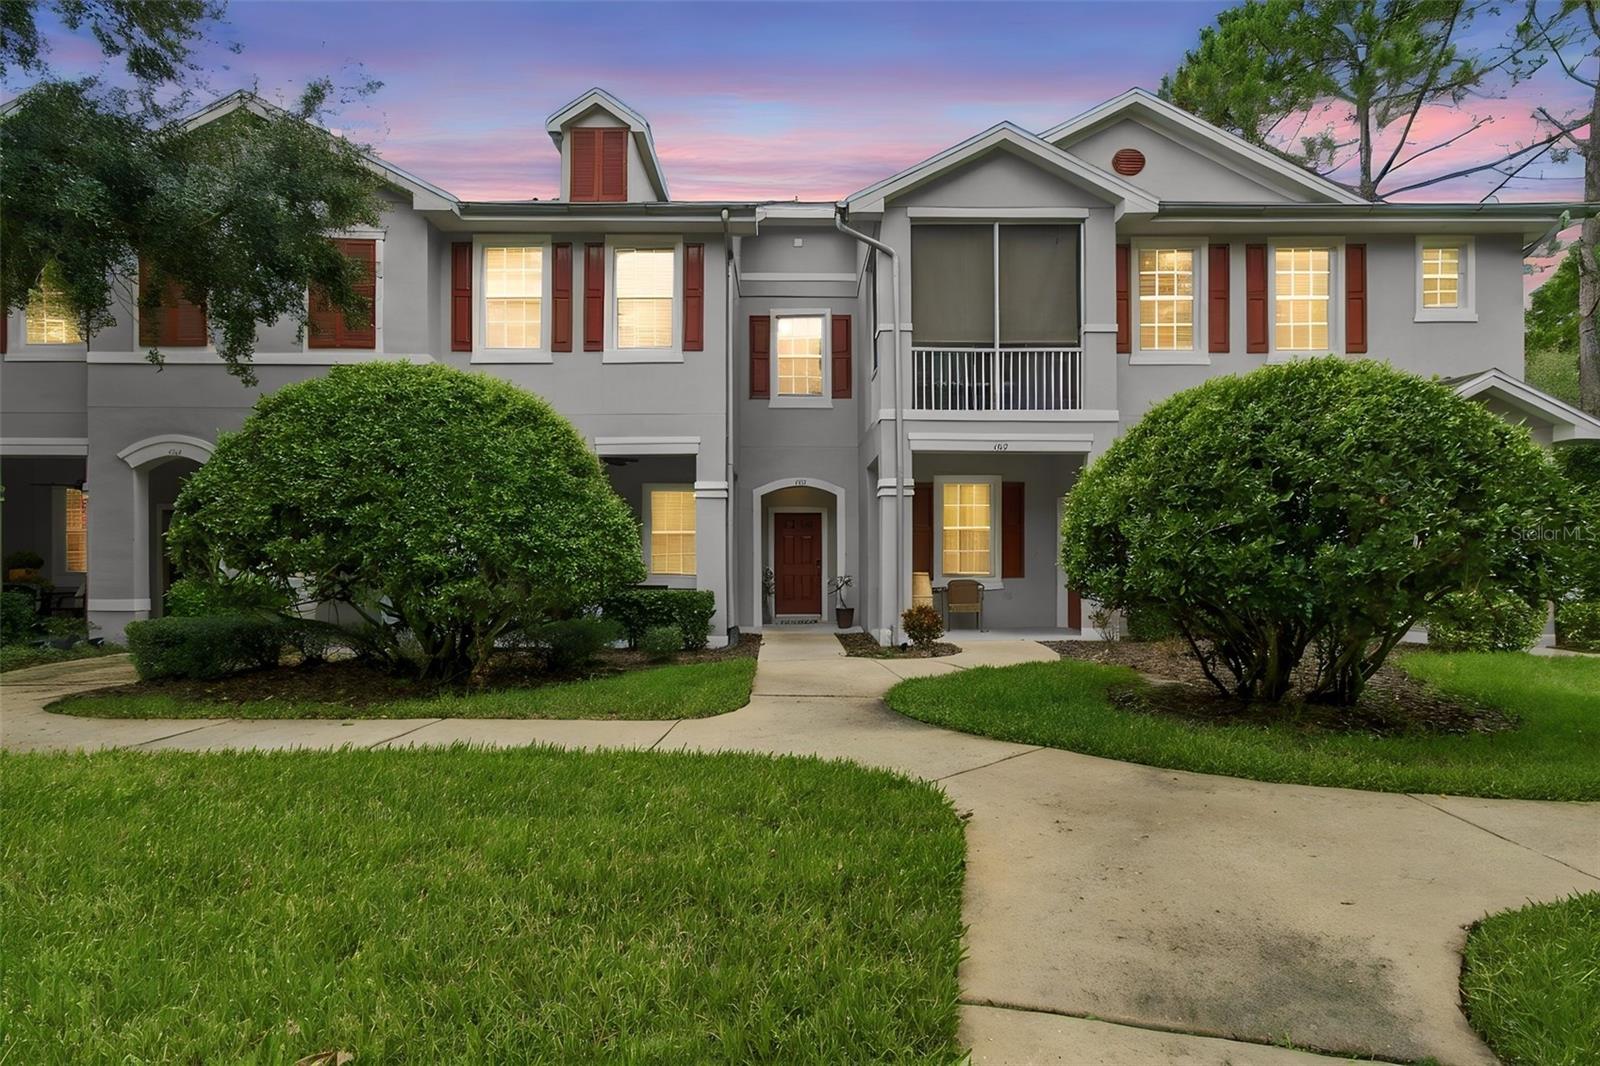
Welcome to easy Florida living in the heart of West Park Village! This charming 2-Bedroom, 2-Bath condo offers a wonderful combination of comfort, convenience, and an unbeatable Westchase location. The Separate DEN/OFFICE offers the perfect space for working from home, a study, or flexible living space. The private one-car garage and driveway provide convenient parking and extra storage. Inside, you'll find a well-maintained home with thoughtful updates, including a newer AC system installed in 2024 and new toilets installed in 2023. The kitchen features modern appliances, ample cabinetry and plenty of workspace for everyday cooking and entertaining. The spacious primary bedroom includes a private en-suite bath, while the second bedroom offers a comfortable retreat for guests or family. Step outside to your private screened-in lanai—the perfect spot for morning coffee, an evening glass of wine or simply enjoying Florida's year-round sunshine. This condo has tile and LVP flooring throughout with plenty of Extra Storage Closets. Living in West Park Village means more than just owning a home; it's enjoying a lifestyle. Residents have access to multiple community pools, tennis courts and pickleball courts, while the vibrant Westchase Town Center is just a stroll away with an array of restaurants, shops, fitness studios and everyday conveniences. Westchase has become one of Tampa Bay's most sought-after communities and was recently recognized by Niche as the #1 suburb in Florida. With its walkable location, resort-style amenities and easy access to everything Tampa Bay has to offer, this is an opportunity to enjoy the Westchase lifestyle at its best.
Ceiling Fans(s)
Crown Molding
Kitchen/Family Room Combo
Open Floorplan
Primary Bedroom Upstairs
Solid Surface Counters
Stone Counters
Thermostat
Walk-In Closet(s)
Window Treatments
Golf Course
Park
Pickleball Court(s)
Playground
Pool
Tennis Court(s)
Taxes: $5,945.92
Tax Year: 2025
Association Fee: $285.00
Association Fee: $477.00
Association Fee Frequency: Monthly
Association Fee Frequency: Annually
Balcony
Courtyard
Sidewalk
Dishwasher
Disposal
Dryer
Electric Water Heater
Microwave
Range
Refrigerator
Washer
Trees/Woods
Elementary School: Westchase-Hb
Middle School: Davidsen-Hb
Junior High: Davidsen-Hb
High School: Alonso-Hb
Building Description: Florida
MLS Area: 33626 - Tampa/Northdale/Westchase
Total Square Footage: 1,754
Price per Square Feet: $275.69
Total Floors: 2
Water: Public
Construction: Block, Stucco
Date Listed: 2026-10-07 00:00:00
Furnished: Unfurnished
Windows: Blinds, Drapes, Window Treatments
Parking: Driveway, Garage Door Opener, Ground Level, On Street, Open
Garage Description: Y
Attached Garage: Y
Flooring: Carpet, Tile, Vinyl
Roof: Shingle
Heating: Central
Cooling: Central Air
Laundry: Inside, Laundry Closet, Upper Level
Pets: Breed Restrictions, Cats Ok, Dogs Ok
Sewer: Public Sewer
Lot Desc.: Sidewalk, Paved
Parcel ID: U-15-28-17-74I-
Amenities: Golf Course, Park, Pickleball Court(S), Playground, Pool, Tennis Court(S)
Listing Courtesy Of: Smith & Associates Real Estate
csullo@smithandassociates.com
Welcome to easy Florida living in the heart of West Park Village! This charming 2-Bedroom, 2-Bath condo offers a wonderful combination of comfort, convenience, and an unbeatable Westchase location. The Separate DEN/OFFICE offers the perfect space for working from home, a study, or flexible living space. The private one-car garage and driveway provide convenient parking and extra storage. Inside, you'll find a well-maintained home with thoughtful updates, including a newer AC system installed in 2024 and new toilets installed in 2023. The kitchen features modern appliances, ample cabinetry and plenty of workspace for everyday cooking and entertaining. The spacious primary bedroom includes a private en-suite bath, while the second bedroom offers a comfortable retreat for guests or family. Step outside to your private screened-in lanai—the perfect spot for morning coffee, an evening glass of wine or simply enjoying Florida's year-round sunshine. This condo has tile and LVP flooring throughout with plenty of Extra Storage Closets. Living in West Park Village means more than just owning a home; it's enjoying a lifestyle. Residents have access to multiple community pools, tennis courts and pickleball courts, while the vibrant Westchase Town Center is just a stroll away with an array of restaurants, shops, fitness studios and everyday conveniences. Westchase has become one of Tampa Bay's most sought-after communities and was recently recognized by Niche as the #1 suburb in Florida. With its walkable location, resort-style amenities and easy access to everything Tampa Bay has to offer, this is an opportunity to enjoy the Westchase lifestyle at its best.
Property Details
Price: $389,000
Sq Ft: 1,411
($276 per
sqft)
Bedrooms: 2
Bathrooms: 2
City: Tampa
County: Hillsborough
Type: Condo
Development: Worthington At West Park Villa
Acres: 0.0200
Virtual Tour/Floorplan: View
Year Built: 2004
Listing Number: TB8555660
Status Code: A-Active
Taxes: $5,945.92
Tax Year: 2025
Garage:
/
Y
Furnishings: Unfurnished
Pets Allowed: Breed Restrictions, Cats OK, Dogs OK
Total Recurring Fees: $325
Total Recurring Fee Frequency: 0.00
Interior Features:
Ceiling Fans(s)
Crown Molding
Kitchen/Family Room Combo
Open Floorplan
Primary Bedroom Upstairs
Solid Surface Counters
Stone Counters
Thermostat
Walk-In Closet(s)
Window Treatments
Amenities:
Golf Course
Park
Pickleball Court(s)
Playground
Pool
Tennis Court(s)
Financial Information:
Taxes: $5,945.92
Tax Year: 2025
Association Fee: $285.00
Association Fee: $477.00
Association Fee Frequency: Monthly
Association Fee Frequency: Annually
Exterior Features:
Balcony
Courtyard
Sidewalk
Equipment:
Dishwasher
Disposal
Dryer
Electric Water Heater
Microwave
Range
Refrigerator
Washer
View:
Trees/Woods
School Information:
Elementary School: Westchase-Hb
Middle School: Davidsen-Hb
Junior High: Davidsen-Hb
High School: Alonso-Hb
Additional Information:
Building Description: Florida
MLS Area: 33626 - Tampa/Northdale/Westchase
Total Square Footage: 1,754
Price per Square Feet: $275.69
Total Floors: 2
Water: Public
Construction: Block, Stucco
Date Listed: 2026-10-07 00:00:00
Furnished: Unfurnished
Windows: Blinds, Drapes, Window Treatments
Parking: Driveway, Garage Door Opener, Ground Level, On Street, Open
Garage Description: Y
Attached Garage: Y
Flooring: Carpet, Tile, Vinyl
Roof: Shingle
Heating: Central
Cooling: Central Air
Laundry: Inside, Laundry Closet, Upper Level
Pets: Breed Restrictions, Cats Ok, Dogs Ok
Sewer: Public Sewer
Lot Desc.: Sidewalk, Paved
Parcel ID: U-15-28-17-74I-
Amenities: Golf Course, Park, Pickleball Court(S), Playground, Pool, Tennis Court(S)
Map of 9420 Georgian Park Lane #108, Tampa, FL 33626
Listing Courtesy Of: Smith & Associates Real Estate
csullo@smithandassociates.com