941 Osprey Avenue N, Sarasota, FL 34236
Active Under Contract $475,000


Save Property
View Virtual Tour
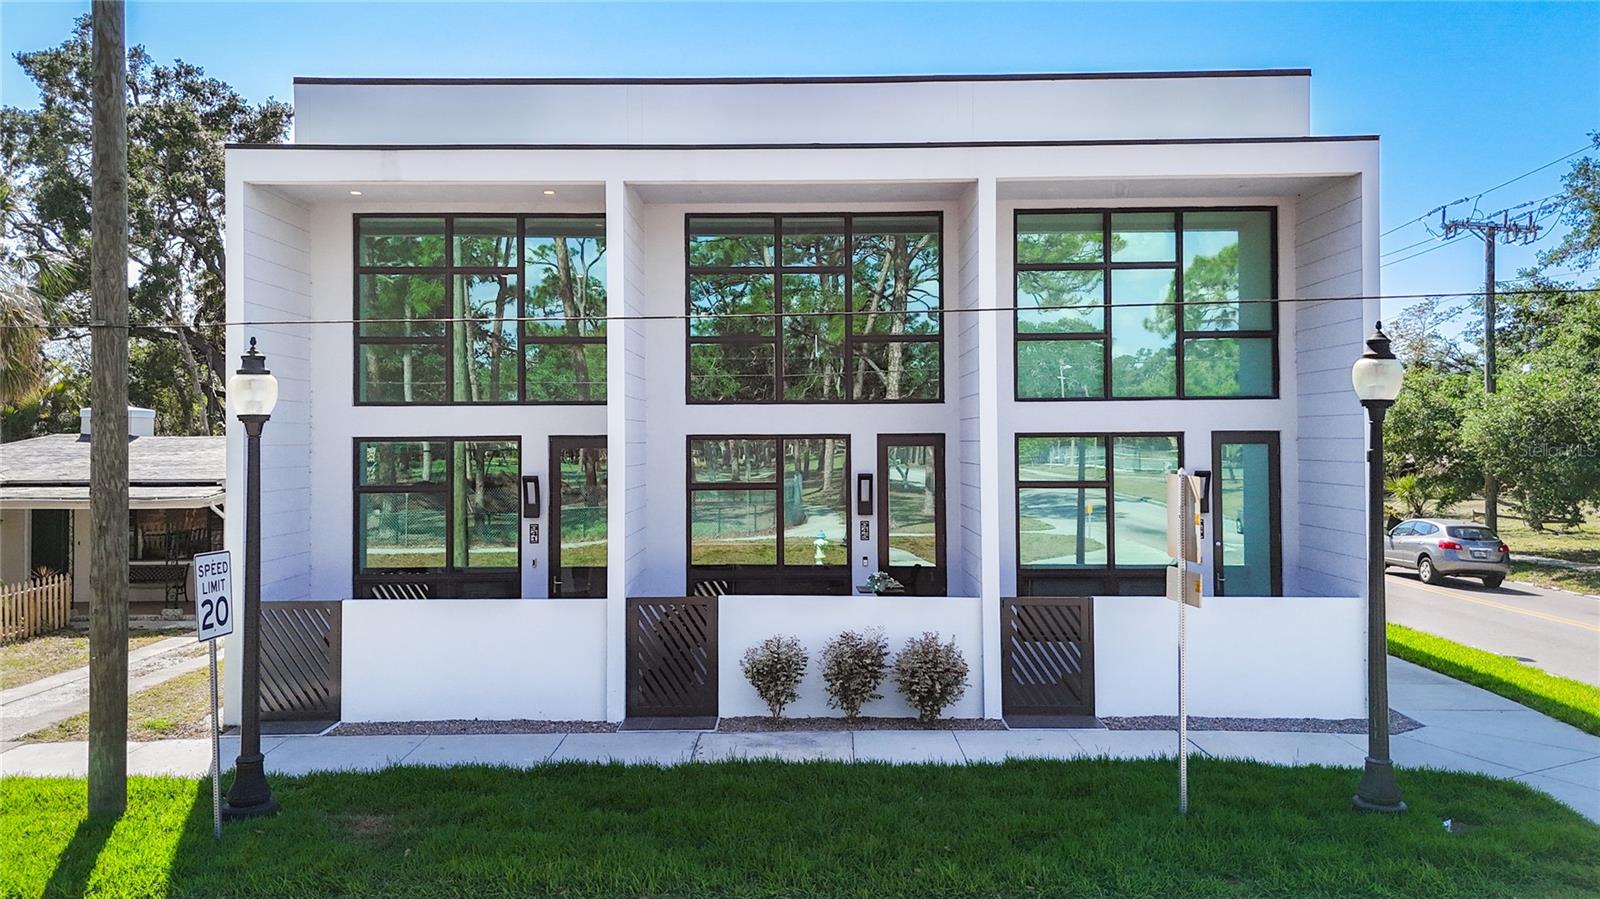
Under contract-accepting backup offers. Short Sale. SHORT SALE!!! Modern Luxury Meets Urban Oasis Living. Enjoy refined living in this custom-built townhome overlooking Gillespie Park. Featuring 2 bedrooms, 2 baths, and a spacious open-concept layout. This townhome offers exceptional craftsmanship and thoughtful design throughout. Dramatic 20-foot ceilings and floor-to-ceiling windows fill the space with natural light. Interior highlights include 8-foot solid wood doors, oversized ceramic tile flooring, LED lighting, and automated window treatments. Stylish kitchen complemented by soft-close cabinetry, stainless steel appliances, vent hood and gorgeous granite counter tops. Upstairs, the loft-style primary suite provides a peaceful retreat with a spa-like bathroom featuring custom tiled walls, LED mirrors, and high-end fixtures. A large walk-in closet with built-in organizers adds to the home’s functional luxury. Additional features include WiFi-enabled thermostats, Ring video doorbell. Home equipped with hurricane-impact windows and doors, two assigned parking spaces, and a dedicated EV charger. Located directly across from Gillespie Park with its fenced dog area, playground, and sports courts, and just minutes to downtown Sarasota’s dining, shopping, and cultural attractions. Come and See!!! Sale contingent on Lender's approval.
Ceiling Fans(s)
High Ceilings
Kitchen/Family Room Combo
Open Floorplan
Solid Surface Counters
Split Bedroom
Stone Counters
Thermostat
Walk-In Closet(s)
Wet Bar
Taxes: $6,860.62
Tax Year: 2024
Association Fee: $625.00
Association Fee Frequency: Monthly
Lighting
Sidewalk
Dishwasher
Dryer
Microwave
Range Hood
Refrigerator
Washer
Elementary School: Alta Vista Elementary
Middle School: Booker Middle
Junior High: Booker Middle
High School: Booker High
Building Description: Contemporary
MLS Area: 34236 - Sarasota
Total Square Footage: 1,651
Price per Square Feet: $306.45
Total Floors: 2
Water: Public
Construction: Block, Stucco
Date Listed: 2025-04-11 00:00:00
Parking: Assigned
Flooring: Carpet, Ceramic Tile, Wood
Roof: Membrane
Heating: Central
Cooling: Central Air
Security: Smoke Detector(S)
Laundry: Corridor Access, Inside
Pets: Cats Ok, Dogs Ok
Sewer: Public Sewer
Parcel ID: 2026020119
Listing Courtesy Of: Tamm Real Estate
nikkitamm@hotmail.com
Under contract-accepting backup offers. Short Sale. SHORT SALE!!! Modern Luxury Meets Urban Oasis Living. Enjoy refined living in this custom-built townhome overlooking Gillespie Park. Featuring 2 bedrooms, 2 baths, and a spacious open-concept layout. This townhome offers exceptional craftsmanship and thoughtful design throughout. Dramatic 20-foot ceilings and floor-to-ceiling windows fill the space with natural light. Interior highlights include 8-foot solid wood doors, oversized ceramic tile flooring, LED lighting, and automated window treatments. Stylish kitchen complemented by soft-close cabinetry, stainless steel appliances, vent hood and gorgeous granite counter tops. Upstairs, the loft-style primary suite provides a peaceful retreat with a spa-like bathroom featuring custom tiled walls, LED mirrors, and high-end fixtures. A large walk-in closet with built-in organizers adds to the home’s functional luxury. Additional features include WiFi-enabled thermostats, Ring video doorbell. Home equipped with hurricane-impact windows and doors, two assigned parking spaces, and a dedicated EV charger. Located directly across from Gillespie Park with its fenced dog area, playground, and sports courts, and just minutes to downtown Sarasota’s dining, shopping, and cultural attractions. Come and See!!! Sale contingent on Lender's approval.
Property Details
Price: $475,000
Sq Ft: 1,550
($306 per
sqft)
Bedrooms: 2
Bathrooms: 2
City: Sarasota
County: Sarasota
Type: Townhouse
Development: Schindler
Subdivision: Schindler Sub
Acres: 0.0400
Virtual Tour/Floorplan: View
Year Built: 2023
Listing Number: A4647524
Status Code: Active Under Contract
Taxes: $6,860.62
Tax Year: 2024
Garage:
Pets Allowed: Cats OK, Dogs OK
Total Recurring Fees: $625
Total Recurring Fee Frequency: 0.00
Interior Features:
Ceiling Fans(s)
High Ceilings
Kitchen/Family Room Combo
Open Floorplan
Solid Surface Counters
Split Bedroom
Stone Counters
Thermostat
Walk-In Closet(s)
Wet Bar
Financial Information:
Taxes: $6,860.62
Tax Year: 2024
Association Fee: $625.00
Association Fee Frequency: Monthly
Exterior Features:
Lighting
Sidewalk
Equipment:
Dishwasher
Dryer
Microwave
Range Hood
Refrigerator
Washer
School Information:
Elementary School: Alta Vista Elementary
Middle School: Booker Middle
Junior High: Booker Middle
High School: Booker High
Additional Information:
Building Description: Contemporary
MLS Area: 34236 - Sarasota
Total Square Footage: 1,651
Price per Square Feet: $306.45
Total Floors: 2
Water: Public
Construction: Block, Stucco
Date Listed: 2025-04-11 00:00:00
Parking: Assigned
Flooring: Carpet, Ceramic Tile, Wood
Roof: Membrane
Heating: Central
Cooling: Central Air
Security: Smoke Detector(S)
Laundry: Corridor Access, Inside
Pets: Cats Ok, Dogs Ok
Sewer: Public Sewer
Parcel ID: 2026020119
Map of 941 Osprey Avenue N, Sarasota, FL 34236
Listing Courtesy Of: Tamm Real Estate
nikkitamm@hotmail.com