9310 Mangrove Court, Tampa, FL 33647
For Sale $579,000


Save Property
View Virtual Tour
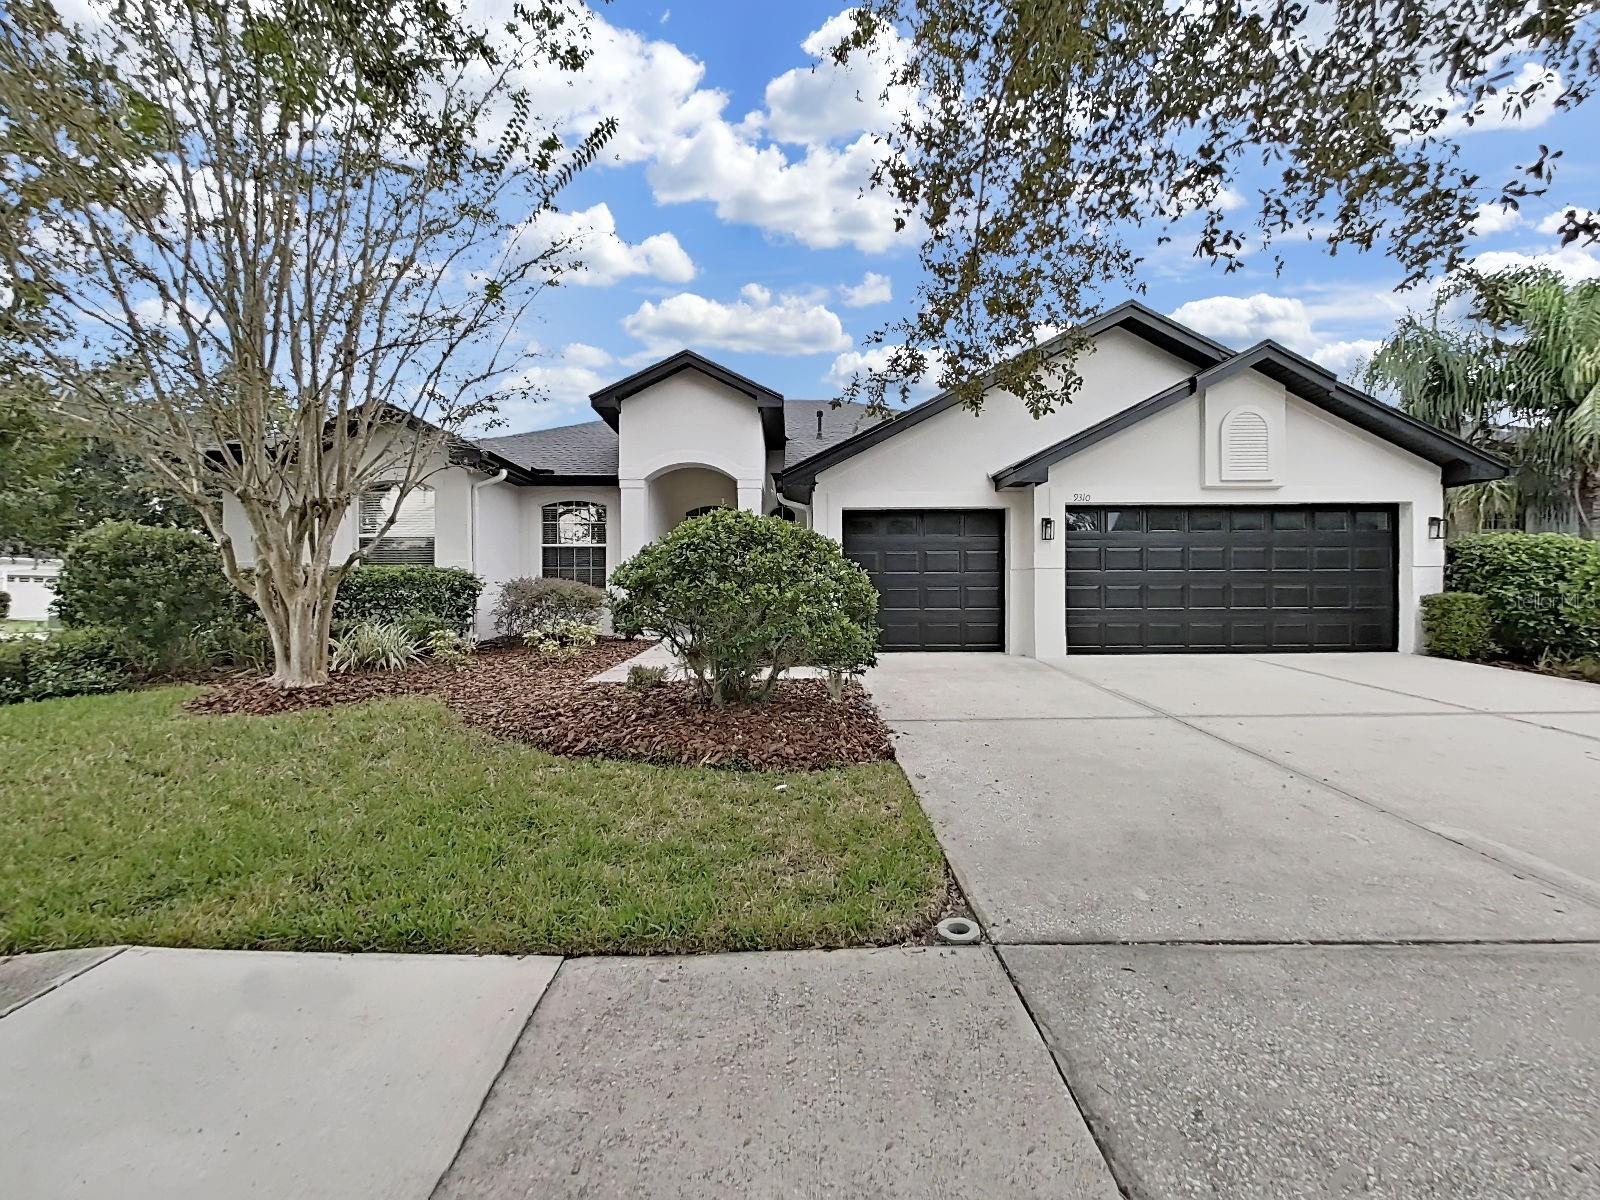
Virtually Staged. LIVE OAK — GREAT SCHOOLS, CORNER LOT & RESORT-STYLE AMENITIES! Welcome home to this remarkable contemporary 5-bedroom, 3-bathroom home with a 3-car garage, built by Westfield. Ideally situated on a desirable oversized corner lot, this beautiful home offers plenty of outdoor space for entertaining, relaxing, and enjoying the Florida lifestyle. Located in the gated community of Live Oak, the home features soaring ceilings, a spacious and functional floor plan, and plenty of room for comfortable everyday living and entertaining. The formal dining room features an impressive tray ceiling, while the three-way split-bedroom floor plan provides excellent privacy and flexibility for family and guests. The spacious primary suite features a tray ceiling, comfortable sitting area, his-and-her walk-in closets, and a private primary bathroom with dual vanities, a separate shower, and a relaxing garden tub. The chef-inspired kitchen is the heart of the home and has been beautifully updated with refinished cabinets and quartz countertops with backsplash. The open design offers abundant counter space, plenty of storage, and a large breakfast bar overlooking the family room. All appliances are included, with a new stove installed in 2026 and the refrigerator, microwave, and dishwasher replaced in 2025. Sliding glass doors open to the covered back patio, creating an ideal space for entertaining, relaxing, and enjoying time with family and friends. Four additional bedrooms and two spacious bathrooms provide plenty of room for family, guests, or flexible living arrangements. A convenient one of the bedrooms near the entrance offers an ideal space for working from home. Storage is abundant throughout the home. UPGRADES & IMPROVEMENTS: Fresh exterior paint (2026); quartz countertops with backsplash (2025); luxury vinyl plank flooring throughout the entire home (2025); roof replacement (September 2023); water heater (2022); range (2026); refrigerator, microwave, and dishwasher (2025). The home is homestead-eligible, offering the potential for a favorable property-tax situation for a qualifying owner, subject to applicable exemptions and future tax assessment. Live Oak is a well-established gated community with mature landscaping and an impressive resort-style amenity center featuring a swimming pool, children's splash pad, playground, golf practice area, tennis courts, pickleball, indoor billiards, and a resort-style clubhouse. With three convenient gates providing easy access in multiple directions, the community is ideally located near restaurants, shopping, and major roadways, with I-75 approximately 2 miles away. A beautifully updated home on a spacious corner lot in a desirable gated community with exceptional resort-style amenities—this one is ready to welcome you home!
Ceiling Fans(s)
Open Floorplan
Primary Bedroom Main Floor
Solid Wood Cabinets
Split Bedroom
Stone Counters
Thermostat
Tray Ceiling(s)
Walk-In Closet(s)
Clubhouse
Fitness Center
Gated
Pickleball Court(s)
Playground
Pool
Spa/Hot Tub
Tennis Court(s)
Vehicle Restrictions
Taxes: $6,495.36
Tax Year: 2025
Association Fee: $130.00
Association Fee Frequency: Monthly
Lighting
Private Mailbox
Sidewalk
Dishwasher
Disposal
Dryer
Microwave
Range
Refrigerator
Washer
Elementary School: Turner Elem-Hb
Middle School: Bartels Middle
Junior High: Bartels Middle
High School: Wharton-Hb
MLS Area: 33647 - Tampa / Tampa Palms
Total Square Footage: 3,580
Price per Square Feet: $209.48
Total Floors: 1
Water: Public
Construction: Block, Stucco
Date Listed: 2026-10-08 00:00:00
Furnished: Unfurnished
Windows: Blinds
Parking: Driveway, Garage Door Opener
Garage Description: Y
Garage Spaces: 3
Attached Garage: Y
Flooring: Luxury Vinyl
Roof: Shingle
Heating: Central
Cooling: Central Air
Security: Gated Community, Security Gate, Smoke Detector(S)
Laundry: Inside, Laundry Room
Pets: Breed Restrictions, Cats Ok, Dogs Ok
Sewer: Public Sewer
Parcel ID: U-06-27-20-69S-
Amenities: Clubhouse, Fitness Center, Gated, Pickleball Court(S), Playground, Pool, Spa/Hot Tub, Tennis Court(S), Vehicle Restrictions
Listing Courtesy Of: Charles Rutenberg Realty Inc
yachen18@gmail.com
Virtually Staged. LIVE OAK — GREAT SCHOOLS, CORNER LOT & RESORT-STYLE AMENITIES! Welcome home to this remarkable contemporary 5-bedroom, 3-bathroom home with a 3-car garage, built by Westfield. Ideally situated on a desirable oversized corner lot, this beautiful home offers plenty of outdoor space for entertaining, relaxing, and enjoying the Florida lifestyle. Located in the gated community of Live Oak, the home features soaring ceilings, a spacious and functional floor plan, and plenty of room for comfortable everyday living and entertaining. The formal dining room features an impressive tray ceiling, while the three-way split-bedroom floor plan provides excellent privacy and flexibility for family and guests. The spacious primary suite features a tray ceiling, comfortable sitting area, his-and-her walk-in closets, and a private primary bathroom with dual vanities, a separate shower, and a relaxing garden tub. The chef-inspired kitchen is the heart of the home and has been beautifully updated with refinished cabinets and quartz countertops with backsplash. The open design offers abundant counter space, plenty of storage, and a large breakfast bar overlooking the family room. All appliances are included, with a new stove installed in 2026 and the refrigerator, microwave, and dishwasher replaced in 2025. Sliding glass doors open to the covered back patio, creating an ideal space for entertaining, relaxing, and enjoying time with family and friends. Four additional bedrooms and two spacious bathrooms provide plenty of room for family, guests, or flexible living arrangements. A convenient one of the bedrooms near the entrance offers an ideal space for working from home. Storage is abundant throughout the home. UPGRADES & IMPROVEMENTS: Fresh exterior paint (2026); quartz countertops with backsplash (2025); luxury vinyl plank flooring throughout the entire home (2025); roof replacement (September 2023); water heater (2022); range (2026); refrigerator, microwave, and dishwasher (2025). The home is homestead-eligible, offering the potential for a favorable property-tax situation for a qualifying owner, subject to applicable exemptions and future tax assessment. Live Oak is a well-established gated community with mature landscaping and an impressive resort-style amenity center featuring a swimming pool, children's splash pad, playground, golf practice area, tennis courts, pickleball, indoor billiards, and a resort-style clubhouse. With three convenient gates providing easy access in multiple directions, the community is ideally located near restaurants, shopping, and major roadways, with I-75 approximately 2 miles away. A beautifully updated home on a spacious corner lot in a desirable gated community with exceptional resort-style amenities—this one is ready to welcome you home!
Property Details
Price: $579,000
Sq Ft: 2,764
($209 per
sqft)
Bedrooms: 5
Bathrooms: 3
City: Tampa
County: Hillsborough
Type: Single Family
Development: Live Oak Preserve Ph 1B Village
Acres: 0.2400
Virtual Tour/Floorplan: View
Year Built: 2005
Listing Number: TB8554944
Status Code: A-Active
Taxes: $6,495.36
Tax Year: 2025
Garage:
3
/
Y
Furnishings: Unfurnished
Pets Allowed: Breed Restrictions, Cats OK, Dogs OK
Total Recurring Fees: $177
Total Recurring Fee Frequency: 0.00
Interior Features:
Ceiling Fans(s)
Open Floorplan
Primary Bedroom Main Floor
Solid Wood Cabinets
Split Bedroom
Stone Counters
Thermostat
Tray Ceiling(s)
Walk-In Closet(s)
Amenities:
Clubhouse
Fitness Center
Gated
Pickleball Court(s)
Playground
Pool
Spa/Hot Tub
Tennis Court(s)
Vehicle Restrictions
Financial Information:
Taxes: $6,495.36
Tax Year: 2025
Association Fee: $130.00
Association Fee Frequency: Monthly
Exterior Features:
Lighting
Private Mailbox
Sidewalk
Equipment:
Dishwasher
Disposal
Dryer
Microwave
Range
Refrigerator
Washer
School Information:
Elementary School: Turner Elem-Hb
Middle School: Bartels Middle
Junior High: Bartels Middle
High School: Wharton-Hb
Additional Information:
MLS Area: 33647 - Tampa / Tampa Palms
Total Square Footage: 3,580
Price per Square Feet: $209.48
Total Floors: 1
Water: Public
Construction: Block, Stucco
Date Listed: 2026-10-08 00:00:00
Furnished: Unfurnished
Windows: Blinds
Parking: Driveway, Garage Door Opener
Garage Description: Y
Garage Spaces: 3
Attached Garage: Y
Flooring: Luxury Vinyl
Roof: Shingle
Heating: Central
Cooling: Central Air
Security: Gated Community, Security Gate, Smoke Detector(S)
Laundry: Inside, Laundry Room
Pets: Breed Restrictions, Cats Ok, Dogs Ok
Sewer: Public Sewer
Parcel ID: U-06-27-20-69S-
Amenities: Clubhouse, Fitness Center, Gated, Pickleball Court(S), Playground, Pool, Spa/Hot Tub, Tennis Court(S), Vehicle Restrictions
Map of 9310 Mangrove Court, Tampa, FL 33647
Listing Courtesy Of: Charles Rutenberg Realty Inc
yachen18@gmail.com