9305 120Th Lane, Seminole, FL 33772
Active Under Contract $579,900


Save Property
View Virtual Tour
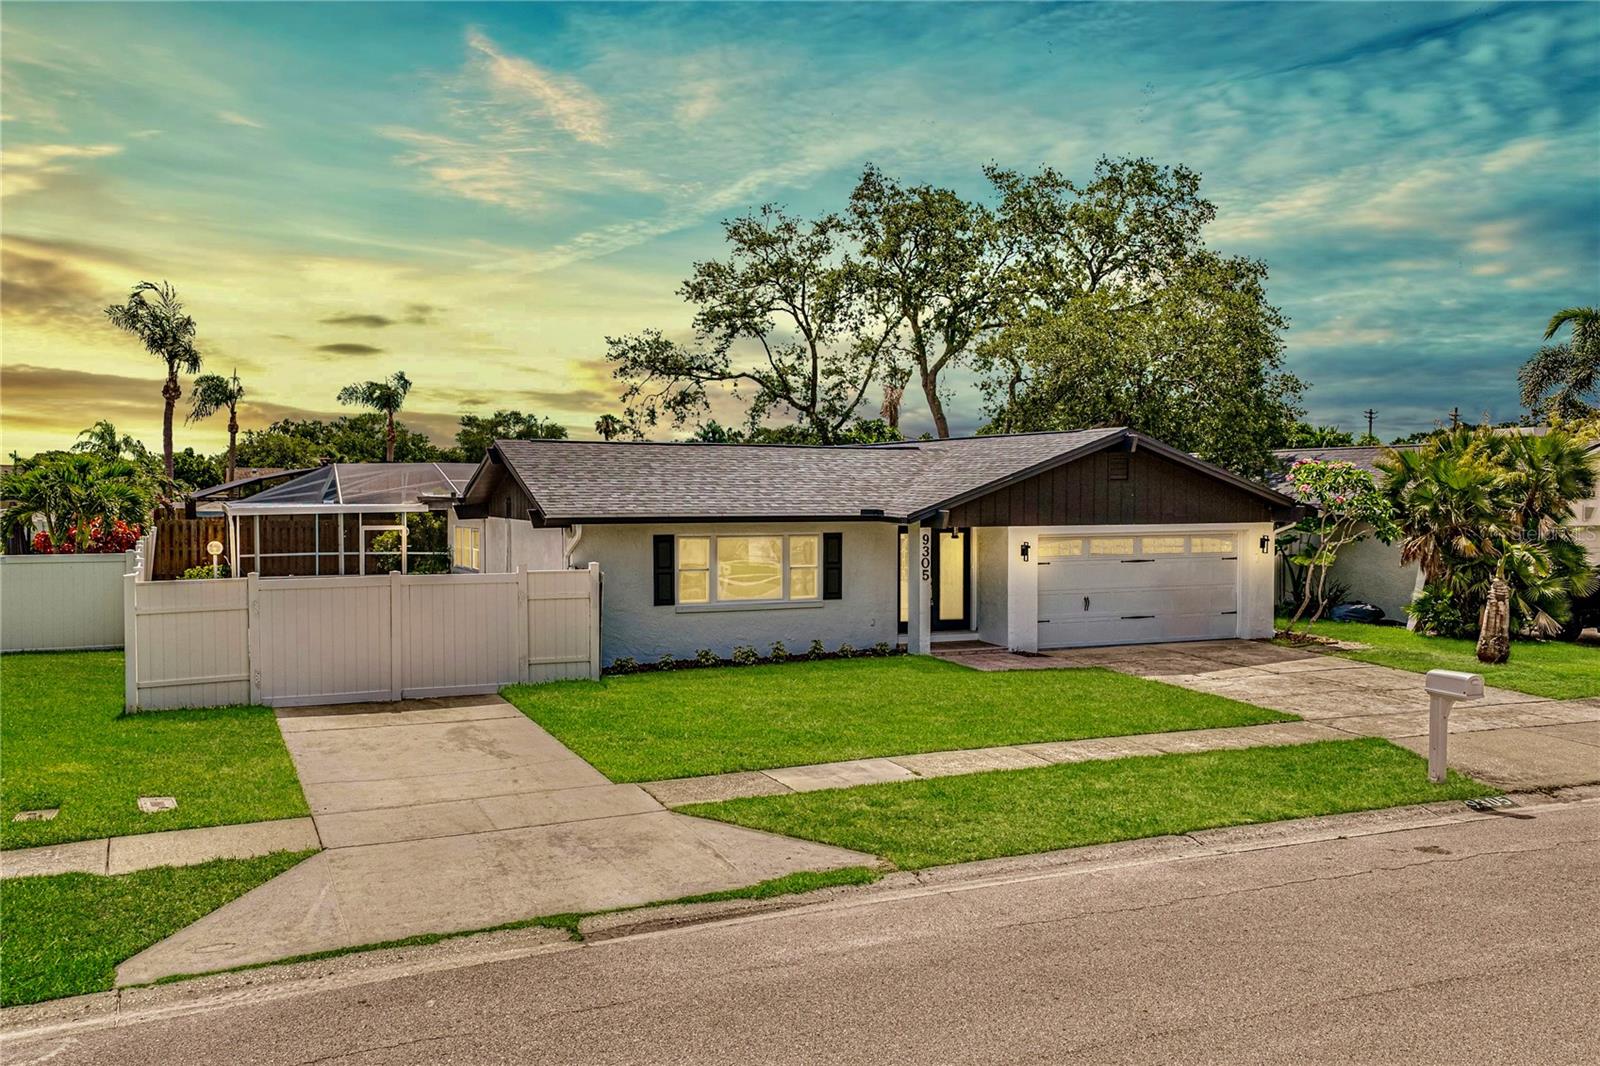
Under contract-accepting backup offers. NEWLY EXPANDED KITCHEN! This beautifully reimagined Seminole home is back on the market with an impressive kitchen transformation, now offering an abundance of cabinetry and countertop space, along with a huge walk-in butler’s pantry providing exceptional storage and functionality. Designed to be as beautiful as it is practical, this newly expanded space makes an already exceptional home even more compelling. Fully renovated from top to bottom, this three-bedroom, two-bathroom pool home blends timeless charm with modern luxury, thoughtful design, and stylish finishes—all just minutes from the Gulf beaches, Intracoastal Waterway, and some of the area’s most beloved outdoor destinations. The sleek monochromatic exterior creates a striking first impression, complemented by a spacious double driveway, two-car garage, and clean architectural lines. Step through the leaded-glass double doors into a welcoming foyer highlighted by a beautiful wood acoustic feature wall that sets the tone for the craftsmanship found throughout. Natural light fills the expansive living room, creating a bright and airy atmosphere ideal for everyday living and entertaining. A stylish dry bar adds upscale character and makes hosting effortless. At the heart of the home, the newly expanded kitchen pairs sleek stone countertops with a contemporary grey glass tile backsplash, extensive cabinetry, generous prep space, and a breakfast bar perfect for casual dining and conversation. The oversized walk-in butler’s pantry takes storage and organization to another level. Just off the kitchen, the dining room flows seamlessly into the main living areas for an open and inviting layout. The primary suite is a peaceful private retreat featuring a spacious walk-in closet and French doors opening directly onto the pool deck—perfect for morning coffee or an evening swim. The en suite bathroom offers spa-inspired finishes and a calming atmosphere. Outside, discover your own private Florida oasis. A kidney-shaped in-ground pool is surrounded by an expansive screened pool deck with plenty of room for dining, lounging, and entertaining year-round. The fully fenced backyard offers privacy, while a large side gate provides valuable space for RV or boat parking. The extensive renovation also included a brand-new roof, offering added peace of mind for years to come. Perfectly positioned near Walsingham Park, the Intracoastal, Indian Shores, and the Gulf beaches, you’re moments from boating, dining, shopping, parks, and everything that makes the Florida lifestyle so desirable. Completely updated, thoughtfully expanded, and designed for effortless Florida living, this Seminole home is ready to impress.
Built-in Features
Ceiling Fans(s)
Eat-in Kitchen
Open Floorplan
Stone Counters
Thermostat
Walk-In Closet(s)
Taxes: $3,190.18
Tax Year: 2025
Lighting
Private Yard
Rain Gutters
Sidewalk
Dryer
Exhaust Fan
Microwave
Range
Refrigerator
Washer
Elementary School: Bauder Elementary-Pn
Middle School: Seminole Middle-Pn
Junior High: Seminole Middle-Pn
High School: Seminole High-Pn
Building Description: Ranch
MLS Area: 33772 - Seminole
Total Square Footage: 2,173
Price per Square Feet: $340.12
Total Floors: 1
Construction: Block, Stucco
Date Listed: 2026-05-28 00:00:00
Pool: Y
Pool Description: In Ground, Screen Enclosure
Furnished: Unfurnished
Parking: Driveway, Garage Door Opener
Garage Description: Y
Garage Spaces: 2
Attached Garage: Y
Flooring: Luxury Vinyl, Tile
Roof: Shingle
Heating: Central
Cooling: Central Air
Laundry: In Garage
Pets: Yes
Sewer: Public Sewer
Lot Desc.: Level, Sidewalk, Paved
Parcel ID: 21-30-15-79698-
Listing Courtesy Of: Compass Florida Llc
adam@thesignaturegroupfl.com
Under contract-accepting backup offers. NEWLY EXPANDED KITCHEN! This beautifully reimagined Seminole home is back on the market with an impressive kitchen transformation, now offering an abundance of cabinetry and countertop space, along with a huge walk-in butler’s pantry providing exceptional storage and functionality. Designed to be as beautiful as it is practical, this newly expanded space makes an already exceptional home even more compelling. Fully renovated from top to bottom, this three-bedroom, two-bathroom pool home blends timeless charm with modern luxury, thoughtful design, and stylish finishes—all just minutes from the Gulf beaches, Intracoastal Waterway, and some of the area’s most beloved outdoor destinations. The sleek monochromatic exterior creates a striking first impression, complemented by a spacious double driveway, two-car garage, and clean architectural lines. Step through the leaded-glass double doors into a welcoming foyer highlighted by a beautiful wood acoustic feature wall that sets the tone for the craftsmanship found throughout. Natural light fills the expansive living room, creating a bright and airy atmosphere ideal for everyday living and entertaining. A stylish dry bar adds upscale character and makes hosting effortless. At the heart of the home, the newly expanded kitchen pairs sleek stone countertops with a contemporary grey glass tile backsplash, extensive cabinetry, generous prep space, and a breakfast bar perfect for casual dining and conversation. The oversized walk-in butler’s pantry takes storage and organization to another level. Just off the kitchen, the dining room flows seamlessly into the main living areas for an open and inviting layout. The primary suite is a peaceful private retreat featuring a spacious walk-in closet and French doors opening directly onto the pool deck—perfect for morning coffee or an evening swim. The en suite bathroom offers spa-inspired finishes and a calming atmosphere. Outside, discover your own private Florida oasis. A kidney-shaped in-ground pool is surrounded by an expansive screened pool deck with plenty of room for dining, lounging, and entertaining year-round. The fully fenced backyard offers privacy, while a large side gate provides valuable space for RV or boat parking. The extensive renovation also included a brand-new roof, offering added peace of mind for years to come. Perfectly positioned near Walsingham Park, the Intracoastal, Indian Shores, and the Gulf beaches, you’re moments from boating, dining, shopping, parks, and everything that makes the Florida lifestyle so desirable. Completely updated, thoughtfully expanded, and designed for effortless Florida living, this Seminole home is ready to impress.
Property Details
Price: $579,900
Sq Ft: 1,705
($340 per
sqft)
Bedrooms: 3
Bathrooms: 2
City: Seminole
County: Pinellas
Type: Single Family
Development: Seminole Grove Estates West
Subdivision: Seminole Grove Estates West Add
Acres: 0.1700
Virtual Tour/Floorplan: View
Year Built: 1978
Listing Number: TB8512293
Status Code: Active Under Contract
Taxes: $3,190.18
Tax Year: 2025
Garage:
2
/
Y
Furnishings: Unfurnished
Pets Allowed: Yes
Interior Features:
Built-in Features
Ceiling Fans(s)
Eat-in Kitchen
Open Floorplan
Stone Counters
Thermostat
Walk-In Closet(s)
Financial Information:
Taxes: $3,190.18
Tax Year: 2025
Exterior Features:
Lighting
Private Yard
Rain Gutters
Sidewalk
Equipment:
Dryer
Exhaust Fan
Microwave
Range
Refrigerator
Washer
School Information:
Elementary School: Bauder Elementary-Pn
Middle School: Seminole Middle-Pn
Junior High: Seminole Middle-Pn
High School: Seminole High-Pn
Additional Information:
Building Description: Ranch
MLS Area: 33772 - Seminole
Total Square Footage: 2,173
Price per Square Feet: $340.12
Total Floors: 1
Construction: Block, Stucco
Date Listed: 2026-05-28 00:00:00
Pool: Y
Pool Description: In Ground, Screen Enclosure
Furnished: Unfurnished
Parking: Driveway, Garage Door Opener
Garage Description: Y
Garage Spaces: 2
Attached Garage: Y
Flooring: Luxury Vinyl, Tile
Roof: Shingle
Heating: Central
Cooling: Central Air
Laundry: In Garage
Pets: Yes
Sewer: Public Sewer
Lot Desc.: Level, Sidewalk, Paved
Parcel ID: 21-30-15-79698-
Map of 9305 120Th Lane, Seminole, FL 33772
Listing Courtesy Of: Compass Florida Llc
adam@thesignaturegroupfl.com