9303 Heritage Oak Court, Tampa, FL 33647
Active Under Contract $489,900


Save Property
View Virtual Tour
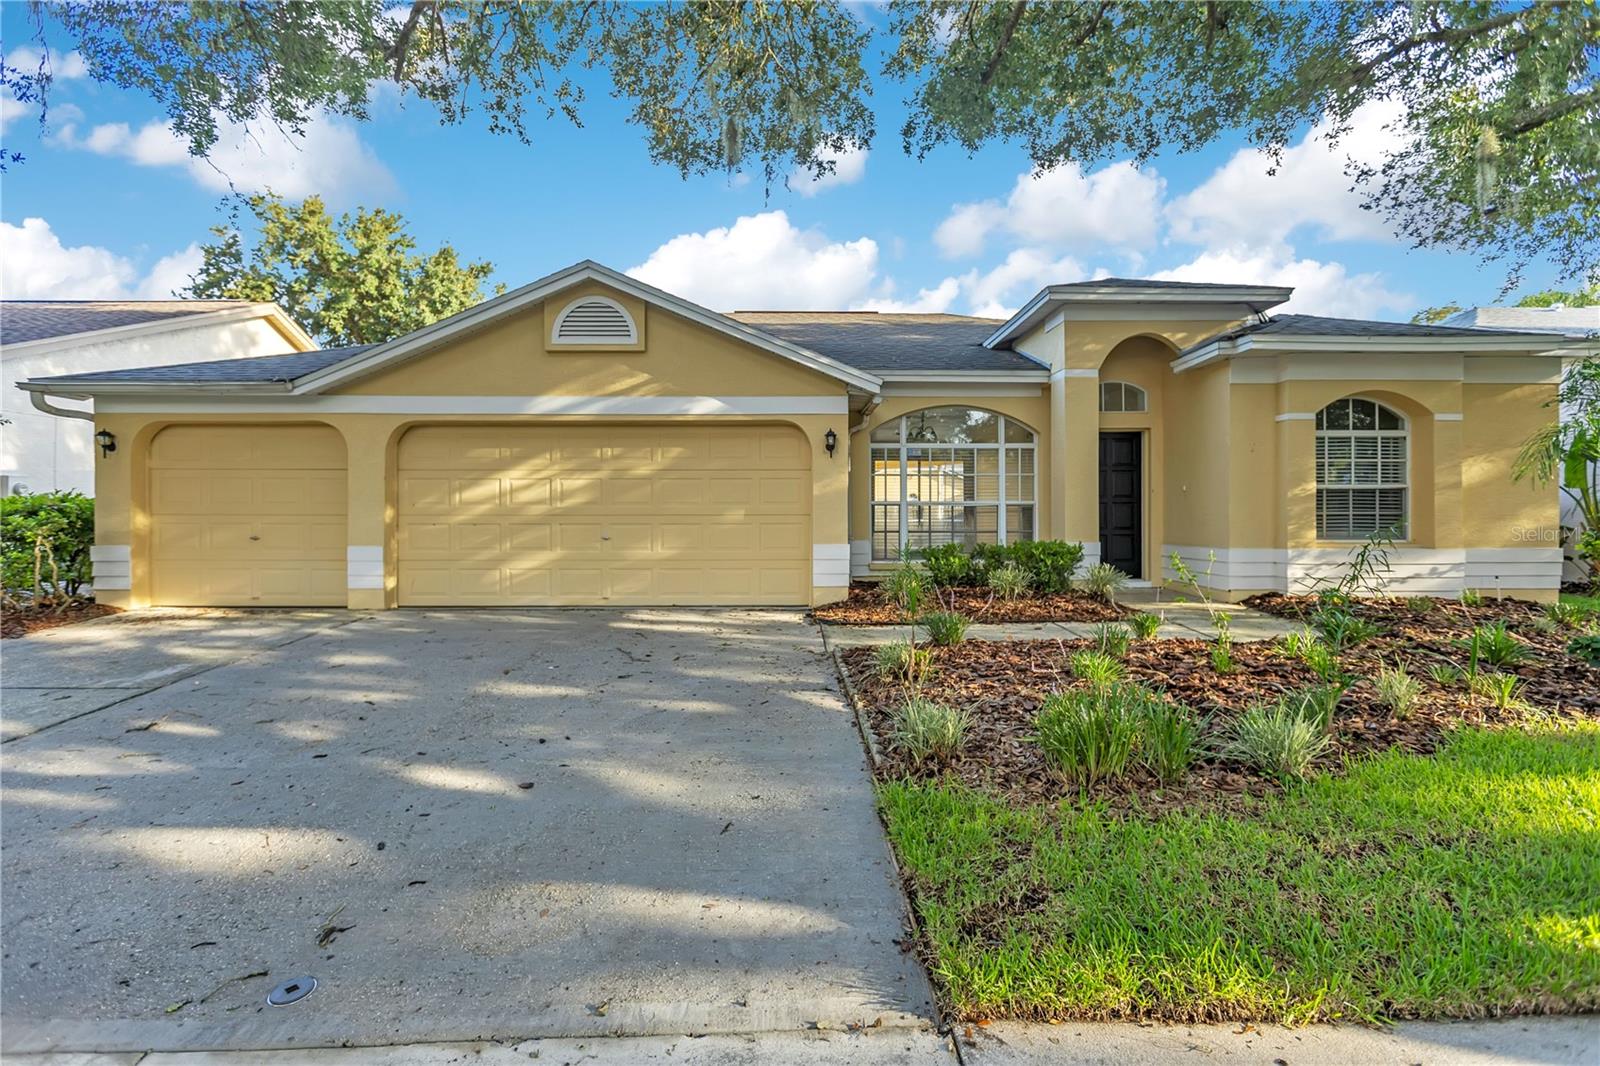
Under contract-accepting backup offers. **MOS - Highest and Best Deadline 10/5/26 at 10am** VR tour available! NEW exterior paint coming soon! Up to $20,820 in seller credits toward closing costs, prepaids, or an interest rate buydown. Welcome to this move-in ready 4-bedroom, 3-bath pool home offering 2,179 square feet of living space, a desirable single-story layout, and a 3-car garage in the guard-gated community of Hunters Green. Recent updates include a new roof, flat portion (2025), main portion (2017) new HVAC (2026), water heater (2023), fresh interior paint, and new luxury vinyl plank flooring. Inside, you'll find vaulted ceilings, formal living and dining areas with a wood-burning fireplace, and a spacious kitchen featuring granite countertops, a breakfast bar, and a pantry. The primary suite includes a walk-in closet and an updated en suite bathroom with a new dual-sink granite vanity, a garden tub, and a separate shower. Enjoy Florida living year-round from the screened pool overlooking the fenced backyard. Hunters Green offers parks, playgrounds, tennis and basketball courts, sports fields, scenic lakes, walking and biking trails, and optional membership to the Hunters Green Country Club with its 18-hole championship golf course. Conveniently located near I-75, I-275, USF, top hospitals, shopping, dining, and Downtown Tampa.
Thermostat
Taxes: $8,129.00
Tax Year: 2025
Association Fee: $350.00
Association Fee: $1,052.60
Association Fee Frequency: Semi-Annually
Association Fee Frequency: Annually
Sidewalk
Dishwasher
Disposal
Microwave
Range
Elementary School: Hunter's Green-Hb
Middle School: Benito-Hb
Junior High: Benito-Hb
High School: Wharton-Hb
MLS Area: 33647 - Tampa / Tampa Palms
Total Square Footage: 3,063
Price per Square Feet: $224.83
Water: Public
Construction: Block, Stucco
Date Listed: 2026-07-06 00:00:00
Pool: Y
Pool Description: In Ground, Screen Enclosure
Furnished: Unfurnished
Garage Description: Y
Garage Spaces: 3
Attached Garage: Y
Flooring: Laminate, Tile
Roof: Shingle
Heating: Central
Cooling: Central Air
Fireplace: Y
Laundry: Inside
Pets: Yes
Sewer: Public Sewer
Parcel ID: A-18-27-20-23K-
Listing Courtesy Of: Property Logic Re
markditalia@gmail.com
Under contract-accepting backup offers. **MOS - Highest and Best Deadline 10/5/26 at 10am** VR tour available! NEW exterior paint coming soon! Up to $20,820 in seller credits toward closing costs, prepaids, or an interest rate buydown. Welcome to this move-in ready 4-bedroom, 3-bath pool home offering 2,179 square feet of living space, a desirable single-story layout, and a 3-car garage in the guard-gated community of Hunters Green. Recent updates include a new roof, flat portion (2025), main portion (2017) new HVAC (2026), water heater (2023), fresh interior paint, and new luxury vinyl plank flooring. Inside, you'll find vaulted ceilings, formal living and dining areas with a wood-burning fireplace, and a spacious kitchen featuring granite countertops, a breakfast bar, and a pantry. The primary suite includes a walk-in closet and an updated en suite bathroom with a new dual-sink granite vanity, a garden tub, and a separate shower. Enjoy Florida living year-round from the screened pool overlooking the fenced backyard. Hunters Green offers parks, playgrounds, tennis and basketball courts, sports fields, scenic lakes, walking and biking trails, and optional membership to the Hunters Green Country Club with its 18-hole championship golf course. Conveniently located near I-75, I-275, USF, top hospitals, shopping, dining, and Downtown Tampa.
Property Details
Price: $489,900
Sq Ft: 2,179
($225 per
sqft)
Bedrooms: 4
Bathrooms: 3
City: Tampa
County: Hillsborough
Type: Single Family
Development: Hunters Green
Subdivision: Hunters Green Prcl 18A Phas
Acres: 0.1600
Virtual Tour/Floorplan: View
Year Built: 1993
Listing Number: O6422823
Status Code: Active Under Contract
Taxes: $8,129.00
Tax Year: 2025
Garage:
3
/
Y
Furnishings: Unfurnished
Pets Allowed: Yes
Total Recurring Fees: $146
Total Recurring Fee Frequency: 0.00
Interior Features:
Thermostat
Financial Information:
Taxes: $8,129.00
Tax Year: 2025
Association Fee: $350.00
Association Fee: $1,052.60
Association Fee Frequency: Semi-Annually
Association Fee Frequency: Annually
Exterior Features:
Sidewalk
Equipment:
Dishwasher
Disposal
Microwave
Range
School Information:
Elementary School: Hunter's Green-Hb
Middle School: Benito-Hb
Junior High: Benito-Hb
High School: Wharton-Hb
Additional Information:
MLS Area: 33647 - Tampa / Tampa Palms
Total Square Footage: 3,063
Price per Square Feet: $224.83
Water: Public
Construction: Block, Stucco
Date Listed: 2026-07-06 00:00:00
Pool: Y
Pool Description: In Ground, Screen Enclosure
Furnished: Unfurnished
Garage Description: Y
Garage Spaces: 3
Attached Garage: Y
Flooring: Laminate, Tile
Roof: Shingle
Heating: Central
Cooling: Central Air
Fireplace: Y
Laundry: Inside
Pets: Yes
Sewer: Public Sewer
Parcel ID: A-18-27-20-23K-
Map of 9303 Heritage Oak Court, Tampa, FL 33647
Listing Courtesy Of: Property Logic Re
markditalia@gmail.com