9302 Norfolk Street W, Tampa, FL 33615
For Sale $599,900


Save Property
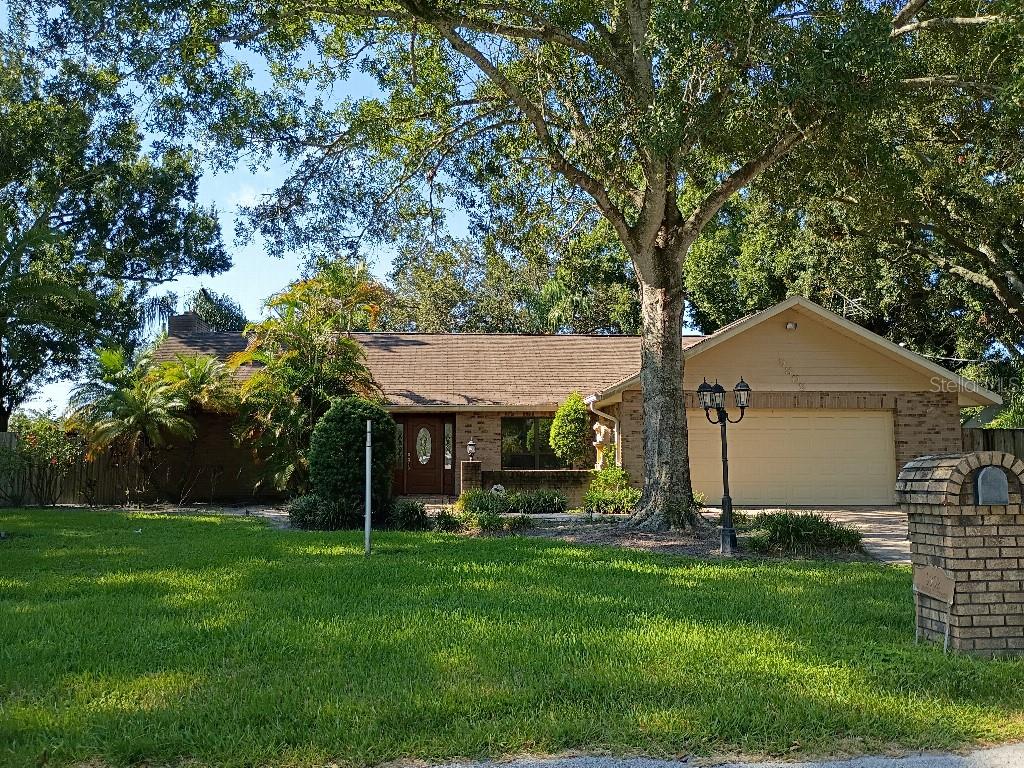
General contractor's personal home and original owner, expertly maintained and updated with high quality materials. 3 bedrooms, 2 baths, living room, family room, inside laundry room, dining room and separate breakfast area. Remodeled, amazing chef's dream kitchen with top of the line Viking appliances (double oven, 6 burner cooktop w/pot filler, drawer microwave and dishwasher), custom cabinets with display lighted cabinets, center island and pass-thru window to outdoor bar. Back yard oasis with beautiful screened pool, outdoor kitchen and bar, newer pavers, outdoor shower and dog door. Detached 22x16 concrete block building with electric/water used for storage but could easily be converted to accessory unit/in-law or office.
Built-in Features
Ceiling Fans(s)
Crown Molding
L Dining
Open Floorplan
Primary Bedroom Main Floor
Solid Surface Counters
Solid Wood Cabinets
Split Bedroom
Stone Counters
Thermostat
Vaulted Ceiling(s)
Walk-In Closet(s)
Window Treatments
Taxes: $2,889.04
Tax Year: 2025
Lighting
Outdoor Grill
Outdoor Kitchen
Outdoor Shower
Rain Gutters
Storage
Bar Fridge
Built-In Oven
Convection Oven
Cooktop
Dishwasher
Disposal
Electric Water Heater
Ice Maker
Microwave
Range
Range Hood
Refrigerator
MLS Area: 33615 - Tampa / Town And Country
Total Square Footage: 3,343
Price per Square Feet: $279.15
Total Floors: 1
Water: Private, Public
Construction: Block, Stucco
Date Listed: 2026-08-29 00:00:00
Pool: Y
Pool Description: Gunite, In Ground, Lighting, Pool Sweep, Screen Enclosure
Furnished: Unfurnished
Windows: Skylight(S), Blinds, Rods, Shades, Window Treatments
Parking: Driveway, Garage Door Opener
Garage Description: Y
Garage Spaces: 1
Attached Garage: Y
Flooring: Ceramic Tile, Tile, Wood
Roof: Shingle
Heating: Central, Electric, Heat Pump, Propane
Cooling: Central Air
Fireplace: Y
Security: Fire Alarm, Secured Garage/Parking, Security Lights, Security System, Security System Owned, Smoke Detector(S)
Laundry: Inside, Laundry Room
Sewer: Private Sewer, Septic Tank
Lot Desc.: Corner Lot, In County, Level, Oversized Lot, Street Dead-End, Paved
Parcel ID: U-27-28-17-0Ah-
Listing Courtesy Of: Flat Fee Mls Realty
team@flatfeemlsrealty.com
General contractor's personal home and original owner, expertly maintained and updated with high quality materials. 3 bedrooms, 2 baths, living room, family room, inside laundry room, dining room and separate breakfast area. Remodeled, amazing chef's dream kitchen with top of the line Viking appliances (double oven, 6 burner cooktop w/pot filler, drawer microwave and dishwasher), custom cabinets with display lighted cabinets, center island and pass-thru window to outdoor bar. Back yard oasis with beautiful screened pool, outdoor kitchen and bar, newer pavers, outdoor shower and dog door. Detached 22x16 concrete block building with electric/water used for storage but could easily be converted to accessory unit/in-law or office.
Property Details
Price: $599,900
Sq Ft: 2,149
($279 per
sqft)
Bedrooms: 3
Bathrooms: 2
City: Tampa
County: Hillsborough
Type: Single Family
Development: Byars Heights
Acres: 0.4600
Year Built: 1984
Listing Number: TB8542221
Status Code: A-Active
Taxes: $2,889.04
Tax Year: 2025
Garage:
1
/
Y
Furnishings: Unfurnished
Interior Features:
Built-in Features
Ceiling Fans(s)
Crown Molding
L Dining
Open Floorplan
Primary Bedroom Main Floor
Solid Surface Counters
Solid Wood Cabinets
Split Bedroom
Stone Counters
Thermostat
Vaulted Ceiling(s)
Walk-In Closet(s)
Window Treatments
Financial Information:
Taxes: $2,889.04
Tax Year: 2025
Exterior Features:
Lighting
Outdoor Grill
Outdoor Kitchen
Outdoor Shower
Rain Gutters
Storage
Equipment:
Bar Fridge
Built-In Oven
Convection Oven
Cooktop
Dishwasher
Disposal
Electric Water Heater
Ice Maker
Microwave
Range
Range Hood
Refrigerator
Additional Information:
MLS Area: 33615 - Tampa / Town And Country
Total Square Footage: 3,343
Price per Square Feet: $279.15
Total Floors: 1
Water: Private, Public
Construction: Block, Stucco
Date Listed: 2026-08-29 00:00:00
Pool: Y
Pool Description: Gunite, In Ground, Lighting, Pool Sweep, Screen Enclosure
Furnished: Unfurnished
Windows: Skylight(S), Blinds, Rods, Shades, Window Treatments
Parking: Driveway, Garage Door Opener
Garage Description: Y
Garage Spaces: 1
Attached Garage: Y
Flooring: Ceramic Tile, Tile, Wood
Roof: Shingle
Heating: Central, Electric, Heat Pump, Propane
Cooling: Central Air
Fireplace: Y
Security: Fire Alarm, Secured Garage/Parking, Security Lights, Security System, Security System Owned, Smoke Detector(S)
Laundry: Inside, Laundry Room
Sewer: Private Sewer, Septic Tank
Lot Desc.: Corner Lot, In County, Level, Oversized Lot, Street Dead-End, Paved
Parcel ID: U-27-28-17-0Ah-
Map of 9302 Norfolk Street W, Tampa, FL 33615
Listing Courtesy Of: Flat Fee Mls Realty
team@flatfeemlsrealty.com