9301 70Th Loop Sw, Ocala, FL 34481
For Sale $386,000


Save Property
View Virtual Tour
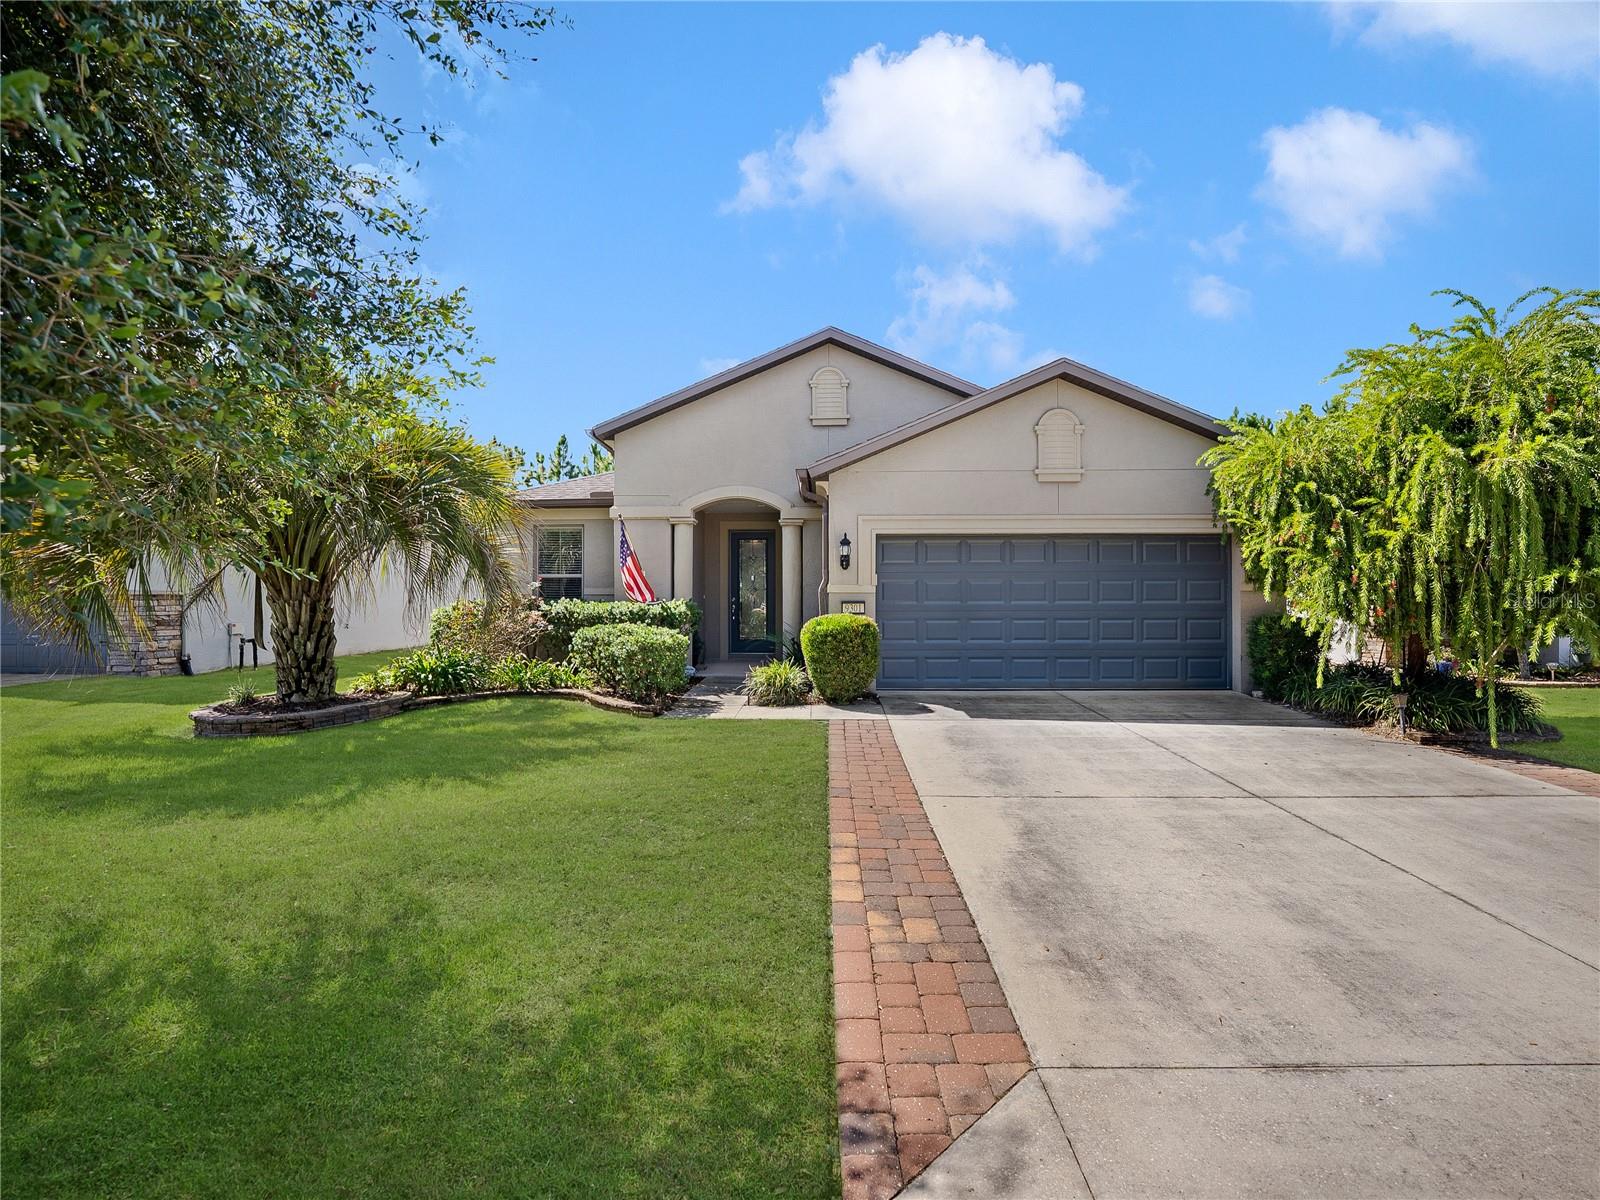
Welcome to this inviting Martin Ray model in Del Webb Stone Creek, featuring 2 bedrooms, 2 bathrooms, a versatile bonus room, and welcoming outdoor spaces. This pre-certified home has been professionally inspected, and the sellers will provide a one-year home warranty at closing for added peace of mind. An EZ-GO golf cart with lithium-ion batteries is also included! Mature landscaping and a widened driveway set the stage as you approach the glass-inset front door. Inside, tile flooring flows throughout the common areas, while skylights brighten the interior. Glass French doors open to the bonus room, an ideal space for a home office, hobbies, or a quiet retreat. The kitchen features granite countertops and easy access to the living and dining areas, keeping everyday meals and entertaining connected. Nearby, laundry room cabinets provide convenient additional storage. Berber carpet adds comfort to both bedrooms. The primary suite includes an adjoining bathroom with a tiled walk-in shower and glass enclosure, while the guest bedroom and nearby second bathroom provide a welcoming space for visitors. Outdoor living continues in the screened birdcage, where paver flooring creates an inviting setting for morning coffee, outdoor dining, or relaxing with friends. Just beyond, an additional paver patio offers space to soak up the sunshine and enjoy the mature landscaping. Come discover the comfortable layout and inviting outdoor living this Martin Ray has to offer.
Ceiling Fans(s)
Stone Counters
Walk-In Closet(s)
Basketball Court
Clubhouse
Fitness Center
Gated
Pickleball Court(s)
Pool
Recreation Facilities
Spa/Hot Tub
Tennis Court(s)
Trail(s)
Taxes: $3,847.31
Tax Year: 2025
Association Fee: $265.44
Association Fee Frequency: Monthly
Lighting
Rain Gutters
Dishwasher
Microwave
Range
Refrigerator
Trees/Woods
Building Description: Craftsman
MLS Area: 34481 - Ocala
Total Square Footage: 2,908
Price per Square Feet: $179.79
Total Floors: 1
Water: Private
Construction: Block, Concrete, Stucco
Date Listed: 2026-10-21 00:00:00
Furnished: Unfurnished
Windows: Skylight(S), Blinds, Double Pane Windows, Insulated Windows
Parking: Driveway, Garage Door Opener, Golf Cart Parking
Garage Description: Y
Attached Garage: Y
Flooring: Carpet, Tile
Roof: Shingle
Heating: Central, Electric, Heat Pump
Cooling: Central Air
Security: Gated Community
Laundry: Electric Dryer Hookup, Inside, Laundry Room, Washer Hookup
55+ Community: Y
Pets: Yes
Sewer: Private Sewer
Lot Desc.: Landscaped, Paved
Parcel ID: 3489-1400-10
Amenities: Basketball Court, Clubhouse, Fitness Center, Gated, Pickleball Court(S), Pool, Recreation Facilities, Spa/Hot Tub, Tennis Court(S), Trail(S)
Listing Courtesy Of: Next Generation Realty Of Marion County
deborah.sumey@gmail.com
Welcome to this inviting Martin Ray model in Del Webb Stone Creek, featuring 2 bedrooms, 2 bathrooms, a versatile bonus room, and welcoming outdoor spaces. This pre-certified home has been professionally inspected, and the sellers will provide a one-year home warranty at closing for added peace of mind. An EZ-GO golf cart with lithium-ion batteries is also included! Mature landscaping and a widened driveway set the stage as you approach the glass-inset front door. Inside, tile flooring flows throughout the common areas, while skylights brighten the interior. Glass French doors open to the bonus room, an ideal space for a home office, hobbies, or a quiet retreat. The kitchen features granite countertops and easy access to the living and dining areas, keeping everyday meals and entertaining connected. Nearby, laundry room cabinets provide convenient additional storage. Berber carpet adds comfort to both bedrooms. The primary suite includes an adjoining bathroom with a tiled walk-in shower and glass enclosure, while the guest bedroom and nearby second bathroom provide a welcoming space for visitors. Outdoor living continues in the screened birdcage, where paver flooring creates an inviting setting for morning coffee, outdoor dining, or relaxing with friends. Just beyond, an additional paver patio offers space to soak up the sunshine and enjoy the mature landscaping. Come discover the comfortable layout and inviting outdoor living this Martin Ray has to offer.
Property Details
Price: $386,000
Sq Ft: 2,147
($180 per
sqft)
Bedrooms: 2
Bathrooms: 2
City: Ocala
County: Marion
Type: Single Family
Development: Stone Creek
Acres: 0.1500
Virtual Tour/Floorplan: View
Year Built: 2015
Listing Number: OM734275
Status Code: A-Active
Taxes: $3,847.31
Tax Year: 2025
Garage:
Y
Furnishings: Unfurnished
Pets Allowed: Yes
Total Recurring Fees: $265
Total Recurring Fee Frequency: 0.00
Interior Features:
Ceiling Fans(s)
Stone Counters
Walk-In Closet(s)
Amenities:
Basketball Court
Clubhouse
Fitness Center
Gated
Pickleball Court(s)
Pool
Recreation Facilities
Spa/Hot Tub
Tennis Court(s)
Trail(s)
Financial Information:
Taxes: $3,847.31
Tax Year: 2025
Association Fee: $265.44
Association Fee Frequency: Monthly
Exterior Features:
Lighting
Rain Gutters
Equipment:
Dishwasher
Microwave
Range
Refrigerator
View:
Trees/Woods
Additional Information:
Building Description: Craftsman
MLS Area: 34481 - Ocala
Total Square Footage: 2,908
Price per Square Feet: $179.79
Total Floors: 1
Water: Private
Construction: Block, Concrete, Stucco
Date Listed: 2026-10-21 00:00:00
Furnished: Unfurnished
Windows: Skylight(S), Blinds, Double Pane Windows, Insulated Windows
Parking: Driveway, Garage Door Opener, Golf Cart Parking
Garage Description: Y
Attached Garage: Y
Flooring: Carpet, Tile
Roof: Shingle
Heating: Central, Electric, Heat Pump
Cooling: Central Air
Security: Gated Community
Laundry: Electric Dryer Hookup, Inside, Laundry Room, Washer Hookup
55+ Community: Y
Pets: Yes
Sewer: Private Sewer
Lot Desc.: Landscaped, Paved
Parcel ID: 3489-1400-10
Amenities: Basketball Court, Clubhouse, Fitness Center, Gated, Pickleball Court(S), Pool, Recreation Facilities, Spa/Hot Tub, Tennis Court(S), Trail(S)
Map of 9301 70Th Loop Sw, Ocala, FL 34481
Listing Courtesy Of: Next Generation Realty Of Marion County
deborah.sumey@gmail.com