929 Vistabula Street, Lakeland, FL 33801
For Sale $455,000


Save Property
View Virtual Tour
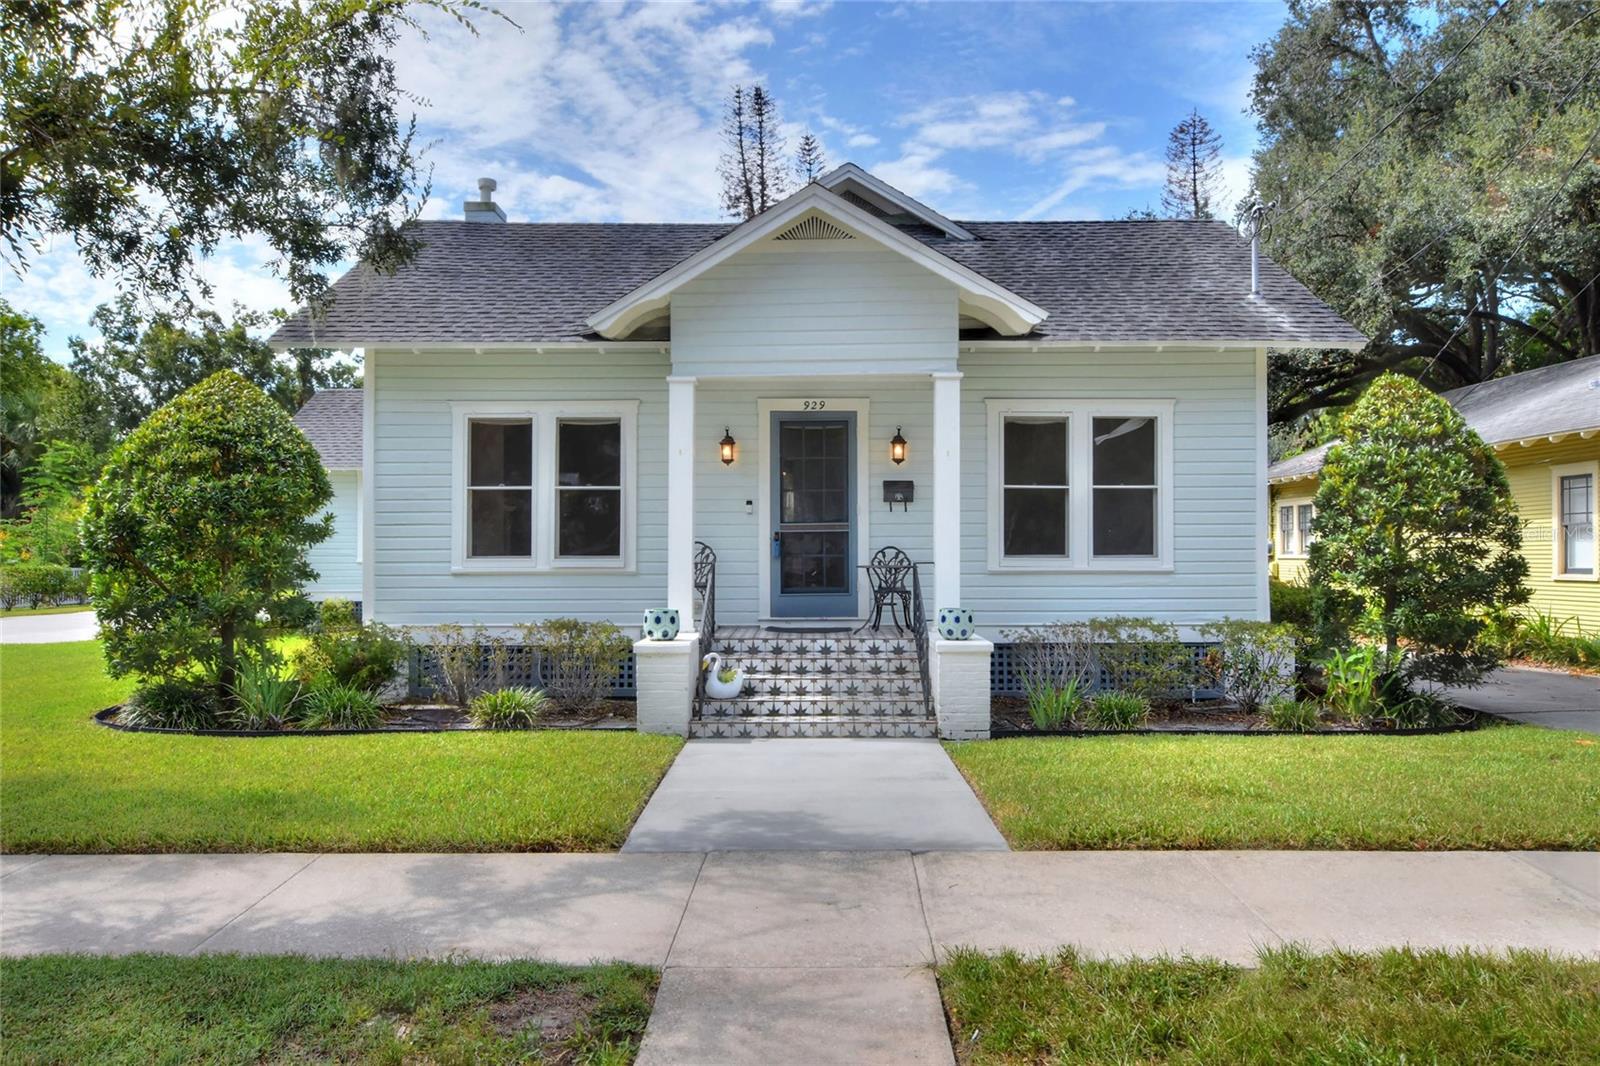
Nestled in one of Lakeland's most desirable historic neighborhoods, this beautifully preserved Craftsman bungalow offers timeless character & thoughtful updates. Located in the East Lake Morton Historic District, you'll enjoy being close local restaurants, coffee shops, the public library, multiple lakes, and all the charm of downtown Lakeland.Set on an oversized 0.32-acre lot, the property welcomes you with lush landscaping, a classic front porch, generous parking, and a detached garage. Inside, the home's original craftsmanship has been lovingly maintained with rich hardwood flooring, five-panel doors, custom built-ins, and elegant French doors. The floor plan features a spacious living area, an open dining space, and a versatile bonus room ideal for a home office, nursery, or creative studio. The remodeled kitchen combines style and function with stone countertops, stainless steel appliances, a subway tile backsplash, and custom lighting, making it equally suited for everyday living and entertaining. Natural light pours into the spacious primary bedroom through al of the historic windows. The renovated primary bathroom features a walk-in shower and charming tile. The expansive backyard offers privacy while creating a peaceful setting that's hard to believe is just minutes from the heart of the city. It will put you mind at ease knowing you have a 2020 ROOF, and a 2020 HVAC system. Combining historic elegance with today's modern conveniences, this one-of-a-kind residence is a rare opportunity to own a true piece of Lakeland history.
Built-in Features
Ceiling Fans(s)
High Ceilings
Open Floorplan
Split Bedroom
Stone Counters
Thermostat
Taxes: $5,134.99
Tax Year: 2025
Lighting
Dishwasher
Disposal
Dryer
Microwave
Range
Refrigerator
Washer
Elementary School: Philip O’brien Elementary
Middle School: Sleepy Hill Middle
Junior High: Sleepy Hill Middle
High School: Lakeland Senior High
Building Description: Bungalow, Craftsman
MLS Area: 33801 - Lakeland
Total Square Footage: 1,906
Price per Square Feet: $271.48
Total Floors: 1
Water: Public
Construction: Wood Siding
Date Listed: 2026-08-22 00:00:00
Furnished: Unfurnished
Windows: Shutters
Parking: Driveway
Garage Spaces: 1
Flooring: Tile, Wood
Roof: Shingle
Heating: Central
Cooling: Central Air
Fireplace: Y
Security: Smoke Detector(S)
Laundry: Inside, Laundry Room
Sewer: Public Sewer
Lot Desc.: Historic District, City Limits, Oversized Lot, Sidewalk, Paved
Parcel ID: 24-28-19-000000
Listing Courtesy Of: Paige Wagner Homes Realty
jdsaley@gmail.com
Nestled in one of Lakeland's most desirable historic neighborhoods, this beautifully preserved Craftsman bungalow offers timeless character & thoughtful updates. Located in the East Lake Morton Historic District, you'll enjoy being close local restaurants, coffee shops, the public library, multiple lakes, and all the charm of downtown Lakeland.Set on an oversized 0.32-acre lot, the property welcomes you with lush landscaping, a classic front porch, generous parking, and a detached garage. Inside, the home's original craftsmanship has been lovingly maintained with rich hardwood flooring, five-panel doors, custom built-ins, and elegant French doors. The floor plan features a spacious living area, an open dining space, and a versatile bonus room ideal for a home office, nursery, or creative studio. The remodeled kitchen combines style and function with stone countertops, stainless steel appliances, a subway tile backsplash, and custom lighting, making it equally suited for everyday living and entertaining. Natural light pours into the spacious primary bedroom through al of the historic windows. The renovated primary bathroom features a walk-in shower and charming tile. The expansive backyard offers privacy while creating a peaceful setting that's hard to believe is just minutes from the heart of the city. It will put you mind at ease knowing you have a 2020 ROOF, and a 2020 HVAC system. Combining historic elegance with today's modern conveniences, this one-of-a-kind residence is a rare opportunity to own a true piece of Lakeland history.
Property Details
Price: $455,000
Sq Ft: 1,676
($271 per
sqft)
Bedrooms: 3
Bathrooms: 2
City: Lakeland
County: Polk
Type: Single Family
Development: Not In Subdivision
Acres: 0.3200
Virtual Tour/Floorplan: View
Year Built: 1923
Listing Number: L4964499
Status Code: A-Active
Taxes: $5,134.99
Tax Year: 2025
Garage:
1
Furnishings: Unfurnished
Interior Features:
Built-in Features
Ceiling Fans(s)
High Ceilings
Open Floorplan
Split Bedroom
Stone Counters
Thermostat
Financial Information:
Taxes: $5,134.99
Tax Year: 2025
Exterior Features:
Lighting
Equipment:
Dishwasher
Disposal
Dryer
Microwave
Range
Refrigerator
Washer
School Information:
Elementary School: Philip O’brien Elementary
Middle School: Sleepy Hill Middle
Junior High: Sleepy Hill Middle
High School: Lakeland Senior High
Additional Information:
Building Description: Bungalow, Craftsman
MLS Area: 33801 - Lakeland
Total Square Footage: 1,906
Price per Square Feet: $271.48
Total Floors: 1
Water: Public
Construction: Wood Siding
Date Listed: 2026-08-22 00:00:00
Furnished: Unfurnished
Windows: Shutters
Parking: Driveway
Garage Spaces: 1
Flooring: Tile, Wood
Roof: Shingle
Heating: Central
Cooling: Central Air
Fireplace: Y
Security: Smoke Detector(S)
Laundry: Inside, Laundry Room
Sewer: Public Sewer
Lot Desc.: Historic District, City Limits, Oversized Lot, Sidewalk, Paved
Parcel ID: 24-28-19-000000
Map of 929 Vistabula Street, Lakeland, FL 33801
Listing Courtesy Of: Paige Wagner Homes Realty
jdsaley@gmail.com