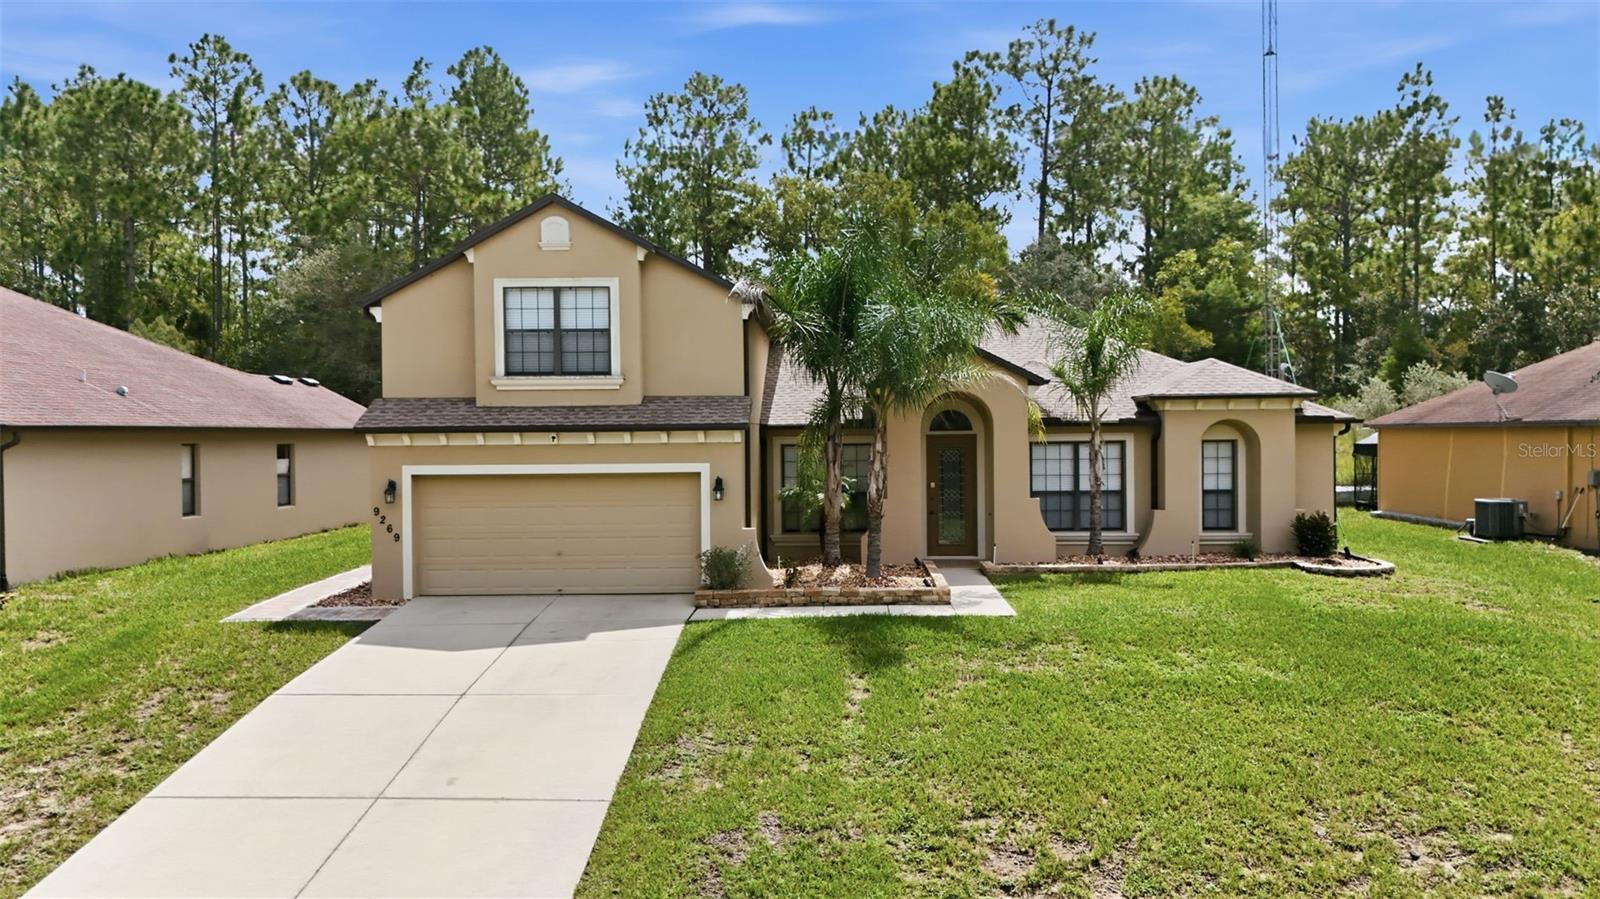
9269 Saponaria Drive N, Citrus Springs, FL 34433
Pending $379,900


Save Property
View Virtual Tour
Welcome to 9269 N Saponaria Drive in Citrus Springs! This spacious 5-bedroom, 3-bath, two-story home offers approximately 2,658 square feet of living space and a versatile floor plan designed for comfortable everyday living and entertaining. Inside, you’ll find an open floor plan, split-bedroom layout, eat-in kitchen, breakfast bar, pantry, wood cabinetry, and convenient pull-out drawers in the kitchen cabinets. The home features two master suites, including a master suite on the main level and another upstairs, making this home great for multigenerational living, guests, or an in-law/guest suite. Walk-in closets provide excellent storage throughout. Recent improvements include a 2025 roof, HVAC system, and tankless water heater. Additional features include high-speed internet, dual-pane windows, sliding glass doors, tile, carpet and luxury vinyl plank flooring, ceiling fans, and a two-car attached garage. Step outside to enjoy the paver patio with fire pit and gazebo, creating a great outdoor gathering space. Solar-powered security lights provide added exterior visibility, while the property also includes a shed/utility building, gutters and downspouts, landscaping, and outdoor lighting. Located in Citrus Springs on a paved county-maintained road, this home offers public water and existing septic. The approximately 0.23-acre lot provides a manageable outdoor space with room to enjoy the Florida lifestyle. With NO HOA, this property offers flexibility while being conveniently located near parks, shopping, golf, tennis, bike paths, and the Withlacoochee State Trail area.
Ceiling Fans(s)
Eat-in Kitchen
High Ceilings
Kitchen/Family Room Combo
Living Room/Dining Room Combo
Open Floorplan
Primary Bedroom Main Floor
Primary Bedroom Upstairs
Walk-In Closet(s)
Window Treatments
Taxes: $2,700.00
Tax Year: 2025
Private Mailbox
Rain Gutters
Sprinkler Metered
Dishwasher
Microwave
Range
Refrigerator
Tankless Water Heater
Trees/Woods
Elementary School: Citrus Springs Elementar
Middle School: Crystal River Middle School
Junior High: Crystal River Middle School
High School: Crystal River High School
Building Description: Mediterranean
MLS Area: 34433 - Dunnellon/Citrus Springs
Total Square Footage: 3,302
Price per Square Feet: $142.93
Total Floors: 2
Water: Public
Construction: Concrete, Stucco
Date Listed: 2026-09-04 00:00:00
Furnished: Unfurnished
Windows: Double Pane Windows, Energy Star Qualified Windows
Parking: Driveway
Garage Description: Y
Garage Spaces: 2
Attached Garage: Y
Flooring: Carpet, Ceramic Tile, Laminate
Roof: Shingle
Heating: Central, Electric
Cooling: Central Air
Laundry: Laundry Room
Sewer: Septic Tank
Lot Desc.: In County, Landscaped, Sloped
Parcel ID: 18E-17S-10-0030
Listing Courtesy Of: Citrus Home Finders
cindy@citrushomefinders.com
Welcome to 9269 N Saponaria Drive in Citrus Springs! This spacious 5-bedroom, 3-bath, two-story home offers approximately 2,658 square feet of living space and a versatile floor plan designed for comfortable everyday living and entertaining. Inside, you’ll find an open floor plan, split-bedroom layout, eat-in kitchen, breakfast bar, pantry, wood cabinetry, and convenient pull-out drawers in the kitchen cabinets. The home features two master suites, including a master suite on the main level and another upstairs, making this home great for multigenerational living, guests, or an in-law/guest suite. Walk-in closets provide excellent storage throughout. Recent improvements include a 2025 roof, HVAC system, and tankless water heater. Additional features include high-speed internet, dual-pane windows, sliding glass doors, tile, carpet and luxury vinyl plank flooring, ceiling fans, and a two-car attached garage. Step outside to enjoy the paver patio with fire pit and gazebo, creating a great outdoor gathering space. Solar-powered security lights provide added exterior visibility, while the property also includes a shed/utility building, gutters and downspouts, landscaping, and outdoor lighting. Located in Citrus Springs on a paved county-maintained road, this home offers public water and existing septic. The approximately 0.23-acre lot provides a manageable outdoor space with room to enjoy the Florida lifestyle. With NO HOA, this property offers flexibility while being conveniently located near parks, shopping, golf, tennis, bike paths, and the Withlacoochee State Trail area.
Property Details
Price: $379,900
Sq Ft: 2,658
($143 per
sqft)
Bedrooms: 5
Bathrooms: 3
City: Citrus Springs
County: Citrus
Type: Single Family
Development: Citrus Springs
Subdivision: Citrus Spgs Unit 03
Acres: 0.2300
Virtual Tour/Floorplan: View
Year Built: 2008
Listing Number: OM731755
Status Code: Pending
Taxes: $2,700.00
Tax Year: 2025
Garage:
2
/
Y
Furnishings: Unfurnished
Interior Features:
Ceiling Fans(s)
Eat-in Kitchen
High Ceilings
Kitchen/Family Room Combo
Living Room/Dining Room Combo
Open Floorplan
Primary Bedroom Main Floor
Primary Bedroom Upstairs
Walk-In Closet(s)
Window Treatments
Financial Information:
Taxes: $2,700.00
Tax Year: 2025
Exterior Features:
Private Mailbox
Rain Gutters
Sprinkler Metered
Equipment:
Dishwasher
Microwave
Range
Refrigerator
Tankless Water Heater
View:
Trees/Woods
School Information:
Elementary School: Citrus Springs Elementar
Middle School: Crystal River Middle School
Junior High: Crystal River Middle School
High School: Crystal River High School
Additional Information:
Building Description: Mediterranean
MLS Area: 34433 - Dunnellon/Citrus Springs
Total Square Footage: 3,302
Price per Square Feet: $142.93
Total Floors: 2
Water: Public
Construction: Concrete, Stucco
Date Listed: 2026-09-04 00:00:00
Furnished: Unfurnished
Windows: Double Pane Windows, Energy Star Qualified Windows
Parking: Driveway
Garage Description: Y
Garage Spaces: 2
Attached Garage: Y
Flooring: Carpet, Ceramic Tile, Laminate
Roof: Shingle
Heating: Central, Electric
Cooling: Central Air
Laundry: Laundry Room
Sewer: Septic Tank
Lot Desc.: In County, Landscaped, Sloped
Parcel ID: 18E-17S-10-0030
Map of 9269 Saponaria Drive N, Citrus Springs, FL 34433
Listing Courtesy Of: Citrus Home Finders
cindy@citrushomefinders.com