9260 Steubenville Avenue, Englewood, FL 34224
Active Under Contract $499,000


Save Property
View Virtual Tour
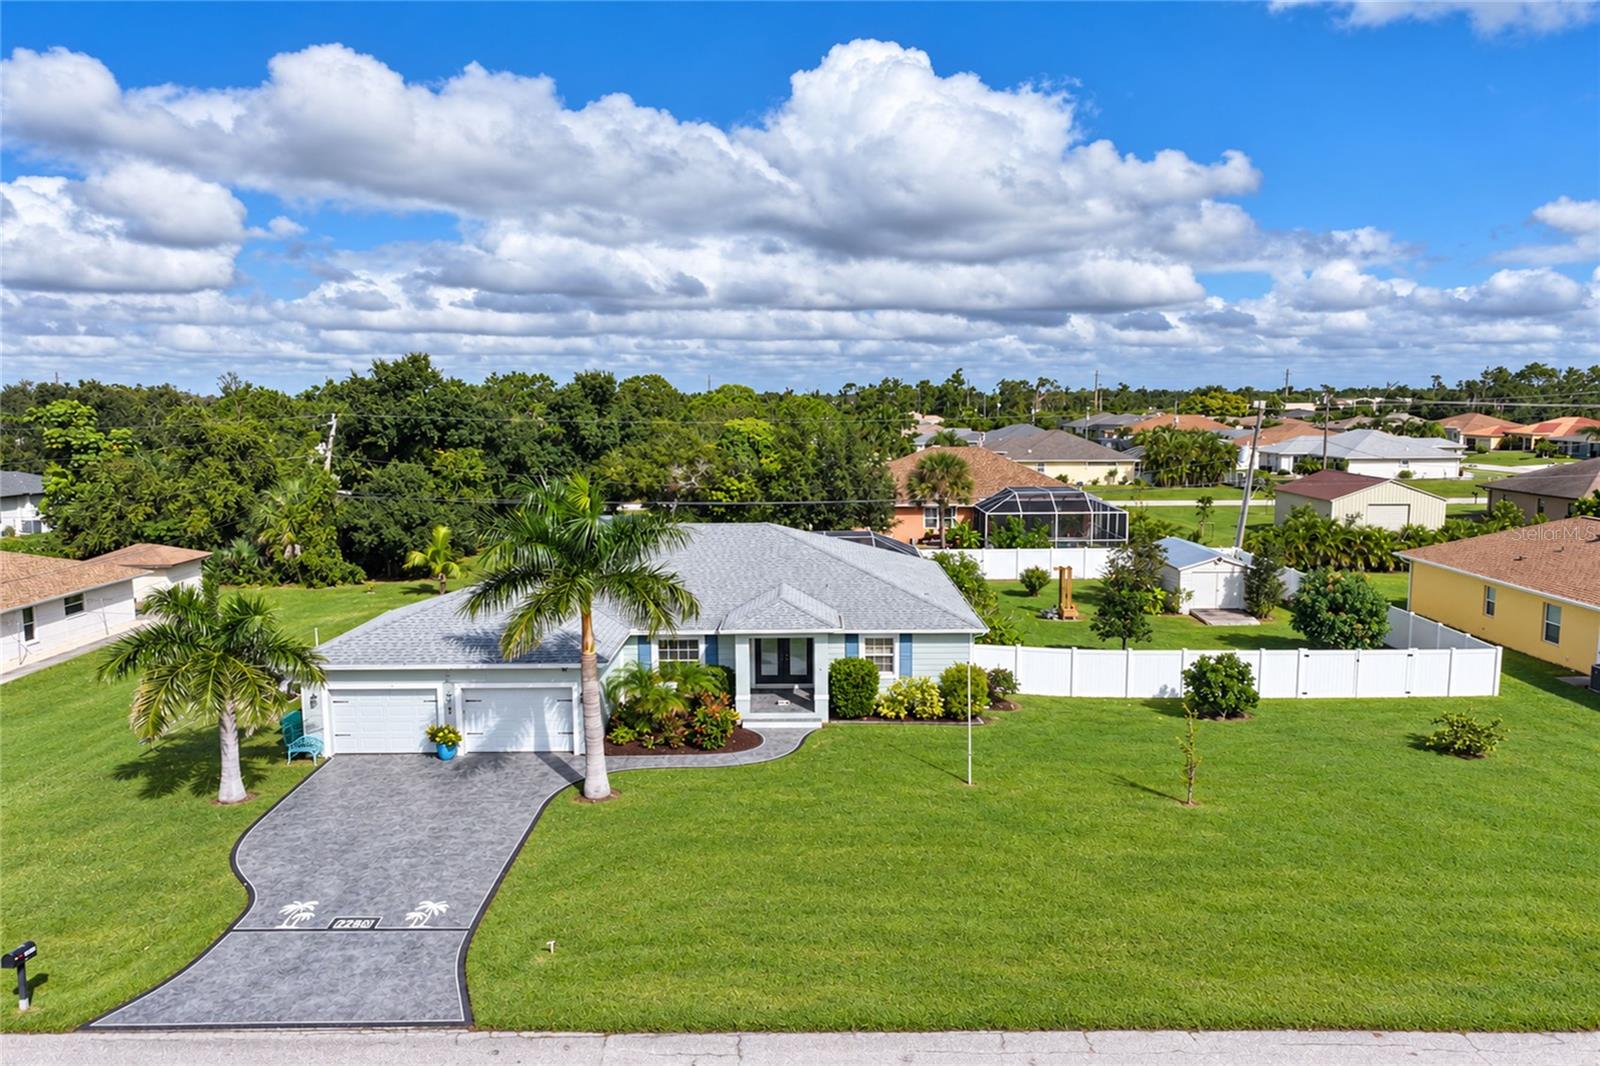
Under contract-accepting backup offers. Love Your Space? You'll Love This Double-Lot Englewood Pool Home Even More! Discover the lifestyle you've been looking for in this beautiful 3-bedroom + flex space, 2-bathroom, 2-car garage pool home, situated on a spacious double lot in the X flood zone, just 5.2 miles from Englewood Beach! From the moment you arrive, the mature tropical landscaping, beautiful palm trees, custom decorative driveway, and inviting double-door glass entry create an impressive first impression. Inside, the open floor plan welcomes you with tile floors and abundant natural light throughout. The spacious 18x18 great room features vaulted ceilings, and triple sliding glass doors that open to the screened lanai, bringing the beauty of the outdoors into your everyday living space. The adjoining open kitchen offers plenty of white cabinetry with crown molding, granite countertops, and closet pantry, perfect for preparing meals and entertaining. The dining room features sliding glass doors to the lanai, making indoor and outdoor dining a breeze. The generously sized primary bedroom offers plenty of room to unwind, featuring a tray ceiling, both a walk-in and reach-in closet, and sliding glass doors providing direct access to the pool. The ensuite bathroom features a spacious dual-sink vanity with granite countertops, a tiled walk-in shower. Two additional guest bedrooms offer comfortable accommodations, with one featuring sliding glass doors to its own paver patio and the other offering a walk-in closet and Murphy bed, providing flexibility for visiting family and friends. The guest bathroom includes a granite-topped vanity, and a tub/shower combination. Need a little extra space? The separate bonus room with French doors offers endless possibilities for a home office, den, hobby room, or exercise space. The interior laundry room adds everyday convenience with built-in cabinetry and a utility sink. Step outside and discover the true Florida living experience! The expansive paver and screened lanai features a heated pool with a waterfall feature, an outdoor bar area with granite countertops, cabinetry, and a mini refrigerator, plus plenty of space for lounging, dining, and entertaining. Three ceiling fans help keep the covered outdoor living area comfortable, while privacy screen panels provide an added sense of seclusion. An outdoor shower with hot and cold water makes rinsing off after a swim or a day at the beach easy. Beyond the lanai, the spacious backyard offers even more room to enjoy the outdoors, with vinyl privacy fencing, mature tropical landscaping, and fruit trees including avocado, mango, guava, banana, and coconut. The double lot provides a wonderful sense of openness with room for outdoor activities, gardening, pets, or simply enjoying the Florida sunshine. A 11x22 storage shed with a ramp provides convenient storage for lawn equipment or beach gear. Additional highlights include a 2015 shingle roof, a 2024 Trane A/C system, a 2026 water heater, and hurricane shutters. With no HOA, you'll enjoy the freedom and flexibility to make the most of your home and outdoor living space. Located just 5.2 miles from Englewood Beach and convenient to local restaurants, shopping, golf courses, parks, and boating opportunities, this home offers the space to spread out and the location to enjoy everything the Gulf Coast has to offer. Come see all that 9260 Steubenville Avenue has to offer and start enjoying the lifestyle you've been looking for!
Ceiling Fans(s)
Eat-in Kitchen
High Ceilings
Open Floorplan
Split Bedroom
Stone Counters
Thermostat
Tray Ceiling(s)
Vaulted Ceiling(s)
Walk-In Closet(s)
Window Treatments
Taxes: $5,451.28
Tax Year: 2025
Hurricane Shutters
Lighting
Outdoor Shower
Rain Gutters
Storage
Dishwasher
Dryer
Microwave
Range
Refrigerator
Washer
Pool
Trees/Woods
Elementary School: Vineland Elementary
Middle School: L.a. Ainger Middle
Junior High: L.a. Ainger Middle
High School: Lemon Bay High
MLS Area: 34224 - Englewood
Total Square Footage: 3,109
Price per Square Feet: $242.35
Total Floors: 1
Water: Public
Construction: Block, Stucco
Date Listed: 2026-11-02 00:00:00
Pool: Y
Pool Description: In Ground, Gunite, Heated, Screen Enclosure, Waterfall
Furnished: Unfurnished
Windows: Blinds, Window Treatments
Parking: Driveway, Garage Door Opener, Oversized
Garage Description: Y
Garage Spaces: 2
Attached Garage: Y
Flooring: Tile
Roof: Shingle
Heating: Central, Electric
Cooling: Central Air
Security: Smoke Detector(S)
Laundry: Inside, Laundry Room
Pets: Yes
Sewer: Septic Tank
Lot Desc.: In County, Landscaped, Near Golf Course, Near Marina, Oversized Lot, Paved
Parcel ID: 412010130016
Listing Courtesy Of: Re/Max Alliance Group
team@stiverfirst.com
Under contract-accepting backup offers. Love Your Space? You'll Love This Double-Lot Englewood Pool Home Even More! Discover the lifestyle you've been looking for in this beautiful 3-bedroom + flex space, 2-bathroom, 2-car garage pool home, situated on a spacious double lot in the X flood zone, just 5.2 miles from Englewood Beach! From the moment you arrive, the mature tropical landscaping, beautiful palm trees, custom decorative driveway, and inviting double-door glass entry create an impressive first impression. Inside, the open floor plan welcomes you with tile floors and abundant natural light throughout. The spacious 18x18 great room features vaulted ceilings, and triple sliding glass doors that open to the screened lanai, bringing the beauty of the outdoors into your everyday living space. The adjoining open kitchen offers plenty of white cabinetry with crown molding, granite countertops, and closet pantry, perfect for preparing meals and entertaining. The dining room features sliding glass doors to the lanai, making indoor and outdoor dining a breeze. The generously sized primary bedroom offers plenty of room to unwind, featuring a tray ceiling, both a walk-in and reach-in closet, and sliding glass doors providing direct access to the pool. The ensuite bathroom features a spacious dual-sink vanity with granite countertops, a tiled walk-in shower. Two additional guest bedrooms offer comfortable accommodations, with one featuring sliding glass doors to its own paver patio and the other offering a walk-in closet and Murphy bed, providing flexibility for visiting family and friends. The guest bathroom includes a granite-topped vanity, and a tub/shower combination. Need a little extra space? The separate bonus room with French doors offers endless possibilities for a home office, den, hobby room, or exercise space. The interior laundry room adds everyday convenience with built-in cabinetry and a utility sink. Step outside and discover the true Florida living experience! The expansive paver and screened lanai features a heated pool with a waterfall feature, an outdoor bar area with granite countertops, cabinetry, and a mini refrigerator, plus plenty of space for lounging, dining, and entertaining. Three ceiling fans help keep the covered outdoor living area comfortable, while privacy screen panels provide an added sense of seclusion. An outdoor shower with hot and cold water makes rinsing off after a swim or a day at the beach easy. Beyond the lanai, the spacious backyard offers even more room to enjoy the outdoors, with vinyl privacy fencing, mature tropical landscaping, and fruit trees including avocado, mango, guava, banana, and coconut. The double lot provides a wonderful sense of openness with room for outdoor activities, gardening, pets, or simply enjoying the Florida sunshine. A 11x22 storage shed with a ramp provides convenient storage for lawn equipment or beach gear. Additional highlights include a 2015 shingle roof, a 2024 Trane A/C system, a 2026 water heater, and hurricane shutters. With no HOA, you'll enjoy the freedom and flexibility to make the most of your home and outdoor living space. Located just 5.2 miles from Englewood Beach and convenient to local restaurants, shopping, golf courses, parks, and boating opportunities, this home offers the space to spread out and the location to enjoy everything the Gulf Coast has to offer. Come see all that 9260 Steubenville Avenue has to offer and start enjoying the lifestyle you've been looking for!
Property Details
Price: $499,000
Sq Ft: 2,059
($242 per
sqft)
Bedrooms: 3
Bathrooms: 2
City: Englewood
County: Charlotte
Type: Single Family
Development: Port Charlotte
Subdivision: Port Charlotte Sec 084
Acres: 0.4600
Virtual Tour/Floorplan: View
Year Built: 2015
Listing Number: D6149363
Status Code: Active Under Contract
Taxes: $5,451.28
Tax Year: 2025
Garage:
2
/
Y
Furnishings: Unfurnished
Pets Allowed: Yes
Interior Features:
Ceiling Fans(s)
Eat-in Kitchen
High Ceilings
Open Floorplan
Split Bedroom
Stone Counters
Thermostat
Tray Ceiling(s)
Vaulted Ceiling(s)
Walk-In Closet(s)
Window Treatments
Financial Information:
Taxes: $5,451.28
Tax Year: 2025
Exterior Features:
Hurricane Shutters
Lighting
Outdoor Shower
Rain Gutters
Storage
Equipment:
Dishwasher
Dryer
Microwave
Range
Refrigerator
Washer
View:
Pool
Trees/Woods
School Information:
Elementary School: Vineland Elementary
Middle School: L.a. Ainger Middle
Junior High: L.a. Ainger Middle
High School: Lemon Bay High
Additional Information:
MLS Area: 34224 - Englewood
Total Square Footage: 3,109
Price per Square Feet: $242.35
Total Floors: 1
Water: Public
Construction: Block, Stucco
Date Listed: 2026-11-02 00:00:00
Pool: Y
Pool Description: In Ground, Gunite, Heated, Screen Enclosure, Waterfall
Furnished: Unfurnished
Windows: Blinds, Window Treatments
Parking: Driveway, Garage Door Opener, Oversized
Garage Description: Y
Garage Spaces: 2
Attached Garage: Y
Flooring: Tile
Roof: Shingle
Heating: Central, Electric
Cooling: Central Air
Security: Smoke Detector(S)
Laundry: Inside, Laundry Room
Pets: Yes
Sewer: Septic Tank
Lot Desc.: In County, Landscaped, Near Golf Course, Near Marina, Oversized Lot, Paved
Parcel ID: 412010130016
Map of 9260 Steubenville Avenue, Englewood, FL 34224
Listing Courtesy Of: Re/Max Alliance Group
team@stiverfirst.com