9241 52Nd Street N, Tampa, FL 33617
For Sale $439,900


Save Property
View Virtual Tour
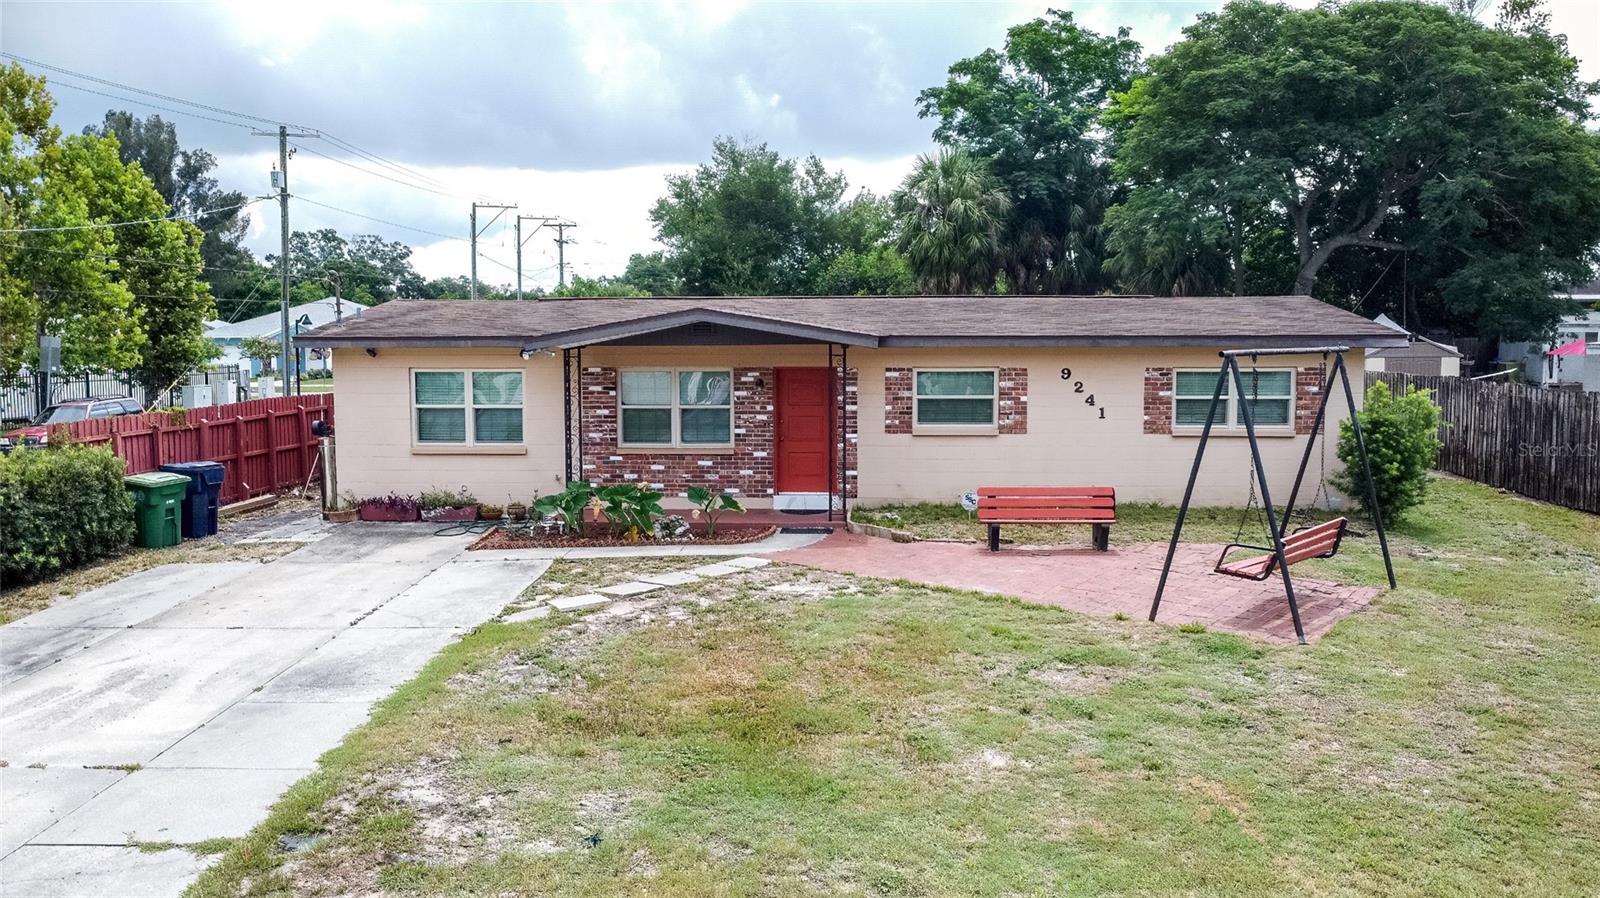
Welcome to this stunning, fully renovated corner-lot home where luxury, comfort, and functionality come together. From the moment you step inside, you'll be impressed by the elegant porcelain tile flooring that flows throughout the entire home and the spectacular open-concept layout, designed for modern living and effortless entertaining. The heart of the home is the gourmet chef's kitchen, featuring luxurious quartz countertops, a large waterfall-style island, premium touch-open cabinetry, and high-end finishes that create an elegant and contemporary feel. Step outside to your own private backyard oasis. The outdoor kitchen, completed in 2024, is fully equipped for cooking and entertaining, while the covered terrace with LED lighting creates the perfect atmosphere for relaxing evenings, family gatherings, or weekend celebrations. Enjoy the sparkling pool and the expansive fenced backyard, offering endless possibilities for outdoor living, play, or future additions.The spacious primary suite is a true retreat, featuring a beautifully updated luxury bathroom and dual closets that provide abundant storage and convenience. Additional upgrades include fresh paint inside, a brand-new whole-house water purification system installed in 2025, providing clean, purified water throughout the home and added peace of mind for your family. Situated on a generously sized corner lot, this property also features a detached garage with its own private electric gate entrance, completely separate from the main home's entrance. This versatile space is ideal for a workshop, home business, gym, or could easily be converted into an in-law suite or income-producing guest apartment. Conveniently located near shopping, restaurants, schools, major highways, and the best of Tampa living, this exceptional home combines luxury upgrades, flexible living spaces, and an unbeatable location. No CDD. No HOA. No Flood Zone. Don't miss this rare opportunity to own a move-in-ready home with premium finishes and outstanding outdoor living.
Living Room/Dining Room Combo
Open Floorplan
Taxes: $3,577.68
Tax Year: 2025
Lighting
Outdoor Kitchen
Private Mailbox
Private Yard
Sidewalk
Storage
Dishwasher
Disposal
Dryer
Electric Water Heater
Exhaust Fan
Microwave
Range
Refrigerator
Trash Compactor
Washer
Water Filtration System
Pool
Building Description: Contemporary
MLS Area: 33617 - Tampa / Temple Terrace
Total Square Footage: 10,050
Price per Square Feet: $252.09
Total Floors: 1
Water: Public
Construction: Block
Date Listed: 2026-07-08 00:00:00
Pool: Y
Pool Description: In Ground
Furnished: Unfurnished
Garage Description: Y
Garage Spaces: 1
Attached Garage: Y
Flooring: Tile
Roof: Shingle
Heating: Electric
Cooling: Central Air, Attic Fan
Laundry: Inside, Laundry Room
Sewer: Public Sewer
Parcel ID: A-22-28-19-43Y-
Listing Courtesy Of: Friends Realty Llc
yuxi.realtor@gmail.com
Welcome to this stunning, fully renovated corner-lot home where luxury, comfort, and functionality come together. From the moment you step inside, you'll be impressed by the elegant porcelain tile flooring that flows throughout the entire home and the spectacular open-concept layout, designed for modern living and effortless entertaining. The heart of the home is the gourmet chef's kitchen, featuring luxurious quartz countertops, a large waterfall-style island, premium touch-open cabinetry, and high-end finishes that create an elegant and contemporary feel. Step outside to your own private backyard oasis. The outdoor kitchen, completed in 2024, is fully equipped for cooking and entertaining, while the covered terrace with LED lighting creates the perfect atmosphere for relaxing evenings, family gatherings, or weekend celebrations. Enjoy the sparkling pool and the expansive fenced backyard, offering endless possibilities for outdoor living, play, or future additions.The spacious primary suite is a true retreat, featuring a beautifully updated luxury bathroom and dual closets that provide abundant storage and convenience. Additional upgrades include fresh paint inside, a brand-new whole-house water purification system installed in 2025, providing clean, purified water throughout the home and added peace of mind for your family. Situated on a generously sized corner lot, this property also features a detached garage with its own private electric gate entrance, completely separate from the main home's entrance. This versatile space is ideal for a workshop, home business, gym, or could easily be converted into an in-law suite or income-producing guest apartment. Conveniently located near shopping, restaurants, schools, major highways, and the best of Tampa living, this exceptional home combines luxury upgrades, flexible living spaces, and an unbeatable location. No CDD. No HOA. No Flood Zone. Don't miss this rare opportunity to own a move-in-ready home with premium finishes and outstanding outdoor living.
Property Details
Price: $439,900
Sq Ft: 1,745
($252 per
sqft)
Bedrooms: 3
Bathrooms: 2
City: Tampa
County: Hillsborough
Type: Single Family
Development: Shaver Weisser Homes Subdivisi
Acres: 0.2300
Virtual Tour/Floorplan: View
Year Built: 1960
Listing Number: TB8525916
Status Code: A-Active
Taxes: $3,577.68
Tax Year: 2025
Garage:
1
/
Y
Furnishings: Unfurnished
Interior Features:
Living Room/Dining Room Combo
Open Floorplan
Financial Information:
Taxes: $3,577.68
Tax Year: 2025
Exterior Features:
Lighting
Outdoor Kitchen
Private Mailbox
Private Yard
Sidewalk
Storage
Equipment:
Dishwasher
Disposal
Dryer
Electric Water Heater
Exhaust Fan
Microwave
Range
Refrigerator
Trash Compactor
Washer
Water Filtration System
View:
Pool
Additional Information:
Building Description: Contemporary
MLS Area: 33617 - Tampa / Temple Terrace
Total Square Footage: 10,050
Price per Square Feet: $252.09
Total Floors: 1
Water: Public
Construction: Block
Date Listed: 2026-07-08 00:00:00
Pool: Y
Pool Description: In Ground
Furnished: Unfurnished
Garage Description: Y
Garage Spaces: 1
Attached Garage: Y
Flooring: Tile
Roof: Shingle
Heating: Electric
Cooling: Central Air, Attic Fan
Laundry: Inside, Laundry Room
Sewer: Public Sewer
Parcel ID: A-22-28-19-43Y-
Map of 9241 52Nd Street N, Tampa, FL 33617
Listing Courtesy Of: Friends Realty Llc
yuxi.realtor@gmail.com