9239 Harvester Street, Port Charlotte, FL 33981
For Sale $424,900


Save Property
View Virtual Tour
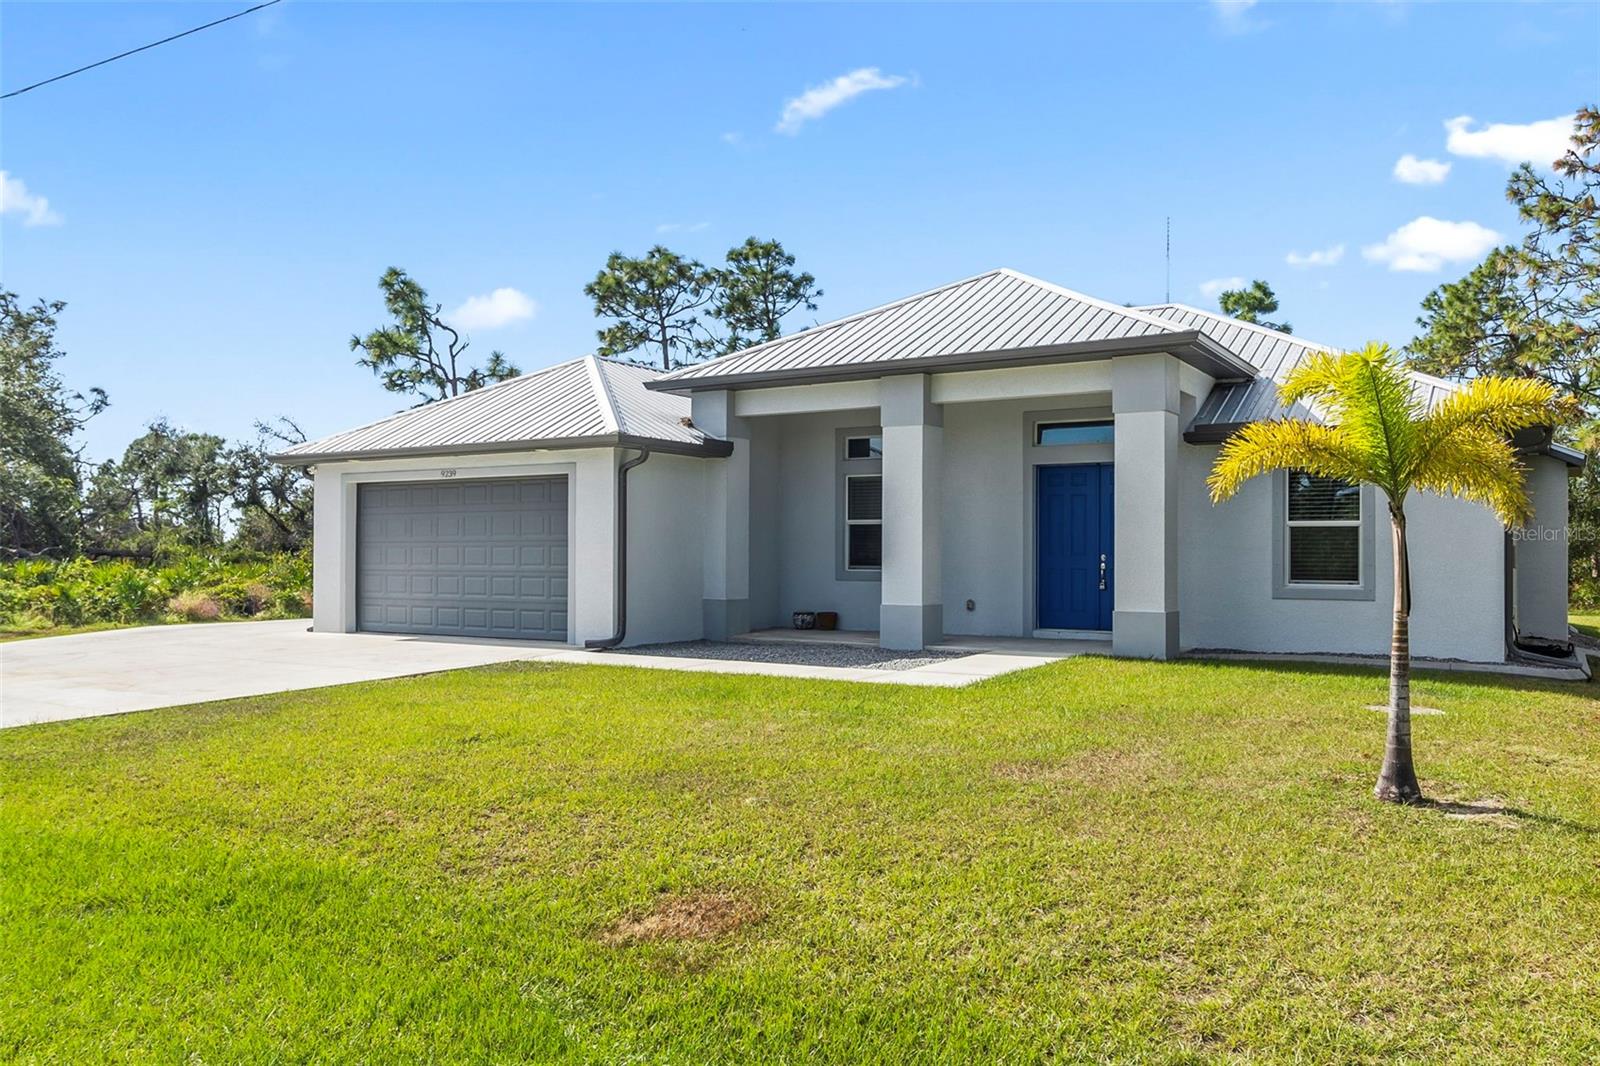
Upgraded Coastal Living in the Heart of Cape Haze! Beautifully appointed and thoughtfully designed, this coastal-inspired home offers a wonderful blend of style, comfort, and functionality, with upgrades and extra space that make everyday living even better. The gourmet kitchen features 42-inch crowned cabinetry, stainless steel appliances, and a spacious center island, creating the perfect gathering place for family and friends. Luxury vinyl flooring, crown molding, tray ceilings, soaring ceilings, and elegant 8-foot double entry doors add to the home's appeal. The spacious great room features 8-foot sliders overlooking the backyard, while the desirable den/office offers added flexibility for working from home or creating a bonus space. The private primary suite includes a walk-in shower and a relaxing soaking tub, with generously sized guest bedrooms providing plenty of room for family and visitors. An expansive lanai extends the living space outdoors, perfect for entertaining or enjoying Florida's year-round sunshine. Practical upgrades and added storage set this property apart, including a durable metal roof, an extra deep oversized garage with room for full-size trucks or SUVs, and additional paved driveway space ideal for parking a boat, RV, or extra vehicles. The additional storage shed offers even more room for tools, equipment, hobbies, or outdoor essentials. Located in the desirable Cape Haze Peninsula, this home offers convenient access to area golf courses, shopping, dining, and the beautiful Gulf Coast beaches. With its inviting coastal style, functional layout, and valuable extra parking and storage, this property is ready to welcome you to the Florida lifestyle!
Ceiling Fans(s)
Crown Molding
High Ceilings
Open Floorplan
Solid Surface Counters
Tray Ceiling(s)
Window Treatments
Clubhouse
Recreation Facilities
Taxes: $4,616.59
Tax Year: 2025
Association Fee: $120.00
Association Fee Frequency: Annually
Storage
Dishwasher
Disposal
Electric Water Heater
Microwave
Range
Refrigerator
Washer
Garden
Trees/Woods
Building Description: Coastal, Ranch
MLS Area: 33981 - Port Charlotte
Total Square Footage: 2,849
Price per Square Feet: $229.30
Total Floors: 1
Water: Public
Construction: Block, Stucco
Date Listed: 2026-10-28 00:00:00
Furnished: Unfurnished
Windows: Blinds
Garage Description: Y
Garage Spaces: 2
Attached Garage: Y
Flooring: Luxury Vinyl
Roof: Metal
Heating: Central, Electric
Cooling: Central Air
Laundry: Inside, Laundry Room
Pets: Yes
Sewer: Holding Tank, Public Sewer
Lot Desc.: Cleared, In County, Level, Near Golf Course, Near Marina, Rectangle, Paved
Parcel ID: 412120182010
Amenities: Clubhouse, Recreation Facilities
Listing Courtesy Of: Paradise Exclusive Real Estate
chris@pcpfl.com
Upgraded Coastal Living in the Heart of Cape Haze! Beautifully appointed and thoughtfully designed, this coastal-inspired home offers a wonderful blend of style, comfort, and functionality, with upgrades and extra space that make everyday living even better. The gourmet kitchen features 42-inch crowned cabinetry, stainless steel appliances, and a spacious center island, creating the perfect gathering place for family and friends. Luxury vinyl flooring, crown molding, tray ceilings, soaring ceilings, and elegant 8-foot double entry doors add to the home's appeal. The spacious great room features 8-foot sliders overlooking the backyard, while the desirable den/office offers added flexibility for working from home or creating a bonus space. The private primary suite includes a walk-in shower and a relaxing soaking tub, with generously sized guest bedrooms providing plenty of room for family and visitors. An expansive lanai extends the living space outdoors, perfect for entertaining or enjoying Florida's year-round sunshine. Practical upgrades and added storage set this property apart, including a durable metal roof, an extra deep oversized garage with room for full-size trucks or SUVs, and additional paved driveway space ideal for parking a boat, RV, or extra vehicles. The additional storage shed offers even more room for tools, equipment, hobbies, or outdoor essentials. Located in the desirable Cape Haze Peninsula, this home offers convenient access to area golf courses, shopping, dining, and the beautiful Gulf Coast beaches. With its inviting coastal style, functional layout, and valuable extra parking and storage, this property is ready to welcome you to the Florida lifestyle!
Property Details
Price: $424,900
Sq Ft: 1,853
($229 per
sqft)
Bedrooms: 3
Bathrooms: 2
City: Port Charlotte
County: Charlotte
Type: Single Family
Development: Port Charlotte
Subdivision: Port Charlotte Sec 078
Acres: 0.2400
Virtual Tour/Floorplan: View
Year Built: 2020
Listing Number: D6149378
Status Code: A-Active
Taxes: $4,616.59
Tax Year: 2025
Garage:
2
/
Y
Furnishings: Unfurnished
Pets Allowed: Yes
Total Recurring Fees: $10
Total Recurring Fee Frequency: 0.00
Interior Features:
Ceiling Fans(s)
Crown Molding
High Ceilings
Open Floorplan
Solid Surface Counters
Tray Ceiling(s)
Window Treatments
Amenities:
Clubhouse
Recreation Facilities
Financial Information:
Taxes: $4,616.59
Tax Year: 2025
Association Fee: $120.00
Association Fee Frequency: Annually
Exterior Features:
Storage
Equipment:
Dishwasher
Disposal
Electric Water Heater
Microwave
Range
Refrigerator
Washer
View:
Garden
Trees/Woods
Additional Information:
Building Description: Coastal, Ranch
MLS Area: 33981 - Port Charlotte
Total Square Footage: 2,849
Price per Square Feet: $229.30
Total Floors: 1
Water: Public
Construction: Block, Stucco
Date Listed: 2026-10-28 00:00:00
Furnished: Unfurnished
Windows: Blinds
Garage Description: Y
Garage Spaces: 2
Attached Garage: Y
Flooring: Luxury Vinyl
Roof: Metal
Heating: Central, Electric
Cooling: Central Air
Laundry: Inside, Laundry Room
Pets: Yes
Sewer: Holding Tank, Public Sewer
Lot Desc.: Cleared, In County, Level, Near Golf Course, Near Marina, Rectangle, Paved
Parcel ID: 412120182010
Amenities: Clubhouse, Recreation Facilities
Map of 9239 Harvester Street, Port Charlotte, FL 33981
Listing Courtesy Of: Paradise Exclusive Real Estate
chris@pcpfl.com