9232 85Th Place Sw, Ocala, FL 34481
Pending $799,900


Save Property
View Virtual Tour
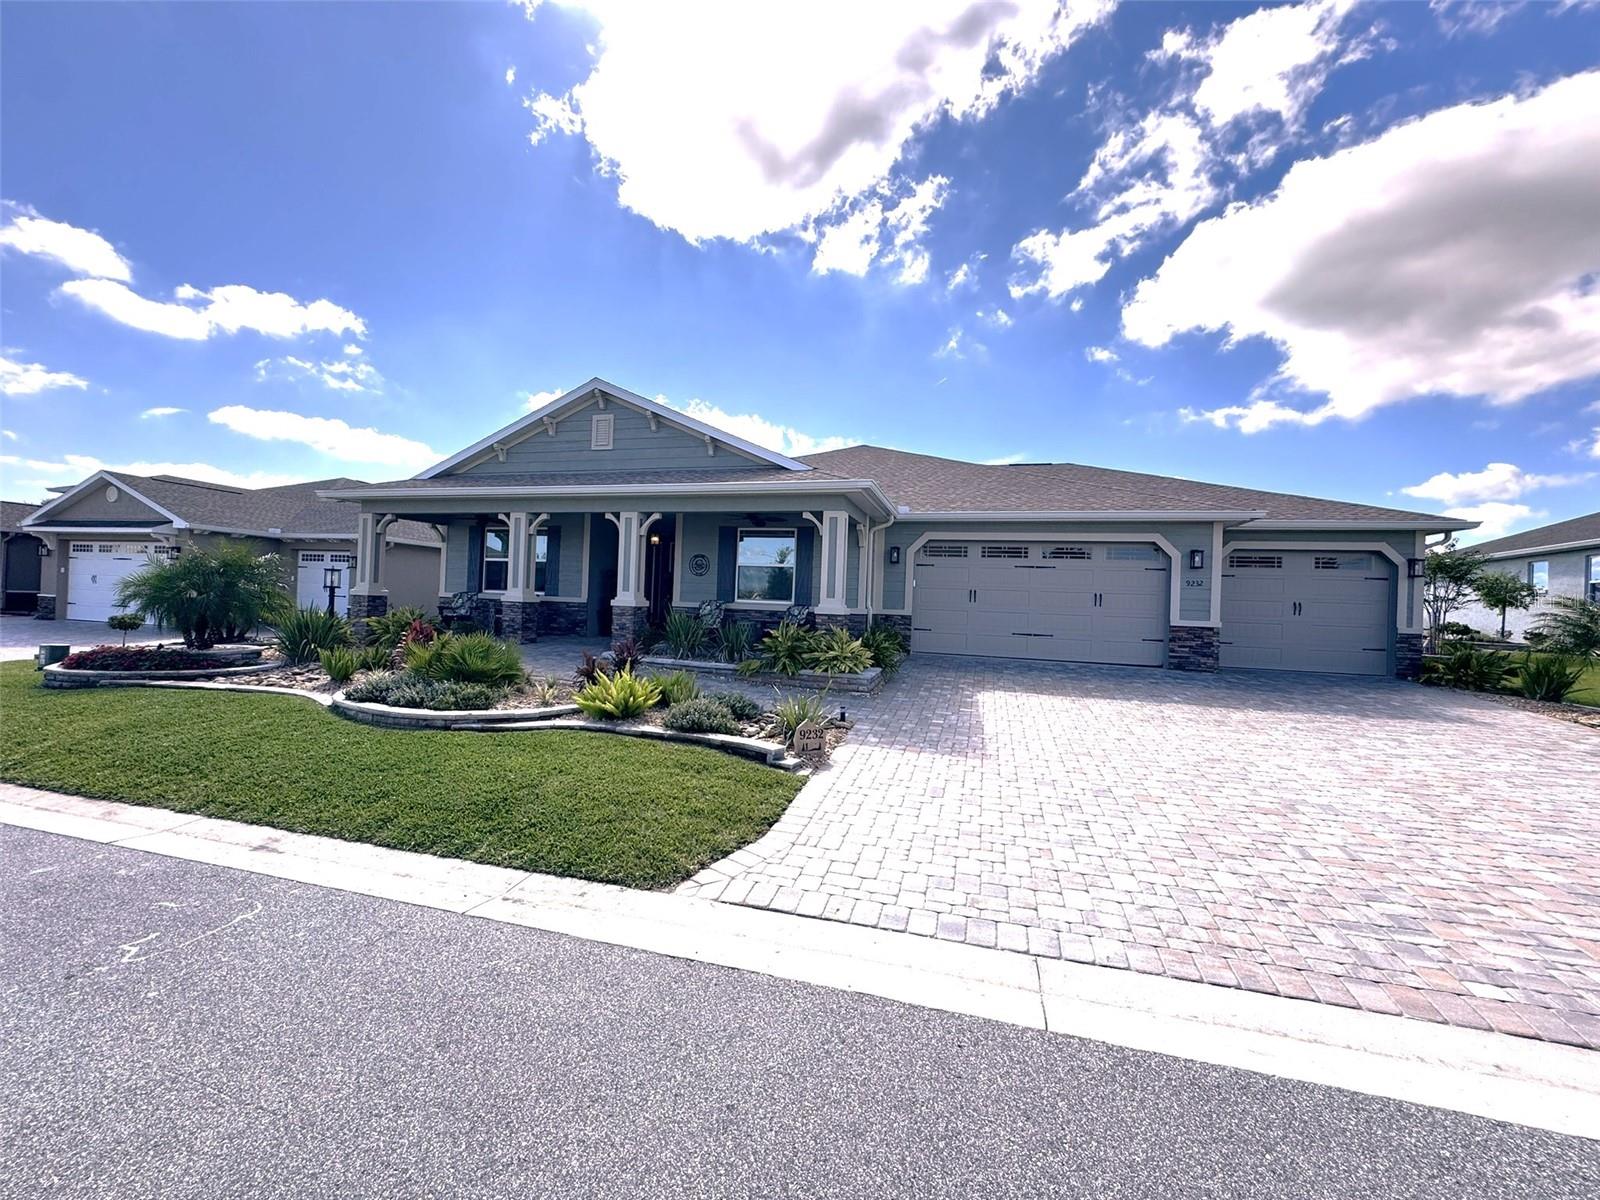
The owners have just made a drastic price reduction! This is your chance to experience true resort-style living in one of the area’s most desirable active adult communities. Your Private Oasis Awaits: Luxury Golf Course Living Designed for the Active Adult Lifestyle Discover an elevated way of life in this exquisite 3 bed, 3 bath extended Arlington model, perfectly situated along the 4th hole of the Candler Hills Golf Course. This home is located in a secure, gated 55+ community known for world class amenities, vibrant social offerings, and worry free living—ideal for those ready to enjoy the best years of their life. Step inside and immediately feel the sophistication. Soaring tray ceilings, abundant natural light, and an open floorplan create a warm, inviting atmosphere perfect for both relaxing and entertaining. The Great Room features an electric fireplace, custom slat wall, and large tray ceiling, all connected to the casual dining area and designer gourmet kitchen. With a 10 ft granite waterfall island and premium cabinetry, this kitchen is made for easy everyday cooking and memorable gatherings with friends. The primary suite is a retreat in itself, showcasing a spacious spa style bathroom, his and hers custom closets, and direct access to a beautifully designed laundry room—making organization effortless. The over 2,000 sq ft screened outdoor oasis is the crown jewel. Enjoy a 36 ft heated saltwater pool, tanning ledge, and waterfall spa—all LED lit for evening ambiance. Whether you’re hosting neighbors for sunset cocktails or enjoying quiet mornings with panoramic golf course views, this space delivers the ultimate in relaxation. 20 ft of sliding pocket doors create a seamless indoor outdoor flow, perfect for Florida living. The 1,100 sq ft 3 car epoxy finished garage offers ample room for cars, golf carts, hobbies, and storage—ideal for an active lifestyle. Living here means embracing a community built for enjoyment, connection, and recreation. Residents have access to three golf courses, 27 pickleball courts, 12 tennis courts, bocce, softball, RC car and airplane centers, multiple resort-style pools, fitness centers, restaurants, entertainment spaces, and a lively town square filled with activities. In this community, it’s easy to stay social, stay active, and stay engaged. This home isn’t just a beautiful place to live—it's your gateway to a vibrant, fulfilling, resort-style lifestyle. And with the recent dramatic price reduction, opportunities like this won’t last.
Built-in Features
High Ceilings
Open Floorplan
Primary Bedroom Main Floor
Split Bedroom
Stone Counters
Thermostat
Tray Ceiling(s)
Walk-In Closet(s)
Window Treatments
Basketball Court
Clubhouse
Fence Restrictions
Fitness Center
Gated
Golf Course
Optional Additional Fees
Pool
Racquetball
Recreation Facilities
Sauna
Security
Shuffleboard Court
Spa/Hot Tub
Tennis Court(s)
Trail(s)
Vehicle Restrictions
Taxes: $8,446.29
Tax Year: 2025
Association Fee: $366.10
Association Fee Frequency: Monthly
Lighting
Outdoor Kitchen
Rain Gutters
Built-In Oven
Convection Oven
Cooktop
Dishwasher
Disposal
Dryer
Microwave
Range
Refrigerator
Tankless Water Heater
Washer
Water Purifier
Water Softener
Golf Course
Pool
Building Description: Contemporary
MLS Area: 34481 - Ocala
Total Square Footage: 3,406
Price per Square Feet: $326.36
Total Floors: 1
Water: Public
Construction: Block, Concrete, Stucco
Date Listed: 2026-03-24 00:00:00
Pool: Y
Pool Description: Auto Cleaner, Fiber Optic Lighting, Gunite, Heated, In Ground
Private Spa: Y
Furnished: Negotiable
Windows: Blinds, Double Pane Windows, Insulated Windows, Window Treatments
Parking: Driveway, Garage Door Opener, Golf Cart Parking
Garage Description: Y
Garage Spaces: 3
Attached Garage: Y
Flooring: Luxury Vinyl
Roof: Shingle
Heating: Natural Gas
Cooling: Central Air
Fireplace: Y
Security: Gated Community, Smoke Detector(S)
Laundry: Laundry Room
55+ Community: Y
Pets: Number Limit
Sewer: Public Sewer
Lot Desc.: Cleared, Landscaped, On Golf Course, Paved
Parcel ID: 3531-1600-03
Amenities: Basketball Court, Clubhouse, Fence Restrictions, Fitness Center, Gated, Golf Course, Optional Additional Fees, Pool, Racquetball, Recreation Facilities, Sauna, Security, Shuffleboard Court, Spa/Hot Tub, Tennis Court(S), Trail(S), Vehicle Restrictions
Listing Courtesy Of: Re/Max Foxfire - Hwy 40
ocalahomepro@gmail.com
The owners have just made a drastic price reduction! This is your chance to experience true resort-style living in one of the area’s most desirable active adult communities. Your Private Oasis Awaits: Luxury Golf Course Living Designed for the Active Adult Lifestyle Discover an elevated way of life in this exquisite 3 bed, 3 bath extended Arlington model, perfectly situated along the 4th hole of the Candler Hills Golf Course. This home is located in a secure, gated 55+ community known for world class amenities, vibrant social offerings, and worry free living—ideal for those ready to enjoy the best years of their life. Step inside and immediately feel the sophistication. Soaring tray ceilings, abundant natural light, and an open floorplan create a warm, inviting atmosphere perfect for both relaxing and entertaining. The Great Room features an electric fireplace, custom slat wall, and large tray ceiling, all connected to the casual dining area and designer gourmet kitchen. With a 10 ft granite waterfall island and premium cabinetry, this kitchen is made for easy everyday cooking and memorable gatherings with friends. The primary suite is a retreat in itself, showcasing a spacious spa style bathroom, his and hers custom closets, and direct access to a beautifully designed laundry room—making organization effortless. The over 2,000 sq ft screened outdoor oasis is the crown jewel. Enjoy a 36 ft heated saltwater pool, tanning ledge, and waterfall spa—all LED lit for evening ambiance. Whether you’re hosting neighbors for sunset cocktails or enjoying quiet mornings with panoramic golf course views, this space delivers the ultimate in relaxation. 20 ft of sliding pocket doors create a seamless indoor outdoor flow, perfect for Florida living. The 1,100 sq ft 3 car epoxy finished garage offers ample room for cars, golf carts, hobbies, and storage—ideal for an active lifestyle. Living here means embracing a community built for enjoyment, connection, and recreation. Residents have access to three golf courses, 27 pickleball courts, 12 tennis courts, bocce, softball, RC car and airplane centers, multiple resort-style pools, fitness centers, restaurants, entertainment spaces, and a lively town square filled with activities. In this community, it’s easy to stay social, stay active, and stay engaged. This home isn’t just a beautiful place to live—it's your gateway to a vibrant, fulfilling, resort-style lifestyle. And with the recent dramatic price reduction, opportunities like this won’t last.
Property Details
Price: $799,900
Sq Ft: 2,451
($326 per
sqft)
Bedrooms: 3
Bathrooms: 3
City: Ocala
County: Marion
Type: Single Family
Development: Candler Hills West
Acres: 0.2700
Virtual Tour/Floorplan: View
Year Built: 2023
Listing Number: OM721368
Status Code: Pending
Taxes: $8,446.29
Tax Year: 2025
Garage:
3
/
Y
Furnishings: Negotiable
Pets Allowed: Number Limit
Total Recurring Fees: $366
Total Recurring Fee Frequency: 0.00
Interior Features:
Built-in Features
High Ceilings
Open Floorplan
Primary Bedroom Main Floor
Split Bedroom
Stone Counters
Thermostat
Tray Ceiling(s)
Walk-In Closet(s)
Window Treatments
Amenities:
Basketball Court
Clubhouse
Fence Restrictions
Fitness Center
Gated
Golf Course
Optional Additional Fees
Pool
Racquetball
Recreation Facilities
Sauna
Security
Shuffleboard Court
Spa/Hot Tub
Tennis Court(s)
Trail(s)
Vehicle Restrictions
Financial Information:
Taxes: $8,446.29
Tax Year: 2025
Association Fee: $366.10
Association Fee Frequency: Monthly
Exterior Features:
Lighting
Outdoor Kitchen
Rain Gutters
Equipment:
Built-In Oven
Convection Oven
Cooktop
Dishwasher
Disposal
Dryer
Microwave
Range
Refrigerator
Tankless Water Heater
Washer
Water Purifier
Water Softener
View:
Golf Course
Pool
Additional Information:
Building Description: Contemporary
MLS Area: 34481 - Ocala
Total Square Footage: 3,406
Price per Square Feet: $326.36
Total Floors: 1
Water: Public
Construction: Block, Concrete, Stucco
Date Listed: 2026-03-24 00:00:00
Pool: Y
Pool Description: Auto Cleaner, Fiber Optic Lighting, Gunite, Heated, In Ground
Private Spa: Y
Furnished: Negotiable
Windows: Blinds, Double Pane Windows, Insulated Windows, Window Treatments
Parking: Driveway, Garage Door Opener, Golf Cart Parking
Garage Description: Y
Garage Spaces: 3
Attached Garage: Y
Flooring: Luxury Vinyl
Roof: Shingle
Heating: Natural Gas
Cooling: Central Air
Fireplace: Y
Security: Gated Community, Smoke Detector(S)
Laundry: Laundry Room
55+ Community: Y
Pets: Number Limit
Sewer: Public Sewer
Lot Desc.: Cleared, Landscaped, On Golf Course, Paved
Parcel ID: 3531-1600-03
Amenities: Basketball Court, Clubhouse, Fence Restrictions, Fitness Center, Gated, Golf Course, Optional Additional Fees, Pool, Racquetball, Recreation Facilities, Sauna, Security, Shuffleboard Court, Spa/Hot Tub, Tennis Court(S), Trail(S), Vehicle Restrictions
Map of 9232 85Th Place Sw, Ocala, FL 34481
Listing Courtesy Of: Re/Max Foxfire - Hwy 40
ocalahomepro@gmail.com