9231 Grand Island Way, Winter Garden, FL 34787
For Sale $449,000


Save Property
View Virtual Tour
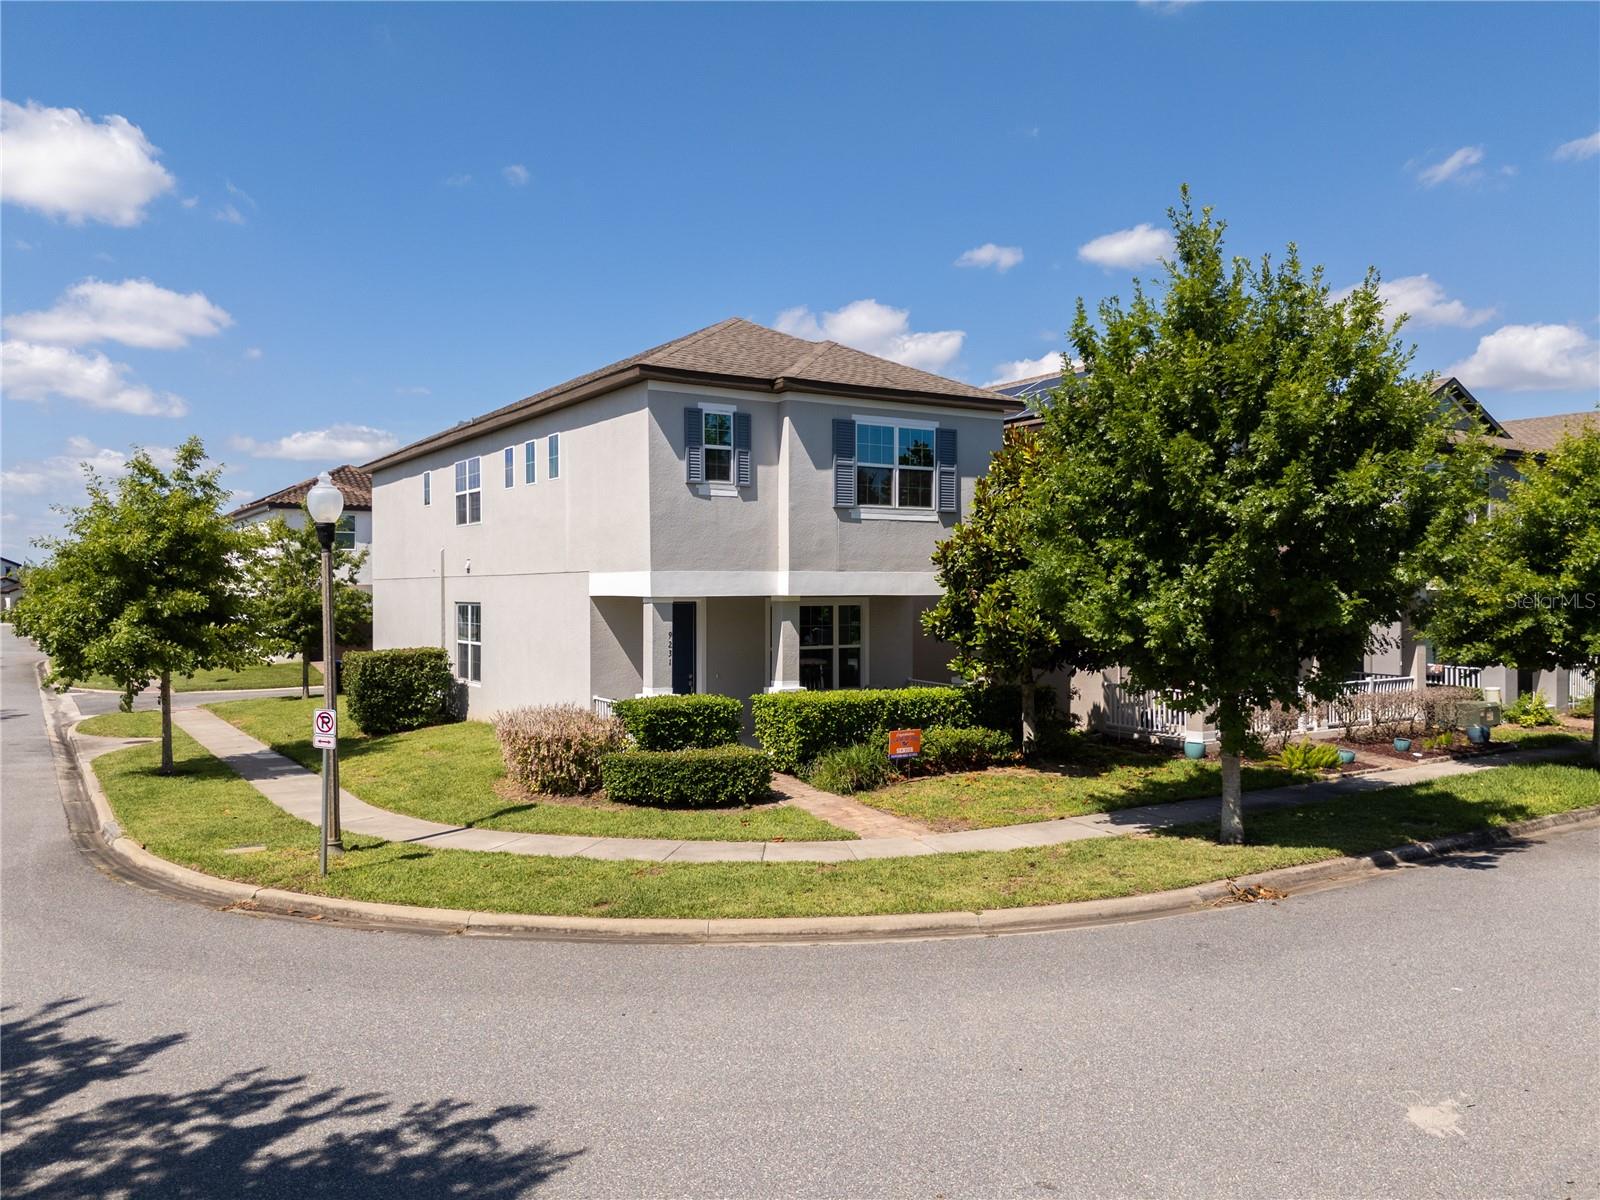
Beautiful corner-lot home located in the highly desirable Watermark community in Horizon West, Winter Garden. This impressive property offers the perfect combination of modern design, comfort, and an unbeatable location. This well-appointed two-story residence features 4 bedrooms, 2 full bathrooms, and a convenient half bath. All bedrooms are located on the second floor, including a spacious primary suite designed for privacy and relaxation. A versatile loft area upstairs provides additional flexibility, ideal for a home office, media room, or extra living space. The open-concept layout creates a seamless flow between the living, dining, and kitchen areas, making it perfect for both everyday living and entertaining. The kitchen is equipped with contemporary cabinetry, quality countertops, and modern appliances, offering both style and functionality. The home features ceramic tiles flooring in the main living areas for a sleek and modern look, while the carpeted bedrooms provide added comfort. Energy Star certification and enhanced insulation contribute to greater energy efficiency, helping reduce utility costs. Step outside to enjoy a charming front porch, perfect for relaxing and taking in the neighborhood ambiance. Residents of Watermark enjoy access to exceptional resort-style amenities, including a community pool with splash pad, clubhouse, fitness center, tennis courts, playgrounds, and scenic walking trails. Conveniently located near top-rated schools, shopping, and dining, this home is just a short 15-minute drive from Walt Disney World, making it an ideal location for both homeowners and investors. Don’t miss the opportunity to own a beautiful home in one of Horizon West’s most sought-after communities. Currently tenant occupied; tenants agree to vacate the property with a 30-day notice if requested by the buyer. See the professional video attached.
Eat-in Kitchen
Kitchen/Family Room Combo
Primary Bedroom Upstairs
Solid Wood Cabinets
Thermostat
Tray Ceiling(s)
Walk-In Closet(s)
Clubhouse
Fitness Center
Playground
Pool
Tennis Court(s)
Taxes: $6,732.00
Tax Year: 2025
Association Fee: $154.00
Association Fee Frequency: Monthly
Garden
Private Entrance
Sidewalk
Dishwasher
Disposal
Dryer
Microwave
Refrigerator
Washer
Elementary School: Panther Lake Elementary
Middle School: Hamlin Middle
Junior High: Hamlin Middle
High School: Horizon High School
Building Description: Contemporary
MLS Area: 34787 - Winter Garden/Oakland
Total Square Footage: 2,848
Price per Square Feet: $217.96
Water: Public
Construction: Block, Stucco, Frame
Date Listed: 2026-05-07 00:00:00
Furnished: Unfurnished
Windows: Window Treatments
Parking: Driveway, Garage Door Opener, Garage Faces Rear, On Street
Garage Description: Y
Garage Spaces: 2
Attached Garage: Y
Flooring: Carpet, Ceramic Tile
Roof: Shingle
Heating: Electric
Cooling: Central Air
Security: Smoke Detector(S)
Laundry: Laundry Room
Pets: Yes
Sewer: Public Sewer
Lot Desc.: Corner Lot, Sidewalk
Parcel ID: 04-24-27-7555-0
Amenities: Clubhouse, Fitness Center, Playground, Pool, Tennis Court(S)
Listing Courtesy Of: Elite International Realty Inc
diller@eliteinternational.com
Beautiful corner-lot home located in the highly desirable Watermark community in Horizon West, Winter Garden. This impressive property offers the perfect combination of modern design, comfort, and an unbeatable location. This well-appointed two-story residence features 4 bedrooms, 2 full bathrooms, and a convenient half bath. All bedrooms are located on the second floor, including a spacious primary suite designed for privacy and relaxation. A versatile loft area upstairs provides additional flexibility, ideal for a home office, media room, or extra living space. The open-concept layout creates a seamless flow between the living, dining, and kitchen areas, making it perfect for both everyday living and entertaining. The kitchen is equipped with contemporary cabinetry, quality countertops, and modern appliances, offering both style and functionality. The home features ceramic tiles flooring in the main living areas for a sleek and modern look, while the carpeted bedrooms provide added comfort. Energy Star certification and enhanced insulation contribute to greater energy efficiency, helping reduce utility costs. Step outside to enjoy a charming front porch, perfect for relaxing and taking in the neighborhood ambiance. Residents of Watermark enjoy access to exceptional resort-style amenities, including a community pool with splash pad, clubhouse, fitness center, tennis courts, playgrounds, and scenic walking trails. Conveniently located near top-rated schools, shopping, and dining, this home is just a short 15-minute drive from Walt Disney World, making it an ideal location for both homeowners and investors. Don’t miss the opportunity to own a beautiful home in one of Horizon West’s most sought-after communities. Currently tenant occupied; tenants agree to vacate the property with a 30-day notice if requested by the buyer. See the professional video attached.
Property Details
Price: $449,000
Sq Ft: 2,060
($218 per
sqft)
Bedrooms: 4
Bathrooms: 2
Partial Baths: 1
City: Winter Garden
County: Orange
Type: Single Family
Development: Watermark Phase 2C
Acres: 0.9000
Virtual Tour/Floorplan: View
Year Built: 2017
Listing Number: O6405710
Status Code: A-Active
Taxes: $6,732.00
Tax Year: 2025
Garage:
2
/
Y
Furnishings: Unfurnished
Pets Allowed: Yes
Total Recurring Fees: $154
Total Recurring Fee Frequency: 0.00
Interior Features:
Eat-in Kitchen
Kitchen/Family Room Combo
Primary Bedroom Upstairs
Solid Wood Cabinets
Thermostat
Tray Ceiling(s)
Walk-In Closet(s)
Amenities:
Clubhouse
Fitness Center
Playground
Pool
Tennis Court(s)
Financial Information:
Taxes: $6,732.00
Tax Year: 2025
Association Fee: $154.00
Association Fee Frequency: Monthly
Exterior Features:
Garden
Private Entrance
Sidewalk
Equipment:
Dishwasher
Disposal
Dryer
Microwave
Refrigerator
Washer
School Information:
Elementary School: Panther Lake Elementary
Middle School: Hamlin Middle
Junior High: Hamlin Middle
High School: Horizon High School
Additional Information:
Building Description: Contemporary
MLS Area: 34787 - Winter Garden/Oakland
Total Square Footage: 2,848
Price per Square Feet: $217.96
Water: Public
Construction: Block, Stucco, Frame
Date Listed: 2026-05-07 00:00:00
Furnished: Unfurnished
Windows: Window Treatments
Parking: Driveway, Garage Door Opener, Garage Faces Rear, On Street
Garage Description: Y
Garage Spaces: 2
Attached Garage: Y
Flooring: Carpet, Ceramic Tile
Roof: Shingle
Heating: Electric
Cooling: Central Air
Security: Smoke Detector(S)
Laundry: Laundry Room
Pets: Yes
Sewer: Public Sewer
Lot Desc.: Corner Lot, Sidewalk
Parcel ID: 04-24-27-7555-0
Amenities: Clubhouse, Fitness Center, Playground, Pool, Tennis Court(S)
Map of 9231 Grand Island Way, Winter Garden, FL 34787
Listing Courtesy Of: Elite International Realty Inc
diller@eliteinternational.com