9230 Sikes Cow Pen Road, Brooksville, FL 34601
For Sale $690,000


Save Property
View Virtual Tour
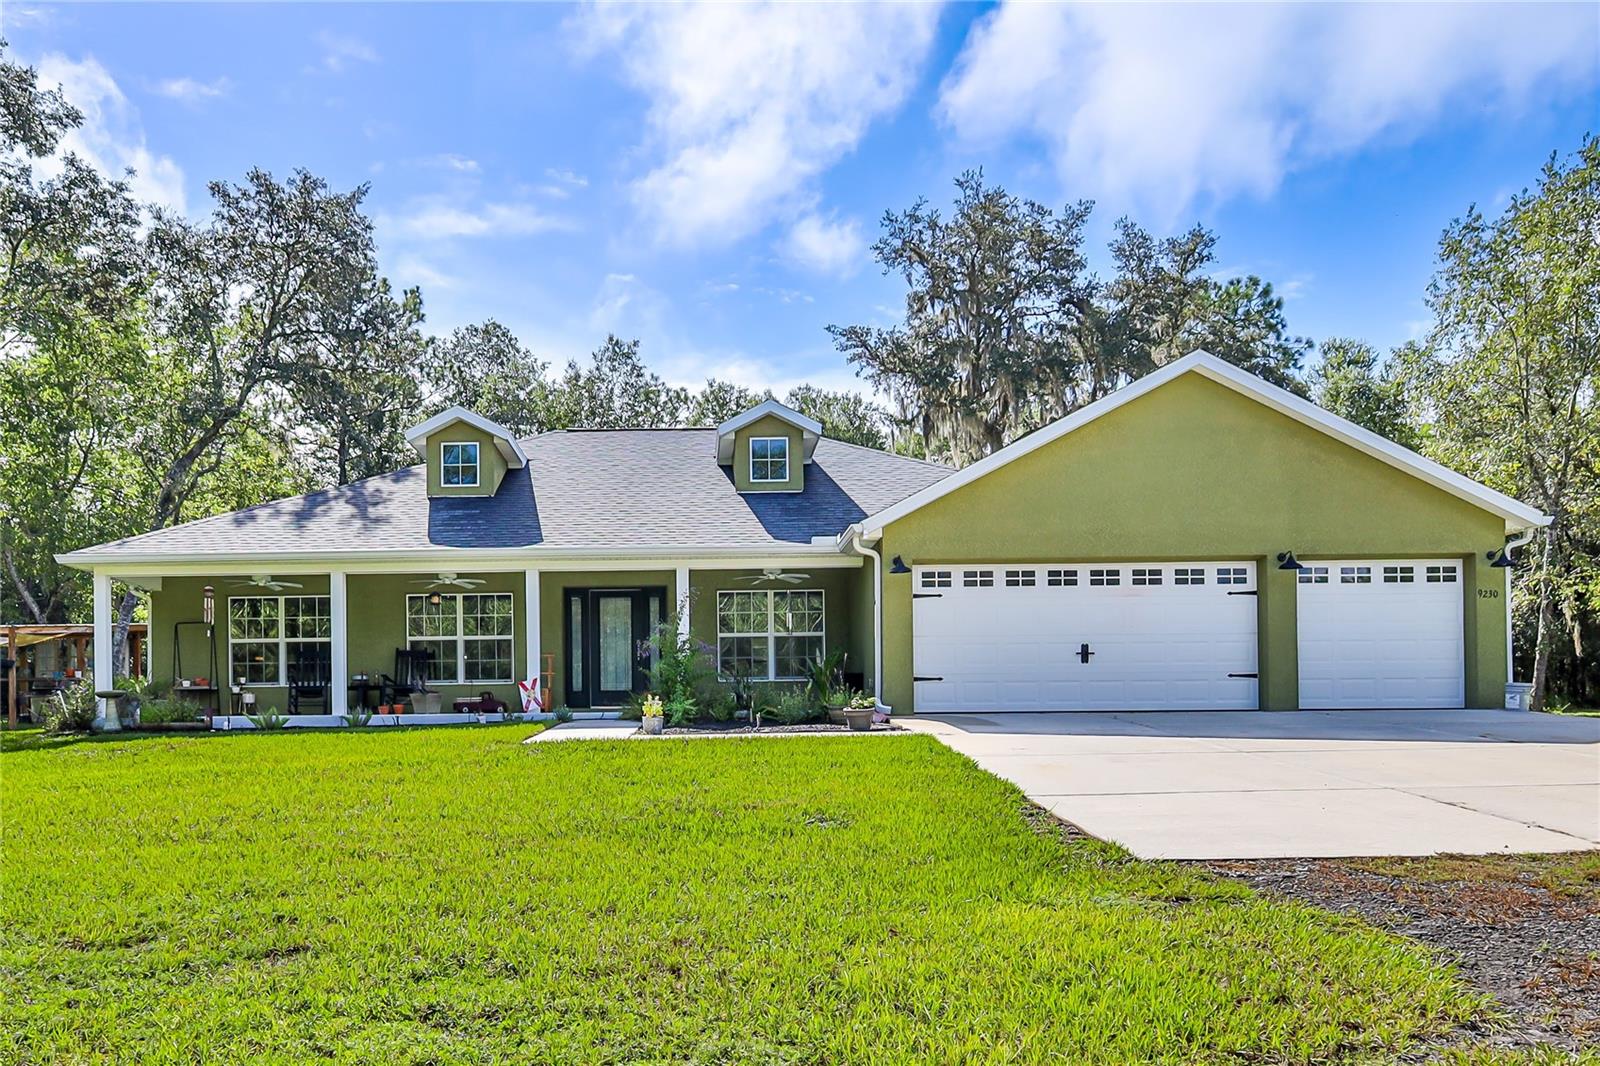
Set on 5+/- acres, including 2.5 acres of gorgeous woods, this amazing 3-bedroom, 2-bath home with a 3-car garage, pool and hot tub home, offers room to spread out, entertain, store your toys, and enjoy the Florida lifestyle. From the front porch, step through the etched glass front door into an inviting open floor plan with vaulted ceilings and a spacious living and dining combination (pool table included). Designer lighting adds character throughout the home, while wood-look tile provide attractive, easy-care flooring in the kitchen and wet areas. The kitchen features wood cabinetry, a modern backsplash, stainless steel appliances, a large island with electrical power on both ends, breakfast bar, two large closet pantries, vaulted ceiling, and a separate breakfast nook. The convection/air-fryer range was added in November 2025. A three-panel pocket sliding glass door opens the living space to the screened lanai, which features two ceiling fans and a hot tub that stays with the home. Outside, the entertaining continues with an above-ground pool with steps, a 6' x 8' deck, and a newer sand filter and pump. There's also an outdoor shower with hot and cold water with privacy enclosure, plus a covered 10' x 10' cook shack with a concrete pad and wooden bar. (The grill and smoker do not convey) The spacious primary suite features a designer barn-door entry, tray ceiling, ceiling fan, and two large walk-in closets. The primary bath offers dual sinks with wood cabinetry, a relaxing garden/soaking tub, snail shower, and a private water closet with pocket door. Two generously sized secondary bedrooms feature ceiling fans and closets, while the guest bath includes wood cabinetry and a tub/shower combination. The dedicated laundry room is exceptionally functional with two front-loading machines, cabinetry, utility sink, and additional storage. The 3-car garage includes two separate garage door openers, pull-down attic stairs, and access to a large decked attic. (Garage appliances do not convey) Outside is where this property truly separates itself. A 40' x 72' pole barn completed in 2024 includes a 40' x 24' concrete slab and 40' x 48' millings area, with electrical power at both the front and rear of the structure and water at the front. There's also a 12' x 30' RV carport with a 50-amp outlet, a metal storage shed, sprinkler system, and dripline irrigation. The well received a new pump, tank, and piping in 2024, and the property includes an owned water softener. The septic tank was recently pumped. A concrete pad in the front yard, where a former home once stood, has running water, an electrical outlet, and two water spigots and second septic system. Zoned AG for horses and/or cows the property has the potential to be split into two 2.5-acre parcels, each with its access entry. Additional easement access at the rear of the property provides even more flexibility. Whether you're looking for acreage for horses or cows, room for RVs and equipment, substantial workshop and storage space, outdoor entertaining, wooded privacy, or the future possibilities offered by two potential 2.5-acre parcels, this property delivers an uncommon combination of comfortable living and usable land. This is much more than a home--it's a property designed to give you room to live, work, play, and make it your own.
Ceiling Fans(s)
Eat-in Kitchen
High Ceilings
Kitchen/Family Room Combo
L Dining
Living Room/Dining Room Combo
Open Floorplan
Primary Bedroom Main Floor
Solid Wood Cabinets
Split Bedroom
Thermostat
Vaulted Ceiling(s)
Walk-In Closet(s)
Taxes: $3,523.00
Tax Year: 2025
Fire Pit
Outdoor Kitchen
Outdoor Shower
Private Yard
RV Hookup
Convection Oven
Dishwasher
Electric Water Heater
Microwave
Range
Refrigerator
Water Softener
Trees/Woods
Elementary School: Eastside Elementary School
Middle School: D.s. Parrot Middle
Junior High: D.s. Parrot Middle
High School: Hernando High
Building Description: Ranch
MLS Area: 34601 - Brooksville
Total Square Footage: 3,094
Price per Square Feet: $363.73
Water: Well
Construction: Block, Stucco
Date Listed: 2026-08-10 00:00:00
Pool: Y
Pool Description: Above Ground, Deck, Pool Sweep
Private Spa: Y
Furnished: Unfurnished
Parking: Boat, Garage Door Opener, Open, Oversized, Rv Carport
Garage Description: Y
Garage Spaces: 3
Attached Garage: Y
Flooring: Carpet, Ceramic Tile, Luxury Vinyl, Tile
Roof: Shingle
Heating: Central, Electric, Heat Pump
Cooling: Central Air
Security: Smoke Detector(S)
Laundry: Electric Dryer Hookup, Inside, Laundry Room
Pets: Yes
Sewer: Septic Tank
Lot Desc.: In County, Oversized Lot, Pasture, Street Dead-End, Unpaved, Zoned For Horses
Parcel ID: R22-422-20-0000
Listing Courtesy Of: Kw Realty Elite Partners
tmalerhomes@gmail.com
Set on 5+/- acres, including 2.5 acres of gorgeous woods, this amazing 3-bedroom, 2-bath home with a 3-car garage, pool and hot tub home, offers room to spread out, entertain, store your toys, and enjoy the Florida lifestyle. From the front porch, step through the etched glass front door into an inviting open floor plan with vaulted ceilings and a spacious living and dining combination (pool table included). Designer lighting adds character throughout the home, while wood-look tile provide attractive, easy-care flooring in the kitchen and wet areas. The kitchen features wood cabinetry, a modern backsplash, stainless steel appliances, a large island with electrical power on both ends, breakfast bar, two large closet pantries, vaulted ceiling, and a separate breakfast nook. The convection/air-fryer range was added in November 2025. A three-panel pocket sliding glass door opens the living space to the screened lanai, which features two ceiling fans and a hot tub that stays with the home. Outside, the entertaining continues with an above-ground pool with steps, a 6' x 8' deck, and a newer sand filter and pump. There's also an outdoor shower with hot and cold water with privacy enclosure, plus a covered 10' x 10' cook shack with a concrete pad and wooden bar. (The grill and smoker do not convey) The spacious primary suite features a designer barn-door entry, tray ceiling, ceiling fan, and two large walk-in closets. The primary bath offers dual sinks with wood cabinetry, a relaxing garden/soaking tub, snail shower, and a private water closet with pocket door. Two generously sized secondary bedrooms feature ceiling fans and closets, while the guest bath includes wood cabinetry and a tub/shower combination. The dedicated laundry room is exceptionally functional with two front-loading machines, cabinetry, utility sink, and additional storage. The 3-car garage includes two separate garage door openers, pull-down attic stairs, and access to a large decked attic. (Garage appliances do not convey) Outside is where this property truly separates itself. A 40' x 72' pole barn completed in 2024 includes a 40' x 24' concrete slab and 40' x 48' millings area, with electrical power at both the front and rear of the structure and water at the front. There's also a 12' x 30' RV carport with a 50-amp outlet, a metal storage shed, sprinkler system, and dripline irrigation. The well received a new pump, tank, and piping in 2024, and the property includes an owned water softener. The septic tank was recently pumped. A concrete pad in the front yard, where a former home once stood, has running water, an electrical outlet, and two water spigots and second septic system. Zoned AG for horses and/or cows the property has the potential to be split into two 2.5-acre parcels, each with its access entry. Additional easement access at the rear of the property provides even more flexibility. Whether you're looking for acreage for horses or cows, room for RVs and equipment, substantial workshop and storage space, outdoor entertaining, wooded privacy, or the future possibilities offered by two potential 2.5-acre parcels, this property delivers an uncommon combination of comfortable living and usable land. This is much more than a home--it's a property designed to give you room to live, work, play, and make it your own.
Property Details
Price: $690,000
Sq Ft: 1,897
($364 per
sqft)
Bedrooms: 3
Bathrooms: 2
City: Brooksville
County: Hernando
Type: Single Family
Development: Acreage
Subdivision: Acerage
Acres: 5.0000
Virtual Tour/Floorplan: View
Year Built: 2017
Listing Number: W7888085
Status Code: A-Active
Taxes: $3,523.00
Tax Year: 2025
Garage:
3
/
Y
Furnishings: Unfurnished
Pets Allowed: Yes
Interior Features:
Ceiling Fans(s)
Eat-in Kitchen
High Ceilings
Kitchen/Family Room Combo
L Dining
Living Room/Dining Room Combo
Open Floorplan
Primary Bedroom Main Floor
Solid Wood Cabinets
Split Bedroom
Thermostat
Vaulted Ceiling(s)
Walk-In Closet(s)
Financial Information:
Taxes: $3,523.00
Tax Year: 2025
Exterior Features:
Fire Pit
Outdoor Kitchen
Outdoor Shower
Private Yard
RV Hookup
Equipment:
Convection Oven
Dishwasher
Electric Water Heater
Microwave
Range
Refrigerator
Water Softener
View:
Trees/Woods
School Information:
Elementary School: Eastside Elementary School
Middle School: D.s. Parrot Middle
Junior High: D.s. Parrot Middle
High School: Hernando High
Additional Information:
Building Description: Ranch
MLS Area: 34601 - Brooksville
Total Square Footage: 3,094
Price per Square Feet: $363.73
Water: Well
Construction: Block, Stucco
Date Listed: 2026-08-10 00:00:00
Pool: Y
Pool Description: Above Ground, Deck, Pool Sweep
Private Spa: Y
Furnished: Unfurnished
Parking: Boat, Garage Door Opener, Open, Oversized, Rv Carport
Garage Description: Y
Garage Spaces: 3
Attached Garage: Y
Flooring: Carpet, Ceramic Tile, Luxury Vinyl, Tile
Roof: Shingle
Heating: Central, Electric, Heat Pump
Cooling: Central Air
Security: Smoke Detector(S)
Laundry: Electric Dryer Hookup, Inside, Laundry Room
Pets: Yes
Sewer: Septic Tank
Lot Desc.: In County, Oversized Lot, Pasture, Street Dead-End, Unpaved, Zoned For Horses
Parcel ID: R22-422-20-0000
Map of 9230 Sikes Cow Pen Road, Brooksville, FL 34601
Listing Courtesy Of: Kw Realty Elite Partners
tmalerhomes@gmail.com