923 Fieldstone Way, Haines City, FL 33844
For Sale $488,000


Save Property
View Virtual Tour
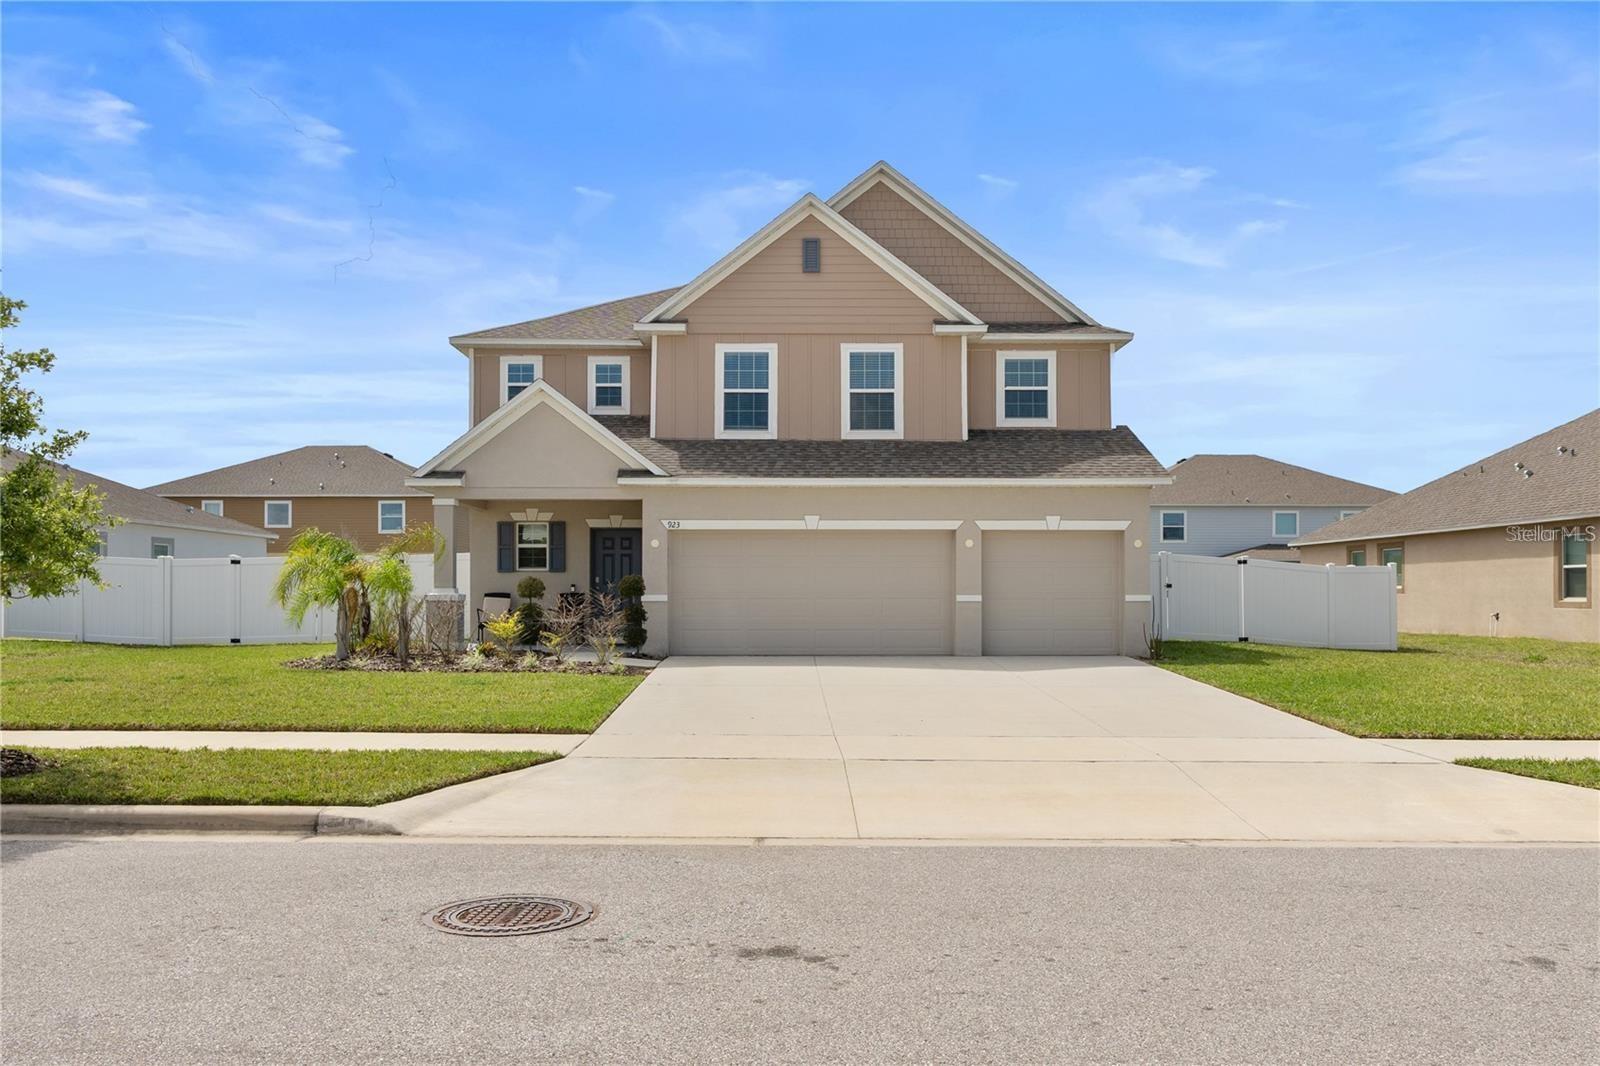
The Perfect Home for Your Family! Discover this beautiful 4-bedroom, 3-bathroom home situated on an oversized 0.24-acre lot in a desirable Haines City community. Thoughtfully designed to comfort, elegance, and functional living spaces, this home is perfect for creating lasting family memories. The open-concept floor plan is filled with natural light and features a gourmet kitchen with stylish cabinetry, a vented range hood, and all appliances included ideal for everyday living and entertaining. Enjoy the spacious loft, perfect for a media room, home office, or play area, along with a luxurious primary suite featuring a spa-inspired bathroom with a beautiful glass-enclosed shower. Step outside to a fully fenced backyard that offers privacy and plenty of space, pets, family gatherings, or even your future dream pool. Highlights: 4 Bedrooms | 3 Full Bathrooms, Oversized 0.24-acre lot, Built-in surround sound speakers, Tile and carpet flooring, Abundant natural light, All kitchen appliances included, Move-in ready! This is more than just a house it’s an investment in the lifestyle your family deserves. Schedule your private showing today!
Open Floorplan
Smart Home
Walk-In Closet(s)
Maintenance
Park
Playground
Taxes: $5,025.68
Tax Year: 2025
Association Fee: $57.50
Association Fee Frequency: Monthly
Balcony
Dishwasher
Disposal
Dryer
Exhaust Fan
Ice Maker
Range Hood
Refrigerator
Trash Compactor
Washer
City
Elementary School: Alta Vista Elem
Middle School: Daniel Jenkins Academy Of Technology Middle
Junior High: Daniel Jenkins Academy Of Technology Middle
High School: Haines City Senior High
MLS Area: 33844 - Haines City/Grenelefe
Total Square Footage: 3,951
Price per Square Feet: $150.15
Total Floors: 2
Water: Private
Construction: Block, Concrete, Stucco
Date Listed: 2026-06-30 00:00:00
Furnished: Unfurnished
Garage Description: Y
Garage Spaces: 3
Attached Garage: Y
Flooring: Ceramic Tile
Roof: Shingle
Heating: Central
Cooling: Central Air
Laundry: Laundry Room
Pets: Cats Ok, Dogs Ok
Sewer: Public Sewer
Lot Desc.: Oversized Lot
Parcel ID: 27-27-33-810526
Amenities: Maintenance, Park, Playground
Listing Courtesy Of: Fathom Realty Fl Llc
correnteandreina@gmail.com
The Perfect Home for Your Family! Discover this beautiful 4-bedroom, 3-bathroom home situated on an oversized 0.24-acre lot in a desirable Haines City community. Thoughtfully designed to comfort, elegance, and functional living spaces, this home is perfect for creating lasting family memories. The open-concept floor plan is filled with natural light and features a gourmet kitchen with stylish cabinetry, a vented range hood, and all appliances included ideal for everyday living and entertaining. Enjoy the spacious loft, perfect for a media room, home office, or play area, along with a luxurious primary suite featuring a spa-inspired bathroom with a beautiful glass-enclosed shower. Step outside to a fully fenced backyard that offers privacy and plenty of space, pets, family gatherings, or even your future dream pool. Highlights: 4 Bedrooms | 3 Full Bathrooms, Oversized 0.24-acre lot, Built-in surround sound speakers, Tile and carpet flooring, Abundant natural light, All kitchen appliances included, Move-in ready! This is more than just a house it’s an investment in the lifestyle your family deserves. Schedule your private showing today!
Property Details
Price: $488,000
Sq Ft: 3,250
($150 per
sqft)
Bedrooms: 4
Bathrooms: 2
Partial Baths: 1
City: Haines City
County: Polk
Type: Single Family
Development: Haines Ridge
Subdivision: Haines Rdg Ph 4
Acres: 0.2400
Virtual Tour/Floorplan: View
Year Built: 2023
Listing Number: O6419098
Status Code: A-Active
Taxes: $5,025.68
Tax Year: 2025
Garage:
3
/
Y
Furnishings: Unfurnished
Pets Allowed: Cats OK, Dogs OK
Total Recurring Fees: $58
Total Recurring Fee Frequency: 0.00
Interior Features:
Open Floorplan
Smart Home
Walk-In Closet(s)
Amenities:
Maintenance
Park
Playground
Financial Information:
Taxes: $5,025.68
Tax Year: 2025
Association Fee: $57.50
Association Fee Frequency: Monthly
Exterior Features:
Balcony
Equipment:
Dishwasher
Disposal
Dryer
Exhaust Fan
Ice Maker
Range Hood
Refrigerator
Trash Compactor
Washer
View:
City
School Information:
Elementary School: Alta Vista Elem
Middle School: Daniel Jenkins Academy Of Technology Middle
Junior High: Daniel Jenkins Academy Of Technology Middle
High School: Haines City Senior High
Additional Information:
MLS Area: 33844 - Haines City/Grenelefe
Total Square Footage: 3,951
Price per Square Feet: $150.15
Total Floors: 2
Water: Private
Construction: Block, Concrete, Stucco
Date Listed: 2026-06-30 00:00:00
Furnished: Unfurnished
Garage Description: Y
Garage Spaces: 3
Attached Garage: Y
Flooring: Ceramic Tile
Roof: Shingle
Heating: Central
Cooling: Central Air
Laundry: Laundry Room
Pets: Cats Ok, Dogs Ok
Sewer: Public Sewer
Lot Desc.: Oversized Lot
Parcel ID: 27-27-33-810526
Amenities: Maintenance, Park, Playground
Map of 923 Fieldstone Way, Haines City, FL 33844
Listing Courtesy Of: Fathom Realty Fl Llc
correnteandreina@gmail.com