9224 Rally Spring Loop, Wesley Chapel, FL 33545
For Sale $525,000


Save Property
View Virtual Tour
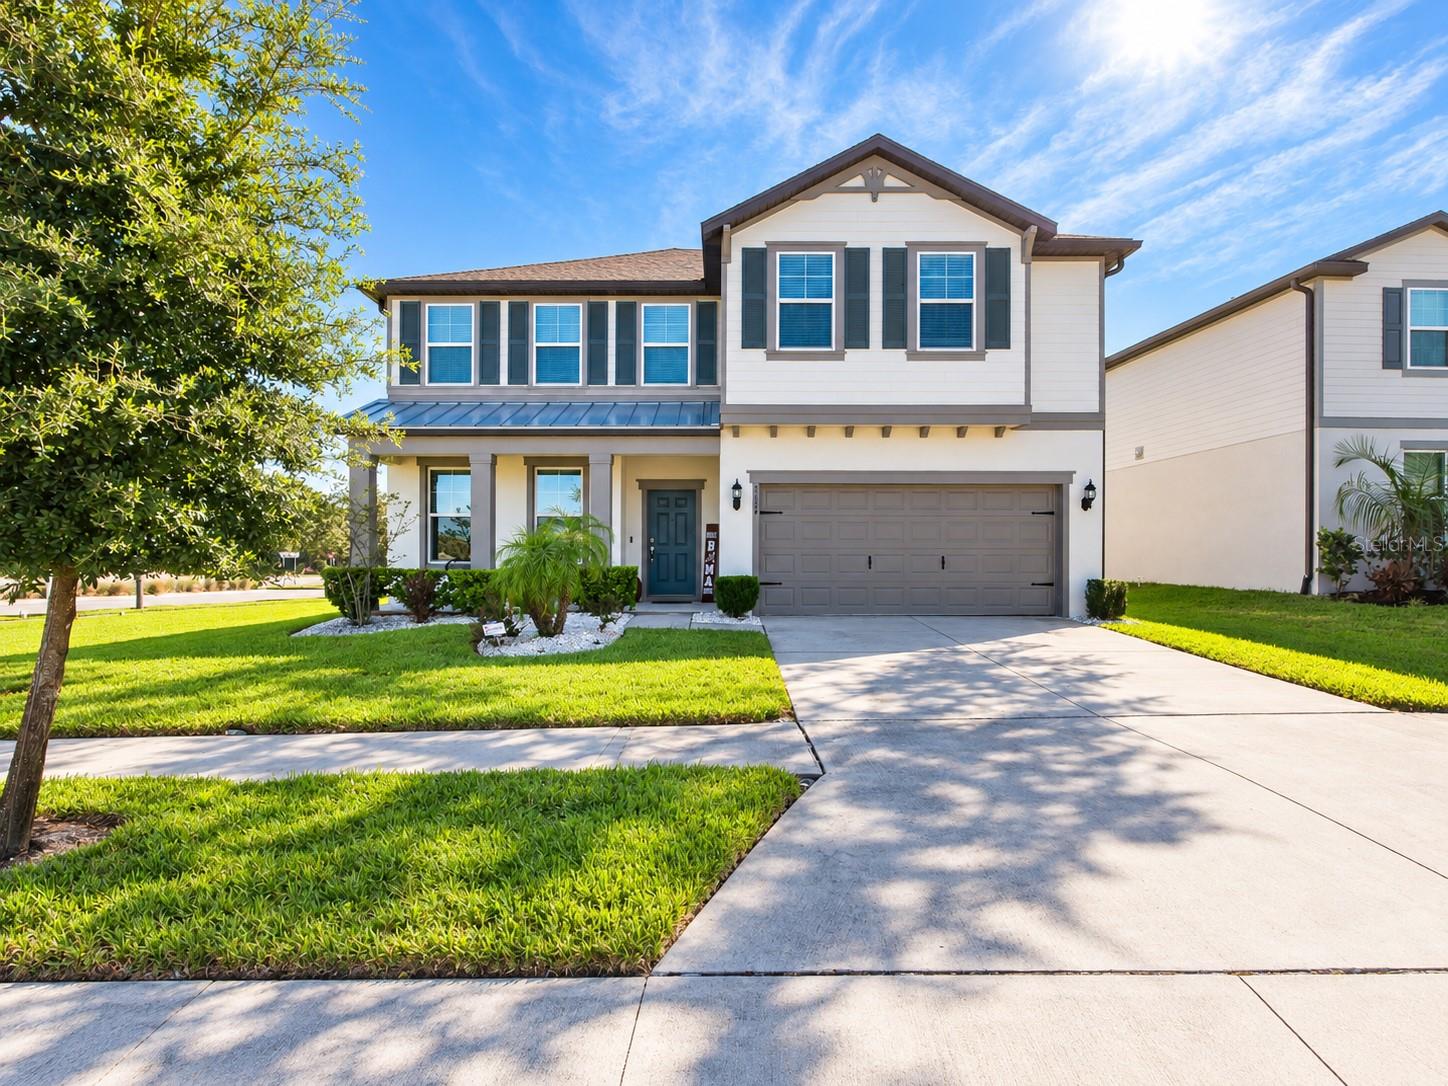
SELLER PAYS TO LOWER YOUR RATE...YOU GET LAGOON LIVING, TWO PRIMARY SUITES & A HUGE CORNER LOT IN A HOME BUILT IN 2022! Skip the construction wait AND enjoy lower mortgage payments for the first two years with a seller-paid 2-1 temporary rate buydown with an acceptable offer. Welcome to this beautifully maintained Citrus Grove floor plan in Epperson, one of Wesley Chapel’s most sought-after communities. This spacious home offers 4 BEDROOMS, 3.5 BATHROOMS, a DEDICATED OFFICE, TWO PRIMARY SUITES, UPSTAIRS LOFT and a large CORNER LOT just under 1/4 ACRE. A welcoming FRONT PORCH, lush landscaping and stone-accented flower beds create impressive curb appeal. Inside, 8-FOOT DOORS and LUXURY VINYL PLANK FLOORING complement the bright, open floor plan. The upgraded kitchen is designed for entertaining with QUARTZ COUNTERTOPS, STAINLESS STEEL APPLIANCES, an EXTENDED ISLAND with seating, stylish backsplash, updated lighting and a COFFEE/BEVERAGE STATION with MINI FRIDGE and WINE RACK. The dining area opens directly to the COVERED LANAI and spacious backyard for easy indoor-outdoor living. The FIRST-FLOOR PRIMARY SUITE overlooks the backyard and features an EXPANSIVE WALK-IN CLOSET and SPA-INSPIRED BATH with DUAL VANITIES, tiled shower, upgraded fixtures and oversized linen storage. A private HOME OFFICE, guest half bath and spacious interior laundry room complete the main level. Upstairs, the OPEN LOFT provides flexible space for a MEDIA ROOM, GAME ROOM or SECOND LIVING AREA. A SECOND PRIMARY SUITE with PRIVATE BATH is ideal for guests or MULTIGENERATIONAL LIVING, while two additional bedrooms share a full bathroom with DUAL VANITIES and tiled shower. Additional features include an upgraded A/C system with UV LIGHT and enhanced ductwork, BUILT-IN PEST CONTROL and plentiful storage throughout. HOA is approximately $261 quarterly, and the home is conveniently located near the school across the road. Enjoy the EPPERSON LAGOON lifestyle with sandy shores, blue water, community trails, green spaces and gathering areas. Publix at Epperson Ranch is nearby, along with convenient access to THE SHOPS AT WIREGRASS, KRATE, THE GROVE AT WESLEY CHAPEL and TAMPA PREMIUM OUTLETS. Tampa International Airport is approximately 35–45 minutes away. Skip the wait for new construction and enjoy a MOVE-IN READY 2022 HOME with TWO PRIMARY SUITES, HOME OFFICE, LOFT, COVERED LANAI and an impressive CORNER LOT in EPPERSON. Schedule your private tour today!$0 DOWN PAYMENT OPPORTUNITY! This home may qualify for USDA 100% financing, allowing eligible buyers to purchase with NO DOWN PAYMENT! Subject to buyer and property eligibility and lender approval.
Ceiling Fans(s)
Taxes: $9,971.82
Tax Year: 2025
Association Fee: $261.00
Association Fee Frequency: Quarterly
Other
Dishwasher
Electric Water Heater
Range
Refrigerator
MLS Area: 33545 - Wesley Chapel
Total Square Footage: 3,588
Price per Square Feet: $180.41
Total Floors: 2
Water: Public
Construction: Block, Frame
Date Listed: 2026-09-30 00:00:00
Furnished: Unfurnished
Garage Description: Y
Garage Spaces: 2
Attached Garage: Y
Flooring: Carpet, Luxury Vinyl
Roof: Shingle
Heating: Central
Cooling: Central Air
Laundry: Inside, Laundry Room
Pets: Yes
Sewer: Public Sewer
Parcel ID: 20-25-23-0040-0
Listing Courtesy Of: Re/Max Alliance Group
dj@homeswithlandfl.com
SELLER PAYS TO LOWER YOUR RATE...YOU GET LAGOON LIVING, TWO PRIMARY SUITES & A HUGE CORNER LOT IN A HOME BUILT IN 2022! Skip the construction wait AND enjoy lower mortgage payments for the first two years with a seller-paid 2-1 temporary rate buydown with an acceptable offer. Welcome to this beautifully maintained Citrus Grove floor plan in Epperson, one of Wesley Chapel’s most sought-after communities. This spacious home offers 4 BEDROOMS, 3.5 BATHROOMS, a DEDICATED OFFICE, TWO PRIMARY SUITES, UPSTAIRS LOFT and a large CORNER LOT just under 1/4 ACRE. A welcoming FRONT PORCH, lush landscaping and stone-accented flower beds create impressive curb appeal. Inside, 8-FOOT DOORS and LUXURY VINYL PLANK FLOORING complement the bright, open floor plan. The upgraded kitchen is designed for entertaining with QUARTZ COUNTERTOPS, STAINLESS STEEL APPLIANCES, an EXTENDED ISLAND with seating, stylish backsplash, updated lighting and a COFFEE/BEVERAGE STATION with MINI FRIDGE and WINE RACK. The dining area opens directly to the COVERED LANAI and spacious backyard for easy indoor-outdoor living. The FIRST-FLOOR PRIMARY SUITE overlooks the backyard and features an EXPANSIVE WALK-IN CLOSET and SPA-INSPIRED BATH with DUAL VANITIES, tiled shower, upgraded fixtures and oversized linen storage. A private HOME OFFICE, guest half bath and spacious interior laundry room complete the main level. Upstairs, the OPEN LOFT provides flexible space for a MEDIA ROOM, GAME ROOM or SECOND LIVING AREA. A SECOND PRIMARY SUITE with PRIVATE BATH is ideal for guests or MULTIGENERATIONAL LIVING, while two additional bedrooms share a full bathroom with DUAL VANITIES and tiled shower. Additional features include an upgraded A/C system with UV LIGHT and enhanced ductwork, BUILT-IN PEST CONTROL and plentiful storage throughout. HOA is approximately $261 quarterly, and the home is conveniently located near the school across the road. Enjoy the EPPERSON LAGOON lifestyle with sandy shores, blue water, community trails, green spaces and gathering areas. Publix at Epperson Ranch is nearby, along with convenient access to THE SHOPS AT WIREGRASS, KRATE, THE GROVE AT WESLEY CHAPEL and TAMPA PREMIUM OUTLETS. Tampa International Airport is approximately 35–45 minutes away. Skip the wait for new construction and enjoy a MOVE-IN READY 2022 HOME with TWO PRIMARY SUITES, HOME OFFICE, LOFT, COVERED LANAI and an impressive CORNER LOT in EPPERSON. Schedule your private tour today!$0 DOWN PAYMENT OPPORTUNITY! This home may qualify for USDA 100% financing, allowing eligible buyers to purchase with NO DOWN PAYMENT! Subject to buyer and property eligibility and lender approval.
Property Details
Price: $525,000
Sq Ft: 2,910
($180 per
sqft)
Bedrooms: 4
Bathrooms: 3
Partial Baths: 1
City: Wesley Chapel
County: Pasco
Type: Single Family
Development: Epperson North Village
Subdivision: Epperson North Village C-2B
Acres: 0.2100
Virtual Tour/Floorplan: View
Year Built: 2022
Listing Number: W7889753
Status Code: A-Active
Taxes: $9,971.82
Tax Year: 2025
Garage:
2
/
Y
Furnishings: Unfurnished
Pets Allowed: Yes
Total Recurring Fees: $137
Total Recurring Fee Frequency: 0.00
Interior Features:
Ceiling Fans(s)
Financial Information:
Taxes: $9,971.82
Tax Year: 2025
Association Fee: $261.00
Association Fee Frequency: Quarterly
Exterior Features:
Other
Equipment:
Dishwasher
Electric Water Heater
Range
Refrigerator
Additional Information:
MLS Area: 33545 - Wesley Chapel
Total Square Footage: 3,588
Price per Square Feet: $180.41
Total Floors: 2
Water: Public
Construction: Block, Frame
Date Listed: 2026-09-30 00:00:00
Furnished: Unfurnished
Garage Description: Y
Garage Spaces: 2
Attached Garage: Y
Flooring: Carpet, Luxury Vinyl
Roof: Shingle
Heating: Central
Cooling: Central Air
Laundry: Inside, Laundry Room
Pets: Yes
Sewer: Public Sewer
Parcel ID: 20-25-23-0040-0
Map of 9224 Rally Spring Loop, Wesley Chapel, FL 33545
Listing Courtesy Of: Re/Max Alliance Group
dj@homeswithlandfl.com