9219 Canna Street, Port Charlotte, FL 33981
For Sale $550,000


Save Property
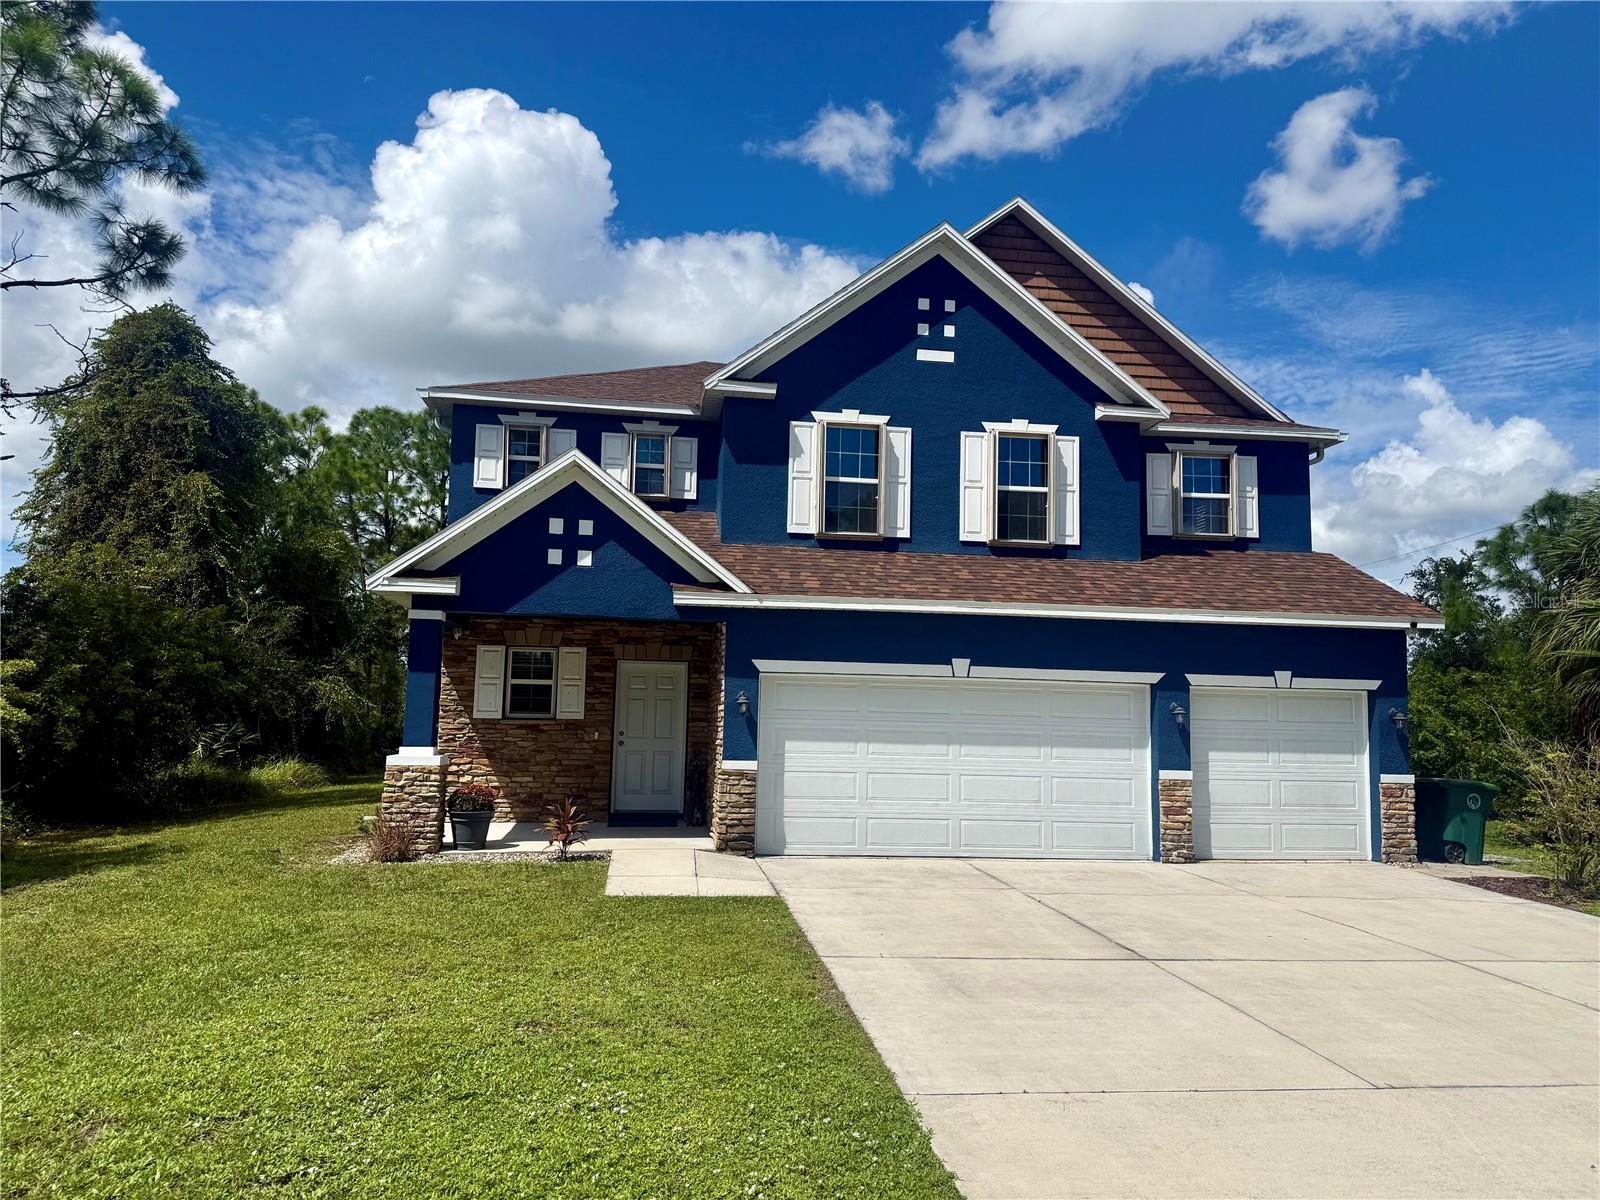
Discover over 3,200 sq.ft. of private living in the highly sought-after South Gulf Cove community — MAKE IT A DOUBLE LOT - the adjacent vacant parcel is ALSO available for purchase for extra privacy and future possibilities, totaling a near half acre. Two stories of thoughtful design - four bedrooms, three bathrooms, plus three adaptable FLEX rooms offering multiple layout configurations....such as home office, playroom, gym or additional bedrooms. Flexible living is at the forefront of this residence and the options are endless including a guest suite, in-law suite or even a first-floor primary retreat. The main level showcases a bright, open-concept design featuring a spacious kitchen with counter seating that flows seamlessly into the dining area and living room — perfect for everyday living and entertaining. Brand-new luxury vinyl flooring adds warmth, character, and style throughout. Newly refreshed interior and exterior — the inviting heart of the home gathers around a custom stone fireplace framed with built-in storage, creating a cozy focal point in the main living room for all to enjoy. The kitchen is truly a chef’s dream, recently remodeled boasting elegant Neolith porcelain countertops and backsplash with a stunning silk finish, designer lighting, and a generous walk-in pantry. The dining room is suitable for large gatherings with plenty of space for a formal or large dining table. Upstairs features four generously sized bedrooms plus a spacious, versatile loft ideal for a lounge, gaming area, or media room. The expansive primary suite offers room for a private seating area and boasts an impressive walk-in closet. The spa-like primary ensuite includes a soaking tub, walk-in shower, dual sinks, and abundant storage. A full guest bathroom serves the three additional bedrooms, each with ample closet space. Relax outdoors in your screened lanai featuring a heated saltwater pool and generous deck space for lounging, sunning, dining and entertaining. Tucked away in coveted South Gulf Cove — an optional $120/year HOA unlocks community center amenities, boat ramps and waterfront parks. Minutes from pristine beaches like Boca Grande and Englewood/Manasota Key, Sunseeker Resort, Murdock Circle, Fisherman's Village and Wellen Park shopping and restaurants — a true coastal lifestyle and a great place to call home.
Built-in Features
Ceiling Fans(s)
Eat-in Kitchen
In Wall Pest System
Open Floorplan
Pest Guard System
Primary Bedroom Main Floor
Primary Bedroom Upstairs
Solid Surface Counters
Solid Wood Cabinets
Walk-In Closet(s)
Window Treatments
Taxes: $6,095.68
Tax Year: 2025
Hurricane Shutters
Private Yard
Rain Gutters
Dishwasher
Disposal
Dryer
Electric Water Heater
Microwave
Refrigerator
Washer
Water Filtration System
Elementary School: Myakka River Elementary
Middle School: L.a. Ainger Middle
Junior High: L.a. Ainger Middle
High School: Lemon Bay High
MLS Area: 33981 - Port Charlotte
Total Square Footage: 3,810
Price per Square Feet: $169.65
Total Floors: 2
Water: Public
Construction: Block, Stone, Stucco
Date Listed: 2026-02-09 00:00:00
Pool: Y
Pool Description: In Ground, Gunite, Heated, Salt Water, Screen Enclosure, Tile
Furnished: Negotiable
Garage Description: Y
Garage Spaces: 3
Attached Garage: Y
Flooring: Carpet, Luxury Vinyl, Tile
Roof: Shingle
Heating: Electric
Cooling: Central Air, Humidity Control, Other, Zoned
Fireplace: Y
Laundry: Inside, Laundry Room, Upper Level
Pets: Yes
Sewer: Public Sewer
Lot Desc.: Oversized Lot
Parcel ID: 412120256013
Listing Courtesy Of: Nexthome Excellence
vignanancy@gmail.com
Discover over 3,200 sq.ft. of private living in the highly sought-after South Gulf Cove community — MAKE IT A DOUBLE LOT - the adjacent vacant parcel is ALSO available for purchase for extra privacy and future possibilities, totaling a near half acre. Two stories of thoughtful design - four bedrooms, three bathrooms, plus three adaptable FLEX rooms offering multiple layout configurations....such as home office, playroom, gym or additional bedrooms. Flexible living is at the forefront of this residence and the options are endless including a guest suite, in-law suite or even a first-floor primary retreat. The main level showcases a bright, open-concept design featuring a spacious kitchen with counter seating that flows seamlessly into the dining area and living room — perfect for everyday living and entertaining. Brand-new luxury vinyl flooring adds warmth, character, and style throughout. Newly refreshed interior and exterior — the inviting heart of the home gathers around a custom stone fireplace framed with built-in storage, creating a cozy focal point in the main living room for all to enjoy. The kitchen is truly a chef’s dream, recently remodeled boasting elegant Neolith porcelain countertops and backsplash with a stunning silk finish, designer lighting, and a generous walk-in pantry. The dining room is suitable for large gatherings with plenty of space for a formal or large dining table. Upstairs features four generously sized bedrooms plus a spacious, versatile loft ideal for a lounge, gaming area, or media room. The expansive primary suite offers room for a private seating area and boasts an impressive walk-in closet. The spa-like primary ensuite includes a soaking tub, walk-in shower, dual sinks, and abundant storage. A full guest bathroom serves the three additional bedrooms, each with ample closet space. Relax outdoors in your screened lanai featuring a heated saltwater pool and generous deck space for lounging, sunning, dining and entertaining. Tucked away in coveted South Gulf Cove — an optional $120/year HOA unlocks community center amenities, boat ramps and waterfront parks. Minutes from pristine beaches like Boca Grande and Englewood/Manasota Key, Sunseeker Resort, Murdock Circle, Fisherman's Village and Wellen Park shopping and restaurants — a true coastal lifestyle and a great place to call home.
Property Details
Price: $550,000
Sq Ft: 3,242
($170 per
sqft)
Bedrooms: 4
Bathrooms: 2
Partial Baths: 1
City: Port Charlotte
County: Charlotte
Type: Single Family
Development: Port Charlotte
Subdivision: Port Charlotte Sec 078
Acres: 0.2400
Year Built: 2016
Listing Number: A4681672
Status Code: A-Active
Taxes: $6,095.68
Tax Year: 2025
Garage:
3
/
Y
Furnishings: Negotiable
Pets Allowed: Yes
Interior Features:
Built-in Features
Ceiling Fans(s)
Eat-in Kitchen
In Wall Pest System
Open Floorplan
Pest Guard System
Primary Bedroom Main Floor
Primary Bedroom Upstairs
Solid Surface Counters
Solid Wood Cabinets
Walk-In Closet(s)
Window Treatments
Financial Information:
Taxes: $6,095.68
Tax Year: 2025
Exterior Features:
Hurricane Shutters
Private Yard
Rain Gutters
Equipment:
Dishwasher
Disposal
Dryer
Electric Water Heater
Microwave
Refrigerator
Washer
Water Filtration System
School Information:
Elementary School: Myakka River Elementary
Middle School: L.a. Ainger Middle
Junior High: L.a. Ainger Middle
High School: Lemon Bay High
Additional Information:
MLS Area: 33981 - Port Charlotte
Total Square Footage: 3,810
Price per Square Feet: $169.65
Total Floors: 2
Water: Public
Construction: Block, Stone, Stucco
Date Listed: 2026-02-09 00:00:00
Pool: Y
Pool Description: In Ground, Gunite, Heated, Salt Water, Screen Enclosure, Tile
Furnished: Negotiable
Garage Description: Y
Garage Spaces: 3
Attached Garage: Y
Flooring: Carpet, Luxury Vinyl, Tile
Roof: Shingle
Heating: Electric
Cooling: Central Air, Humidity Control, Other, Zoned
Fireplace: Y
Laundry: Inside, Laundry Room, Upper Level
Pets: Yes
Sewer: Public Sewer
Lot Desc.: Oversized Lot
Parcel ID: 412120256013
Map of 9219 Canna Street, Port Charlotte, FL 33981
Listing Courtesy Of: Nexthome Excellence
vignanancy@gmail.com