921 Westcliffe Drive, Winter Garden, FL 34787
For Sale $570,000


Save Property
View Virtual Tour
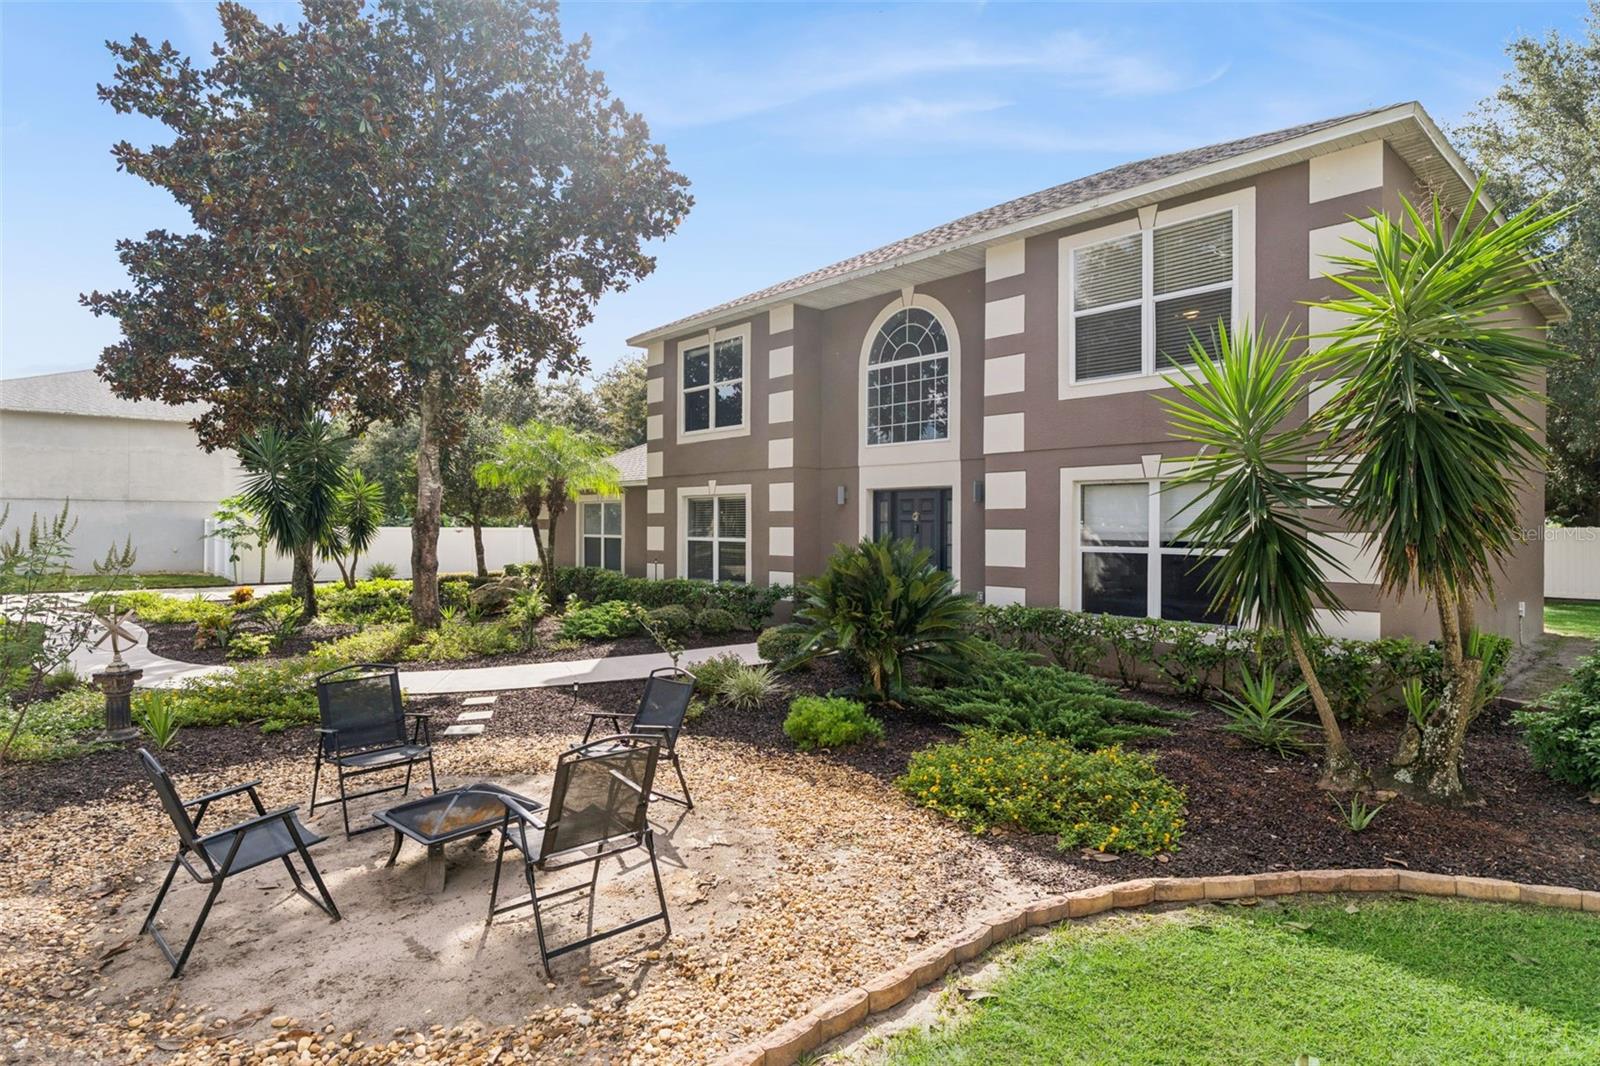
Discover the luxury of space in this beautifully maintained former Maronda Homes model, nestled on a cul de sac in Winter Garden. Set on a generous half acre lot with mature trees and custom landscaping, this home offers over 2,354 square feet of living space with four bedrooms, two and a half bathrooms, a dedicated office, and an upstairs bonus loft. A striking two story foyer welcomes you with natural light, while a separate dining room and an office with French doors add elegance and versatility. The spacious living room features custom built in details and flows seamlessly into a kitchen with warm wood cabinetry, stainless steel appliances, a center island, and a water filtration system. Upstairs, the primary suite provides a relaxing retreat with dual sinks, a soaking tub, and a separate shower. Sliding glass doors lead to a backyard patio and an expansive lawn enclosed with vinyl fencing, offering a beautiful setting for outdoor dining, entertaining, and quiet afternoons beneath mature shade trees. Thoughtful improvements include a roof replaced in July 2022, HVAC systems installed in 2022, and a new water heater in 2026. The garage features an 18 SEER air conditioning system installed in 2020 and an epoxy floor completed in 2023. Exterior painting approximately two years ago adds to the home’s cared for appeal. Approximately ten minutes from Plant Street’s charming shops and dining, with convenient access to Walt Disney World and Universal Orlando, this inviting home combines spacious living with the best of the Winter Garden lifestyle.
Ceiling Fans(s)
Eat-in Kitchen
Kitchen/Family Room Combo
Open Floorplan
Primary Bedroom Upstairs
Split Bedroom
Walk-In Closet(s)
Taxes: $6,647.00
Tax Year: 2025
Association Fee: $150.00
Association Fee Frequency: Quarterly
Garden
Lighting
Sidewalk
Dishwasher
Disposal
Dryer
Electric Water Heater
Microwave
Range
Refrigerator
Washer
Garden
Trees/Woods
Elementary School: Dillard Street Elem
Middle School: Lakeview Middle
Junior High: Lakeview Middle
High School: Ocoee High
Building Description: Contemporary
MLS Area: 34787 - Winter Garden/Oakland
Total Square Footage: 2,926
Price per Square Feet: $242.14
Water: Public
Construction: Block, Stucco
Date Listed: 2026-10-21 00:00:00
Furnished: Unfurnished
Windows: Blinds
Parking: Driveway, Garage Door Opener, Garage Faces Side, Oversized
Garage Description: Y
Attached Garage: Y
Flooring: Carpet, Hardwood, Tile
Roof: Shingle
Heating: Central
Cooling: Central Air
Laundry: Inside, Laundry Room
Pets: Yes
Sewer: Public Sewer
Lot Desc.: Cul-De-Sac, City Limits, Irregular Lot, Oversized Lot, Sidewalk
Parcel ID: 12-22-27-2898-0
Listing Courtesy Of: Re/Max Exclusive Collection
carmelo@nucciohomes.com
Discover the luxury of space in this beautifully maintained former Maronda Homes model, nestled on a cul de sac in Winter Garden. Set on a generous half acre lot with mature trees and custom landscaping, this home offers over 2,354 square feet of living space with four bedrooms, two and a half bathrooms, a dedicated office, and an upstairs bonus loft. A striking two story foyer welcomes you with natural light, while a separate dining room and an office with French doors add elegance and versatility. The spacious living room features custom built in details and flows seamlessly into a kitchen with warm wood cabinetry, stainless steel appliances, a center island, and a water filtration system. Upstairs, the primary suite provides a relaxing retreat with dual sinks, a soaking tub, and a separate shower. Sliding glass doors lead to a backyard patio and an expansive lawn enclosed with vinyl fencing, offering a beautiful setting for outdoor dining, entertaining, and quiet afternoons beneath mature shade trees. Thoughtful improvements include a roof replaced in July 2022, HVAC systems installed in 2022, and a new water heater in 2026. The garage features an 18 SEER air conditioning system installed in 2020 and an epoxy floor completed in 2023. Exterior painting approximately two years ago adds to the home’s cared for appeal. Approximately ten minutes from Plant Street’s charming shops and dining, with convenient access to Walt Disney World and Universal Orlando, this inviting home combines spacious living with the best of the Winter Garden lifestyle.
Property Details
Price: $570,000
Sq Ft: 2,354
($242 per
sqft)
Bedrooms: 4
Bathrooms: 2
Partial Baths: 1
City: Winter Garden
County: Orange
Type: Single Family
Development: Fullers Lndg
Subdivision: Fullers Lndg B
Acres: 0.4300
Virtual Tour/Floorplan: View
Year Built: 2005
Listing Number: O6449499
Status Code: A-Active
Taxes: $6,647.00
Tax Year: 2025
Garage:
Y
Furnishings: Unfurnished
Pets Allowed: Yes
Total Recurring Fees: $50
Total Recurring Fee Frequency: 0.00
Interior Features:
Ceiling Fans(s)
Eat-in Kitchen
Kitchen/Family Room Combo
Open Floorplan
Primary Bedroom Upstairs
Split Bedroom
Walk-In Closet(s)
Financial Information:
Taxes: $6,647.00
Tax Year: 2025
Association Fee: $150.00
Association Fee Frequency: Quarterly
Exterior Features:
Garden
Lighting
Sidewalk
Equipment:
Dishwasher
Disposal
Dryer
Electric Water Heater
Microwave
Range
Refrigerator
Washer
View:
Garden
Trees/Woods
School Information:
Elementary School: Dillard Street Elem
Middle School: Lakeview Middle
Junior High: Lakeview Middle
High School: Ocoee High
Additional Information:
Building Description: Contemporary
MLS Area: 34787 - Winter Garden/Oakland
Total Square Footage: 2,926
Price per Square Feet: $242.14
Water: Public
Construction: Block, Stucco
Date Listed: 2026-10-21 00:00:00
Furnished: Unfurnished
Windows: Blinds
Parking: Driveway, Garage Door Opener, Garage Faces Side, Oversized
Garage Description: Y
Attached Garage: Y
Flooring: Carpet, Hardwood, Tile
Roof: Shingle
Heating: Central
Cooling: Central Air
Laundry: Inside, Laundry Room
Pets: Yes
Sewer: Public Sewer
Lot Desc.: Cul-De-Sac, City Limits, Irregular Lot, Oversized Lot, Sidewalk
Parcel ID: 12-22-27-2898-0
Map of 921 Westcliffe Drive, Winter Garden, FL 34787
Listing Courtesy Of: Re/Max Exclusive Collection
carmelo@nucciohomes.com