9203 Griggs Road #102, Englewood, FL 34224
For Sale $534,777


Save Property
View Virtual Tour
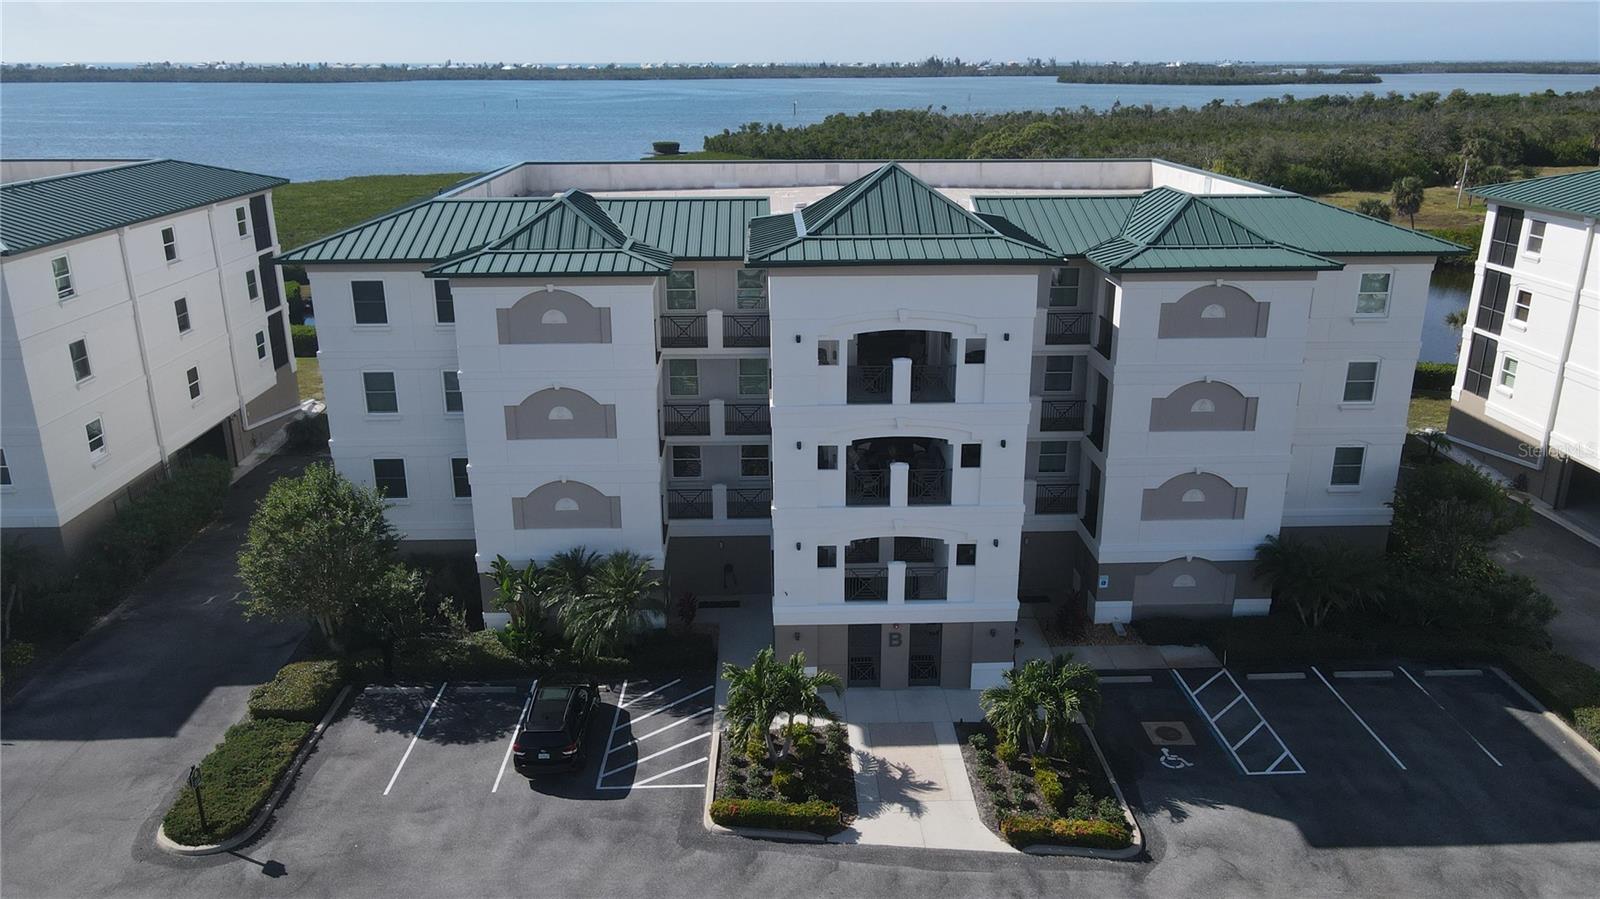
FANTASTIC CONDO! FANTASTIC VIEW! FANTASTIC WATERFRONT COMMUNITY! FANTASTIC PRICE! This a GREAT BUY for the waterfront condo you have been looking for. Words cannot describe the beauty of the Grande Preserve complex and this Grande Preserve condo. This condo has 3-bedrooms, 2/1 bathrooms, primary bath has a garden tub and separate private shower, walk-in laundry room and separate walk-in large kitchen pantry. Grande Preserve is one of the most sought-after waterfront communities in the Englewood/Placida area. It doesn't get any better than this. This unfurnished, upscale condo provides a panoramic view of Lemon Bay and the ICW. The condo also overlooks a scenic pond with a fountain and preserve with a variety of birds and wildlife. The split floor plan layout separates the expansive primary suite from 2 guest bedrooms. All bedrooms have an abundance of room and closet space for storage and/or guests clothing for extended visits. Both family and friends will love this condo's layout designed for private and luxury living. The kitchen has abundant cabinets and counter space for cooking and countertop appliances. A large walk-in pantry off the kitchen is perfect for storing food as well as extra counter appliances when not needed. The Grande Preserve on Lemon Bay complex is resort style living featuring a "show place" ICW marina. This condo has a 30ft boat slip with a 13,000-pound lift, estimated value of $60,000. This waterfront package of an upscale condo and resort community living is a must see. Schedule a showing today!
Ceiling Fans(s)
Crown Molding
Eat-in Kitchen
Living Room/Dining Room Combo
Open Floorplan
Primary Bedroom Main Floor
Split Bedroom
Walk-In Closet(s)
Window Treatments
Clubhouse
Taxes: $9,367.00
Tax Year: 2025
Association Fee Frequency: Quarterly
Balcony
Hurricane Shutters
Outdoor Grill
Storage
Dishwasher
Disposal
Dryer
Electric Water Heater
Microwave
Range
Refrigerator
Washer
Water
Intracoastal Waterway
Assigned Boat Slip
Bridges - No Fixed Bridges
Fishing Pier
Lift
No Wake Zone
View: Bay/Harbor - Full
Intracoastal Waterway
Lake
MLS Area: 34224 - Englewood
Total Square Footage: 2,048
Price per Square Feet: $279.55
Total Floors: 3
Water: Public
Construction: Block, Stucco
Date Listed: 2026-07-06 00:00:00
Furnished: Unfurnished
Windows: Storm Window(S), Window Treatments
Parking: Assigned, Basement
Garage Description: Y
Garage Spaces: 1
Attached Garage: Y
Flooring: Carpet, Ceramic Tile
Roof: Metal
Heating: Central, Electric
Cooling: Central Air
Security: Fire Sprinkler System, Gated Community
Laundry: Inside, Laundry Room
Pets: Breed Restrictions, Number Limit
Sewer: Public Sewer
Lot Desc.: Paved, Private
Parcel ID: 412021551015
Amenities: Clubhouse
Listing Courtesy Of: Paradise Exclusive Real Estate
christine@christineclayton.com
FANTASTIC CONDO! FANTASTIC VIEW! FANTASTIC WATERFRONT COMMUNITY! FANTASTIC PRICE! This a GREAT BUY for the waterfront condo you have been looking for. Words cannot describe the beauty of the Grande Preserve complex and this Grande Preserve condo. This condo has 3-bedrooms, 2/1 bathrooms, primary bath has a garden tub and separate private shower, walk-in laundry room and separate walk-in large kitchen pantry. Grande Preserve is one of the most sought-after waterfront communities in the Englewood/Placida area. It doesn't get any better than this. This unfurnished, upscale condo provides a panoramic view of Lemon Bay and the ICW. The condo also overlooks a scenic pond with a fountain and preserve with a variety of birds and wildlife. The split floor plan layout separates the expansive primary suite from 2 guest bedrooms. All bedrooms have an abundance of room and closet space for storage and/or guests clothing for extended visits. Both family and friends will love this condo's layout designed for private and luxury living. The kitchen has abundant cabinets and counter space for cooking and countertop appliances. A large walk-in pantry off the kitchen is perfect for storing food as well as extra counter appliances when not needed. The Grande Preserve on Lemon Bay complex is resort style living featuring a "show place" ICW marina. This condo has a 30ft boat slip with a 13,000-pound lift, estimated value of $60,000. This waterfront package of an upscale condo and resort community living is a must see. Schedule a showing today!
Property Details
Price: $534,777
Sq Ft: 1,913
($280 per
sqft)
Bedrooms: 3
Bathrooms: 2
Partial Baths: 1
City: Englewood
County: Charlotte
Type: Condo
Development: Grande Preserve Lemon Bay
Acres: 0.0500
Virtual Tour/Floorplan: View
Year Built: 2004
Listing Number: D6147983
Status Code: A-Active
Taxes: $9,367.00
Tax Year: 2025
Garage:
1
/
Y
Furnishings: Unfurnished
Pets Allowed: Breed Restrictions, Number Limit
Total Recurring Fees: $1,117
Total Recurring Fee Frequency: 0.00
Interior Features:
Ceiling Fans(s)
Crown Molding
Eat-in Kitchen
Living Room/Dining Room Combo
Open Floorplan
Primary Bedroom Main Floor
Split Bedroom
Walk-In Closet(s)
Window Treatments
Amenities:
Clubhouse
Financial Information:
Taxes: $9,367.00
Tax Year: 2025
Association Fee Frequency: Quarterly
Exterior Features:
Balcony
Hurricane Shutters
Outdoor Grill
Storage
Equipment:
Dishwasher
Disposal
Dryer
Electric Water Heater
Microwave
Range
Refrigerator
Washer
View:
Water
Waterfront Description:
Intracoastal Waterway
Assigned Boat Slip
Bridges - No Fixed Bridges
Fishing Pier
Lift
No Wake Zone
View: Bay/Harbor - Full
Intracoastal Waterway
Lake
Additional Information:
MLS Area: 34224 - Englewood
Total Square Footage: 2,048
Price per Square Feet: $279.55
Total Floors: 3
Water: Public
Construction: Block, Stucco
Date Listed: 2026-07-06 00:00:00
Furnished: Unfurnished
Windows: Storm Window(S), Window Treatments
Parking: Assigned, Basement
Garage Description: Y
Garage Spaces: 1
Attached Garage: Y
Flooring: Carpet, Ceramic Tile
Roof: Metal
Heating: Central, Electric
Cooling: Central Air
Security: Fire Sprinkler System, Gated Community
Laundry: Inside, Laundry Room
Pets: Breed Restrictions, Number Limit
Sewer: Public Sewer
Lot Desc.: Paved, Private
Parcel ID: 412021551015
Amenities: Clubhouse
Map of 9203 Griggs Road #102, Englewood, FL 34224
Listing Courtesy Of: Paradise Exclusive Real Estate
christine@christineclayton.com