9200 85Th Place Sw, Ocala, FL 34481
Pending $448,000


Save Property
View Virtual Tour
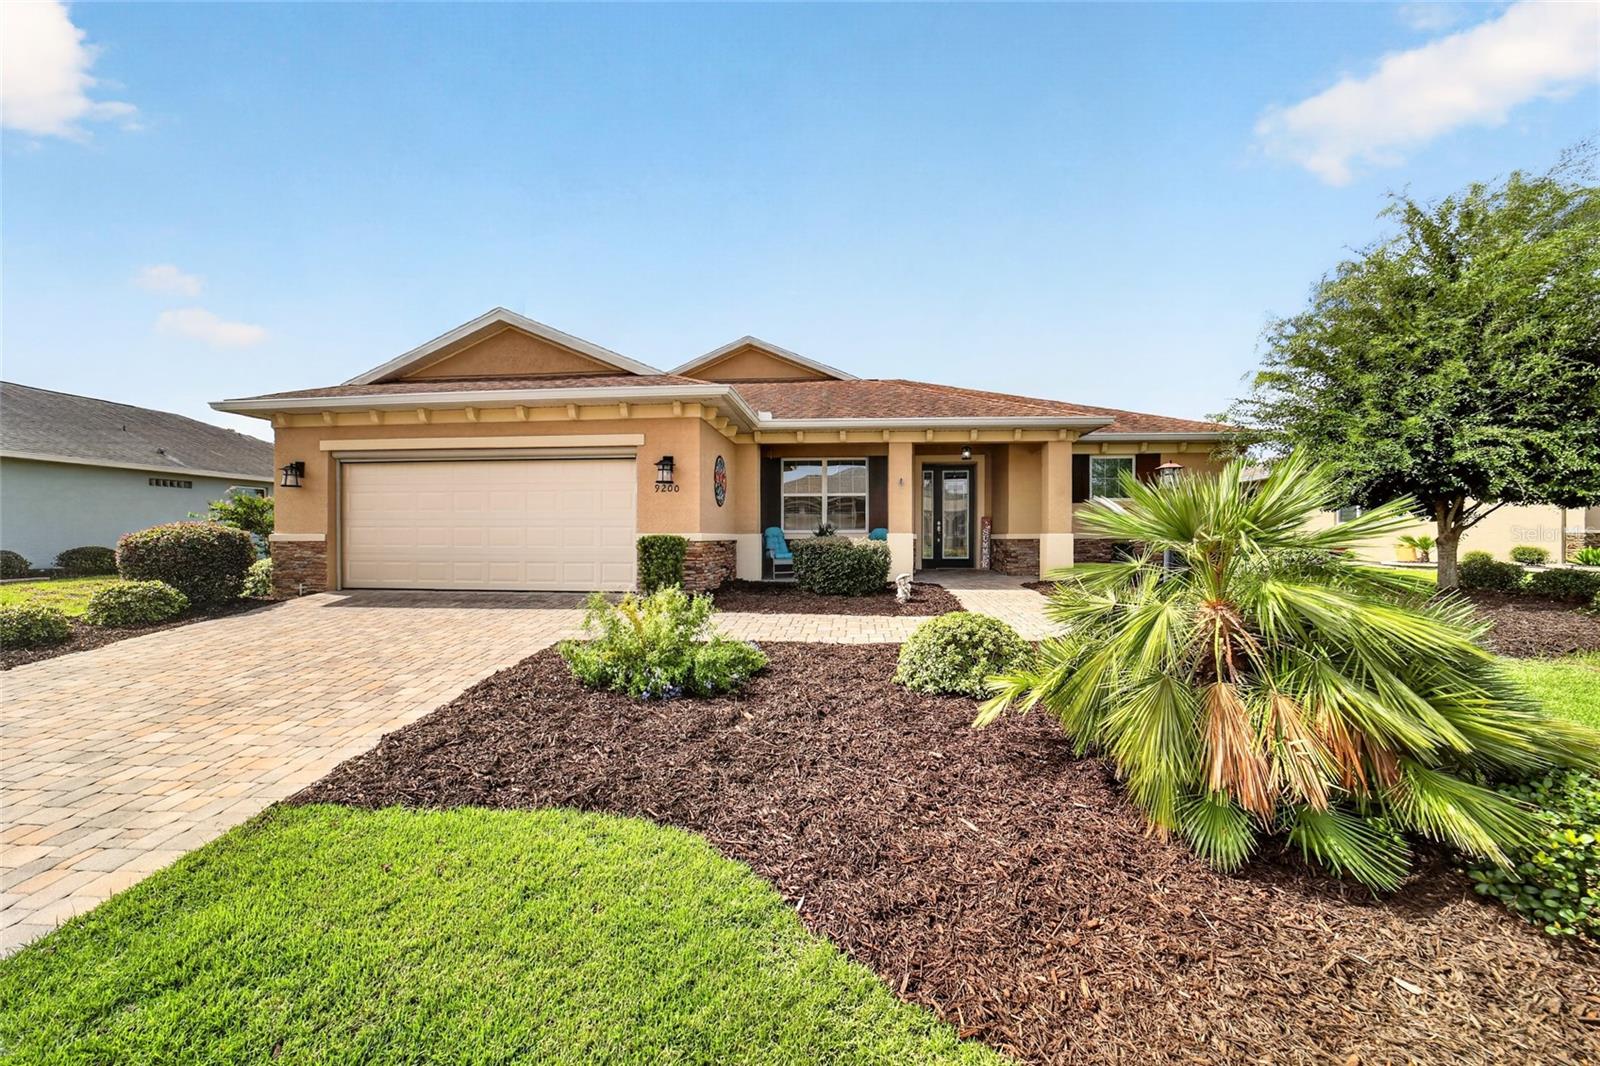
FORMER MODEL HOME WITH GOLF COURSE VIEWS! Located in the desirable Alendel neighborhood of Candler Hills at On Top of the World, this beautifully appointed Livingston model overlooks the 4th fairway and offers a wonderful blend of comfort, style, and functionality. This home features 2 bedrooms, 2 bathrooms, a flex room, and an oversized 2.5-car garage with epoxy flooring, overhead storage, motorized garage screen, and exceptional lighting. Ideally situated just moments from The Lodge, you'll enjoy convenient access to one of Candler Hills' premier amenity centers. The thoughtfully designed interior showcases tray ceilings, electric shades throughout, designer lighting, and abundant natural light. The gourmet kitchen features a large quartz island, staggered cabinetry, tile backsplash, stainless steel appliances, and an oversized pantry. The spacious laundry suite offers upper and lower cabinetry, a utility sink, and quartz countertops, providing exceptional storage and workspace. The spacious primary suite offers a tray ceiling, ceiling fan, walk-in closet, and ensuite bath with dual quartz vanities, a large tiled walk-in shower with glass enclosure, and linen storage. The versatile flex room provides the perfect space for an office, den, hobby room, or additional living area. Enjoy Florida living from the screened lanai featuring updated tile flooring, two ceiling fans, a triple slider, and beautiful golf course views! A new paver patio extends the outdoor living space and creates the perfect setting for relaxing or entertaining. With its former model upgrades, desirable golf course location, exceptional garage, beautifully appointed laundry suite, and proximity to The Lodge, this Livingston offers the opportunity to enjoy the resort-style lifestyle of Candler Hills at On Top of the World.
Ceiling Fans(s)
Crown Molding
Primary Bedroom Main Floor
Split Bedroom
Stone Counters
Thermostat
Tray Ceiling(s)
Walk-In Closet(s)
Window Treatments
Basketball Court
Clubhouse
Fence Restrictions
Fitness Center
Gated
Golf Course
Optional Additional Fees
Park
Pickleball Court(s)
Pool
Recreation Facilities
Storage
Tennis Court(s)
Trail(s)
Taxes: $4,948.39
Tax Year: 2025
Association Fee: $366.10
Association Fee Frequency: Monthly
Lighting
Rain Gutters
Dishwasher
Disposal
Dryer
Gas Water Heater
Microwave
Range
Refrigerator
Washer
Water Softener
Golf Course
MLS Area: 34481 - Ocala
Total Square Footage: 2,292
Price per Square Feet: $271.35
Water: Private
Construction: Block, Stucco
Date Listed: 2026-08-10 00:00:00
Furnished: Unfurnished
Windows: Double Pane Windows, Shades
Parking: Driveway, Garage Door Opener, Golf Cart Parking, Oversized
Garage Description: Y
Garage Spaces: 2
Attached Garage: Y
Flooring: Luxury Vinyl
Roof: Shingle
Heating: Natural Gas
Cooling: Central Air
Laundry: Inside, Laundry Room
55+ Community: Y
Pets: Cats Ok, Dogs Ok, Number Limit, Yes
Sewer: Private Sewer
Lot Desc.: Cleared, In County, Landscaped, On Golf Course, Private
Parcel ID: 3531-1600-05
Amenities: Basketball Court, Clubhouse, Fence Restrictions, Fitness Center, Gated, Golf Course, Optional Additional Fees, Park, Pickleball Court(S), Pool, Recreation Facilities, Storage, Tennis Court(S), Trail(S)
Listing Courtesy Of: On Top Of The World Real Est
amber_milko@otowresales.com
FORMER MODEL HOME WITH GOLF COURSE VIEWS! Located in the desirable Alendel neighborhood of Candler Hills at On Top of the World, this beautifully appointed Livingston model overlooks the 4th fairway and offers a wonderful blend of comfort, style, and functionality. This home features 2 bedrooms, 2 bathrooms, a flex room, and an oversized 2.5-car garage with epoxy flooring, overhead storage, motorized garage screen, and exceptional lighting. Ideally situated just moments from The Lodge, you'll enjoy convenient access to one of Candler Hills' premier amenity centers. The thoughtfully designed interior showcases tray ceilings, electric shades throughout, designer lighting, and abundant natural light. The gourmet kitchen features a large quartz island, staggered cabinetry, tile backsplash, stainless steel appliances, and an oversized pantry. The spacious laundry suite offers upper and lower cabinetry, a utility sink, and quartz countertops, providing exceptional storage and workspace. The spacious primary suite offers a tray ceiling, ceiling fan, walk-in closet, and ensuite bath with dual quartz vanities, a large tiled walk-in shower with glass enclosure, and linen storage. The versatile flex room provides the perfect space for an office, den, hobby room, or additional living area. Enjoy Florida living from the screened lanai featuring updated tile flooring, two ceiling fans, a triple slider, and beautiful golf course views! A new paver patio extends the outdoor living space and creates the perfect setting for relaxing or entertaining. With its former model upgrades, desirable golf course location, exceptional garage, beautifully appointed laundry suite, and proximity to The Lodge, this Livingston offers the opportunity to enjoy the resort-style lifestyle of Candler Hills at On Top of the World.
Property Details
Price: $448,000
Sq Ft: 1,651
($271 per
sqft)
Bedrooms: 2
Bathrooms: 2
City: Ocala
County: Marion
Type: Single Family
Development: Candler Hills
Acres: 0.2600
Virtual Tour/Floorplan: View
Year Built: 2019
Listing Number: OM730023
Status Code: Pending
Taxes: $4,948.39
Tax Year: 2025
Garage:
2
/
Y
Furnishings: Unfurnished
Pets Allowed: Cats OK, Dogs OK, Number Limit, Yes
Total Recurring Fees: $366
Total Recurring Fee Frequency: 0.00
Interior Features:
Ceiling Fans(s)
Crown Molding
Primary Bedroom Main Floor
Split Bedroom
Stone Counters
Thermostat
Tray Ceiling(s)
Walk-In Closet(s)
Window Treatments
Amenities:
Basketball Court
Clubhouse
Fence Restrictions
Fitness Center
Gated
Golf Course
Optional Additional Fees
Park
Pickleball Court(s)
Pool
Recreation Facilities
Storage
Tennis Court(s)
Trail(s)
Financial Information:
Taxes: $4,948.39
Tax Year: 2025
Association Fee: $366.10
Association Fee Frequency: Monthly
Exterior Features:
Lighting
Rain Gutters
Equipment:
Dishwasher
Disposal
Dryer
Gas Water Heater
Microwave
Range
Refrigerator
Washer
Water Softener
View:
Golf Course
Additional Information:
MLS Area: 34481 - Ocala
Total Square Footage: 2,292
Price per Square Feet: $271.35
Water: Private
Construction: Block, Stucco
Date Listed: 2026-08-10 00:00:00
Furnished: Unfurnished
Windows: Double Pane Windows, Shades
Parking: Driveway, Garage Door Opener, Golf Cart Parking, Oversized
Garage Description: Y
Garage Spaces: 2
Attached Garage: Y
Flooring: Luxury Vinyl
Roof: Shingle
Heating: Natural Gas
Cooling: Central Air
Laundry: Inside, Laundry Room
55+ Community: Y
Pets: Cats Ok, Dogs Ok, Number Limit, Yes
Sewer: Private Sewer
Lot Desc.: Cleared, In County, Landscaped, On Golf Course, Private
Parcel ID: 3531-1600-05
Amenities: Basketball Court, Clubhouse, Fence Restrictions, Fitness Center, Gated, Golf Course, Optional Additional Fees, Park, Pickleball Court(S), Pool, Recreation Facilities, Storage, Tennis Court(S), Trail(S)
Map of 9200 85Th Place Sw, Ocala, FL 34481
Listing Courtesy Of: On Top Of The World Real Est
amber_milko@otowresales.com