920 Osceola Avenue N #303, Clearwater, FL 33755
For Sale $840,000


Save Property
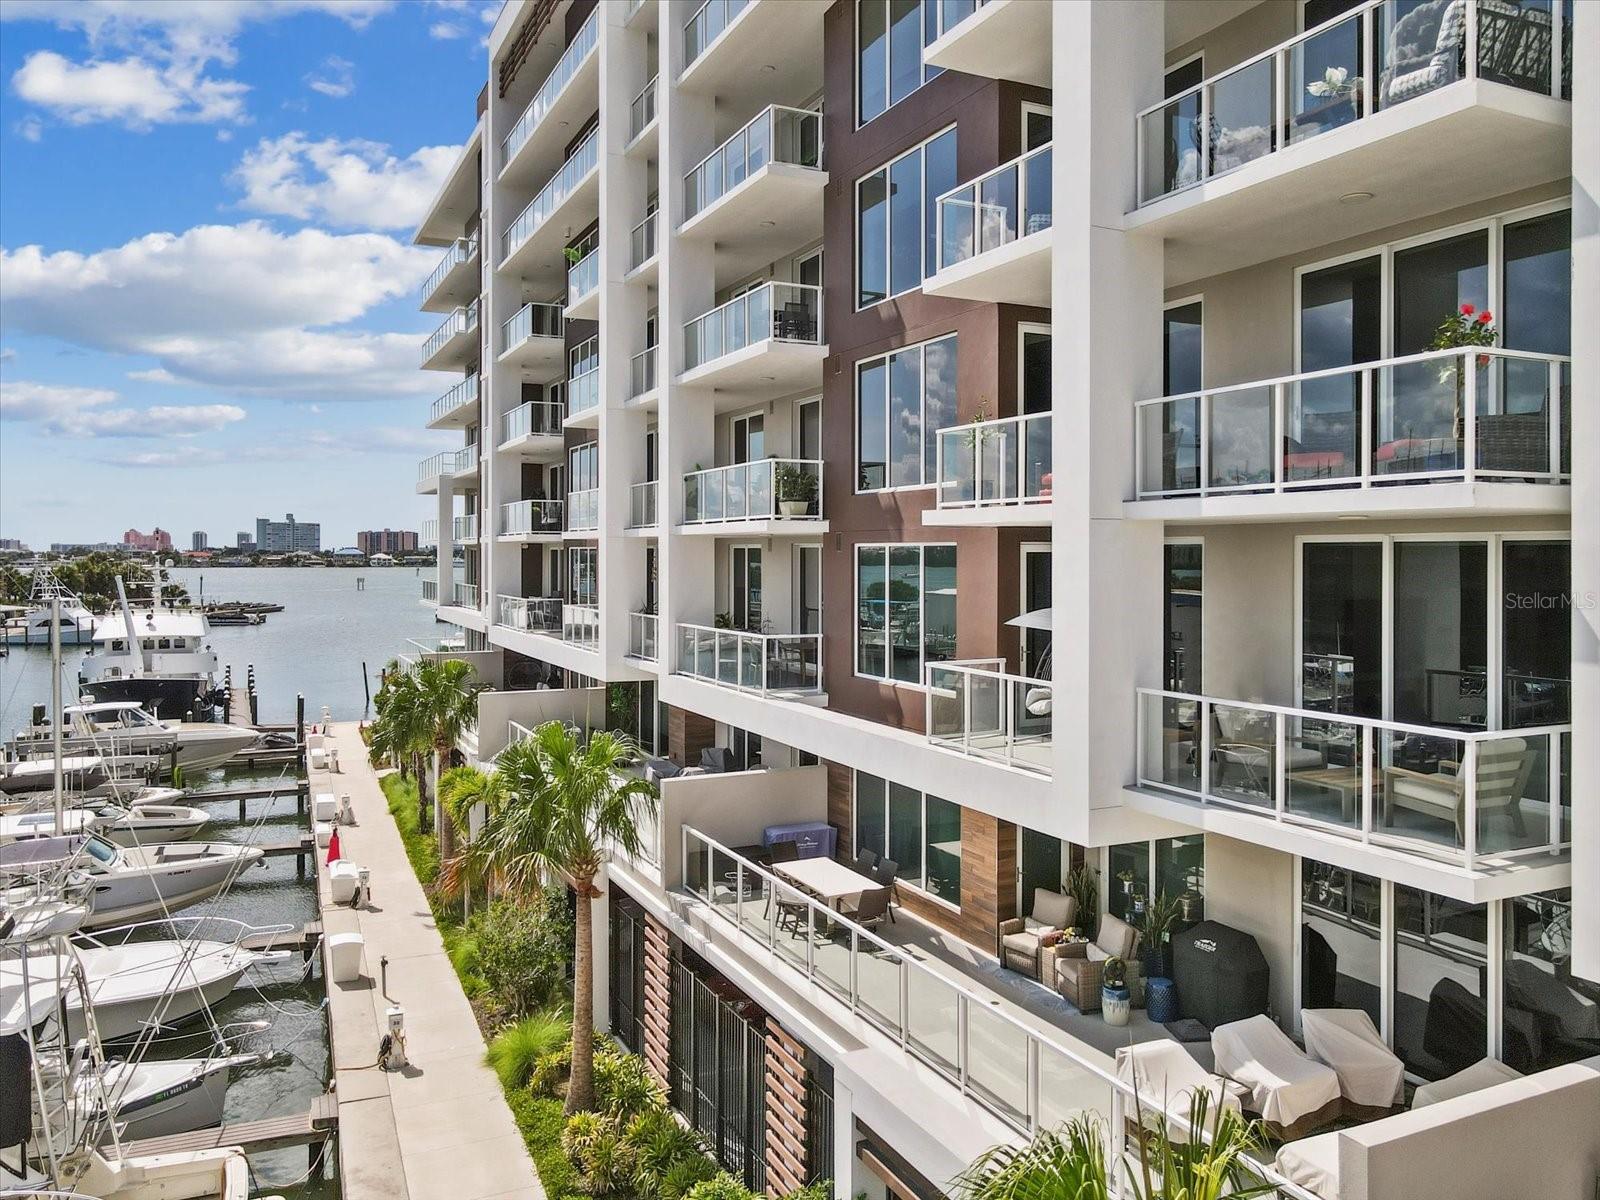
Luxury waterfront living takes center stage at Marina Bay 880, one of Clearwater’s premier waterfront communities. This beautifully designed residence offers 2 bedrooms plus a spacious den/office that can also serve as a third bedroom. The bright, open floor plan features sophisticated finishes throughout. The kitchen showcases white shaker cabinetry, quartz countertops, stainless steel appliances and an oversized center island with seating. The living and dining areas open to a 216-square-foot covered balcony with views of the marina and Intracoastal Waterway. The spacious primary suite features dual walk-in closets and a beautifully appointed bathroom with a large double vanity. An oversized walk-in shower features dual shower heads with separate controls. Additional upgrades include custom lighting, upgraded flooring, remote-controlled blinds, window treatments, in-unit laundry and hurricane-impact windows and doors. Marina Bay 880 offers an exceptional collection of resort-style amenities. Enjoy a 25-meter lap pool with hot tub and sun shelves, an outdoor fire table, barbecue and dining areas, putting green and full-service marina. Residents also have access to a fitness center, sauna, steam room and clubroom with a pantry and fireplace. Additional conveniences include 24/7 concierge service, secured gated garage parking, keyless entry, kayak and bicycle storage, climate-controlled storage and electric vehicle charging stations. Located minutes from Clearwater Beach, Downtown Clearwater and Dunedin, with convenient access to Tampa International Airport and St. Pete-Clearwater International Airport.
Ceiling Fans(s)
High Ceilings
Living Room/Dining Room Combo
Open Floorplan
Solid Surface Counters
Solid Wood Cabinets
Walk-In Closet(s)
Clubhouse
Elevators
Fitness Center
Pool
Sauna
Spa/Hot Tub
Taxes: $14,643.00
Tax Year: 2024
Association Fee Frequency: Monthly
Balcony
Lighting
Outdoor Grill
Outdoor Shower
Sidewalk
Storage
Built-In Oven
Cooktop
Dishwasher
Disposal
Electric Water Heater
Exhaust Fan
Microwave
Range
Refrigerator
Pool
Water
Elementary School: Sandy Lane Elementary-Pn
Middle School: Dunedin Highland Middle-Pn
Junior High: Dunedin Highland Middle-Pn
High School: Clearwater High-Pn
Building Description: Contemporary
MLS Area: 33755 - Clearwater
Total Square Footage: 2,003
Price per Square Feet: $419.37
Total Floors: 8
Water: Public
Construction: Block, Concrete
Date Listed: 2026-09-11 00:00:00
Furnished: Unfurnished
Parking: Assigned, Guest, Off Street
Garage Description: Y
Garage Spaces: 1
Attached Garage: Y
Flooring: Carpet, Tile
Roof: Built-Up, Concrete
Heating: Central
Cooling: Central Air
Security: Key Card Entry, Secured Garage/Parking
Laundry: Inside, Laundry Closet
Pets: Yes
Sewer: Public Sewer
Lot Desc.: Flood Insurance Required, Flood Zone, Near Marina, Near Public Transit, Paved
Parcel ID: 09-29-15-55245-
Amenities: Clubhouse, Elevators, Fitness Center, Pool, Sauna, Spa/Hot Tub
Listing Courtesy Of: Impact Realty Tampa Bay
chris@liveintampa.com
Luxury waterfront living takes center stage at Marina Bay 880, one of Clearwater’s premier waterfront communities. This beautifully designed residence offers 2 bedrooms plus a spacious den/office that can also serve as a third bedroom. The bright, open floor plan features sophisticated finishes throughout. The kitchen showcases white shaker cabinetry, quartz countertops, stainless steel appliances and an oversized center island with seating. The living and dining areas open to a 216-square-foot covered balcony with views of the marina and Intracoastal Waterway. The spacious primary suite features dual walk-in closets and a beautifully appointed bathroom with a large double vanity. An oversized walk-in shower features dual shower heads with separate controls. Additional upgrades include custom lighting, upgraded flooring, remote-controlled blinds, window treatments, in-unit laundry and hurricane-impact windows and doors. Marina Bay 880 offers an exceptional collection of resort-style amenities. Enjoy a 25-meter lap pool with hot tub and sun shelves, an outdoor fire table, barbecue and dining areas, putting green and full-service marina. Residents also have access to a fitness center, sauna, steam room and clubroom with a pantry and fireplace. Additional conveniences include 24/7 concierge service, secured gated garage parking, keyless entry, kayak and bicycle storage, climate-controlled storage and electric vehicle charging stations. Located minutes from Clearwater Beach, Downtown Clearwater and Dunedin, with convenient access to Tampa International Airport and St. Pete-Clearwater International Airport.
Property Details
Price: $840,000
Sq Ft: 2,003
($419 per
sqft)
Bedrooms: 2
Bathrooms: 2
City: Clearwater
County: Pinellas
Type: Condo
Development: Marina Bay Master
Subdivision: Marina Bay Master Condo Lot 1
Year Built: 2021
Listing Number: TB8547329
Status Code: A-Active
Taxes: $14,643.00
Tax Year: 2024
Garage:
1
/
Y
Furnishings: Unfurnished
Pets Allowed: Yes
Total Recurring Fees: $1,782
Total Recurring Fee Frequency: 0.00
Interior Features:
Ceiling Fans(s)
High Ceilings
Living Room/Dining Room Combo
Open Floorplan
Solid Surface Counters
Solid Wood Cabinets
Walk-In Closet(s)
Amenities:
Clubhouse
Elevators
Fitness Center
Pool
Sauna
Spa/Hot Tub
Financial Information:
Taxes: $14,643.00
Tax Year: 2024
Association Fee Frequency: Monthly
Exterior Features:
Balcony
Lighting
Outdoor Grill
Outdoor Shower
Sidewalk
Storage
Equipment:
Built-In Oven
Cooktop
Dishwasher
Disposal
Electric Water Heater
Exhaust Fan
Microwave
Range
Refrigerator
View:
Pool
Water
School Information:
Elementary School: Sandy Lane Elementary-Pn
Middle School: Dunedin Highland Middle-Pn
Junior High: Dunedin Highland Middle-Pn
High School: Clearwater High-Pn
Additional Information:
Building Description: Contemporary
MLS Area: 33755 - Clearwater
Total Square Footage: 2,003
Price per Square Feet: $419.37
Total Floors: 8
Water: Public
Construction: Block, Concrete
Date Listed: 2026-09-11 00:00:00
Furnished: Unfurnished
Parking: Assigned, Guest, Off Street
Garage Description: Y
Garage Spaces: 1
Attached Garage: Y
Flooring: Carpet, Tile
Roof: Built-Up, Concrete
Heating: Central
Cooling: Central Air
Security: Key Card Entry, Secured Garage/Parking
Laundry: Inside, Laundry Closet
Pets: Yes
Sewer: Public Sewer
Lot Desc.: Flood Insurance Required, Flood Zone, Near Marina, Near Public Transit, Paved
Parcel ID: 09-29-15-55245-
Amenities: Clubhouse, Elevators, Fitness Center, Pool, Sauna, Spa/Hot Tub
Map of 920 Osceola Avenue N #303, Clearwater, FL 33755
Listing Courtesy Of: Impact Realty Tampa Bay
chris@liveintampa.com