9166 Pacific Palms Avenue, Melbourne, FL 32940
For Sale $599,620


Calculate Your Payment
Scheduled Open Houses
2026-11-14 1:00 pm - 3:00 pm
2026-11-15 1:00 pm - 3:00 pm
2026-11-21 1:00 pm - 3:00 pm
2026-11-22 1:00 pm - 3:00 pm
2026-11-28 1:00 pm - 3:00 pm
2026-11-29 1:00 pm - 3:00 pm
Share Property
Save Property
View Virtual Tour
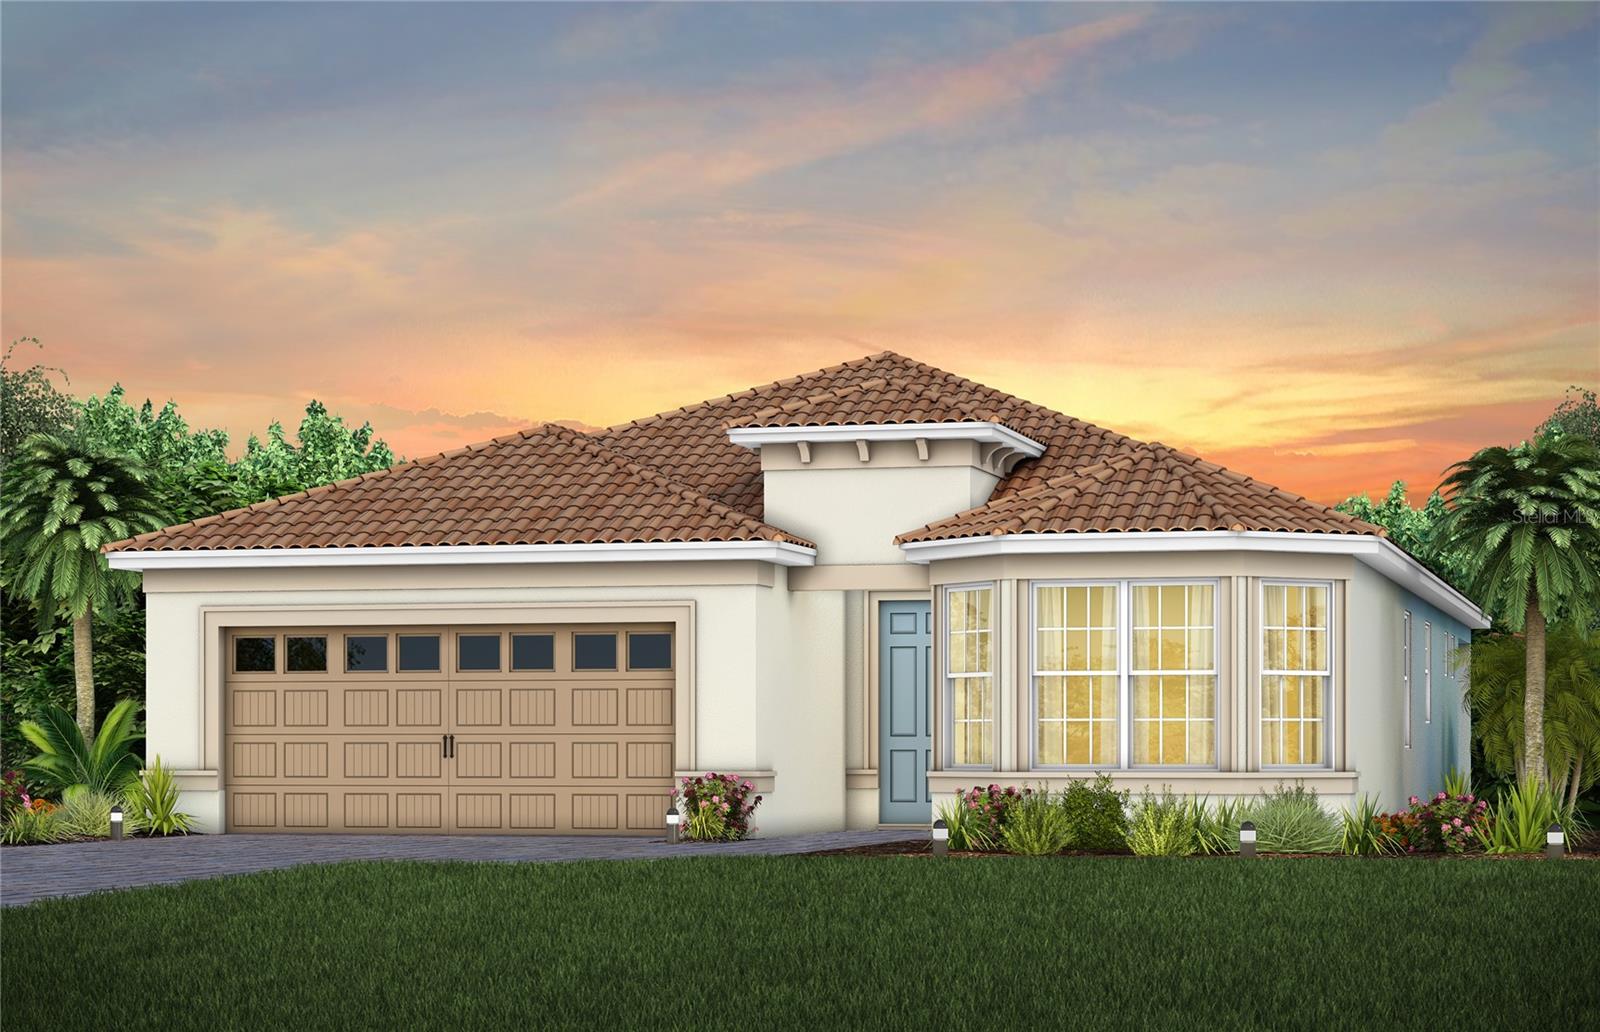
Welcome to the Prosperity home, where convenience and luxury meet in perfect harmony. This stunning single-story home situated on a water view homesite offers 2 spacious bedrooms, an open flex room, 2 beautifully appointed bathrooms, and a 2-car garage. The heart of the home is the brand-new kitchen, showcasing elegant White cabinetry paired with Quartz countertops. Enjoy the functionality and beauty of upgraded Whirlpool stainless steel appliances, including a natural gas range. The open-concept design seamlessly flows into the gathering room, making this space perfect for both cooking and socializing, while the sunroom and covered lanai just outside invites effortless indoor-outdoor living. The private owner's suite, located at the rear of the home for ultimate privacy, offers a serene escape with an en suite bathroom featuring quartz-topped dual vanity sinks and a walk-in shower with a built-in bench and rain shower head. At the front of the home, the spare bedroom, bathroom, and versatile flex room ensure that everyone has their own space. Wood-look luxury vinyl plank flooring spans the home, providing both style and durability, while tile flooring enhances the bathrooms and laundry room. Comfort height toilets, Sherwin Williams Creamy interior paint, 2" faux wood blinds, and brushed nickel finished lighting and hardware add both style and ease to daily living. With its exceptional design, sophisticated finishes, and smart features, this Prosperity home is the epitome of both comfort and luxury—perfectly tailored to fit your lifestyle.
Eat-in Kitchen
Kitchen/Family Room Combo
Living Room/Dining Room Combo
Open Floorplan
Pest Guard System
Primary Bedroom Main Floor
Smart Home
Split Bedroom
Stone Counters
Thermostat
Walk-In Closet(s)
Clubhouse
Fitness Center
Gated
Golf Course
Park
Pickleball Court(s)
Pool
Recreation Facilities
Spa/Hot Tub
Trail(s)
Tax Year: 2025
Association Fee: $367.00
Association Fee: $260.00
Association Fee Frequency: Monthly
Association Fee Frequency: Annually
Lighting
Rain Gutters
Sidewalk
Dishwasher
Disposal
Gas Water Heater
Microwave
Range
Tankless Water Heater
Water
Building Description: Florida, Mediterranean
MLS Area: 32940 - Melbourne/Viera
Total Square Footage: 1,827
Price per Square Feet: $328.20
Total Floors: 1
Water: Public
Construction: Block, Stucco
Date Listed: 2026-09-04 00:00:00
Furnished: Unfurnished
Windows: Blinds, Double Pane Windows, Insulated Windows, Low-Emissivity Windows
Parking: Driveway, Garage Door Opener
Garage Description: Y
Garage Spaces: 2
Attached Garage: Y
Flooring: Luxury Vinyl, Tile
Roof: Shingle
Heating: Central, Electric, Heat Pump
Cooling: Central Air
Security: Gated Community, Smoke Detector(S)
Laundry: Inside, Laundry Room
55+ Community: Y
Pets: Yes
Sewer: Public Sewer
Lot Desc.: Cleared, Landscaped, Sidewalk, Paved
Parcel ID: 26-36-29-01-G-1
Amenities: Clubhouse, Fitness Center, Gated, Golf Course, Park, Pickleball Court(S), Pool, Recreation Facilities, Spa/Hot Tub, Trail(S)
Listing Courtesy Of: Pulte Realty Of North Florida Llc
pultecflmls@pulte.com
Welcome to the Prosperity home, where convenience and luxury meet in perfect harmony. This stunning single-story home situated on a water view homesite offers 2 spacious bedrooms, an open flex room, 2 beautifully appointed bathrooms, and a 2-car garage. The heart of the home is the brand-new kitchen, showcasing elegant White cabinetry paired with Quartz countertops. Enjoy the functionality and beauty of upgraded Whirlpool stainless steel appliances, including a natural gas range. The open-concept design seamlessly flows into the gathering room, making this space perfect for both cooking and socializing, while the sunroom and covered lanai just outside invites effortless indoor-outdoor living. The private owner's suite, located at the rear of the home for ultimate privacy, offers a serene escape with an en suite bathroom featuring quartz-topped dual vanity sinks and a walk-in shower with a built-in bench and rain shower head. At the front of the home, the spare bedroom, bathroom, and versatile flex room ensure that everyone has their own space. Wood-look luxury vinyl plank flooring spans the home, providing both style and durability, while tile flooring enhances the bathrooms and laundry room. Comfort height toilets, Sherwin Williams Creamy interior paint, 2" faux wood blinds, and brushed nickel finished lighting and hardware add both style and ease to daily living. With its exceptional design, sophisticated finishes, and smart features, this Prosperity home is the epitome of both comfort and luxury—perfectly tailored to fit your lifestyle.
Property Details
Price: $599,620
Sq Ft: 1,827
($328 per
sqft)
Bedrooms: 2
Bathrooms: 2
City: Melbourne
County: Brevard
Type: Single Family
Development: Del Webb At Viera
Acres: 0.1500
Virtual Tour/Floorplan: View
Year Built: 2026
Listing Number: O6439547
Status Code: A-Active
Tax Year: 2025
Garage:
2
/
Y
Furnishings: Unfurnished
Pets Allowed: Yes
Total Recurring Fees: $389
Total Recurring Fee Frequency: 0.00
Interior Features:
Eat-in Kitchen
Kitchen/Family Room Combo
Living Room/Dining Room Combo
Open Floorplan
Pest Guard System
Primary Bedroom Main Floor
Smart Home
Split Bedroom
Stone Counters
Thermostat
Walk-In Closet(s)
Amenities:
Clubhouse
Fitness Center
Gated
Golf Course
Park
Pickleball Court(s)
Pool
Recreation Facilities
Spa/Hot Tub
Trail(s)
Financial Information:
Tax Year: 2025
Association Fee: $367.00
Association Fee: $260.00
Association Fee Frequency: Monthly
Association Fee Frequency: Annually
Exterior Features:
Lighting
Rain Gutters
Sidewalk
Equipment:
Dishwasher
Disposal
Gas Water Heater
Microwave
Range
Tankless Water Heater
View:
Water
Additional Information:
Building Description: Florida, Mediterranean
MLS Area: 32940 - Melbourne/Viera
Total Square Footage: 1,827
Price per Square Feet: $328.20
Total Floors: 1
Water: Public
Construction: Block, Stucco
Date Listed: 2026-09-04 00:00:00
Furnished: Unfurnished
Windows: Blinds, Double Pane Windows, Insulated Windows, Low-Emissivity Windows
Parking: Driveway, Garage Door Opener
Garage Description: Y
Garage Spaces: 2
Attached Garage: Y
Flooring: Luxury Vinyl, Tile
Roof: Shingle
Heating: Central, Electric, Heat Pump
Cooling: Central Air
Security: Gated Community, Smoke Detector(S)
Laundry: Inside, Laundry Room
55+ Community: Y
Pets: Yes
Sewer: Public Sewer
Lot Desc.: Cleared, Landscaped, Sidewalk, Paved
Parcel ID: 26-36-29-01-G-1
Amenities: Clubhouse, Fitness Center, Gated, Golf Course, Park, Pickleball Court(S), Pool, Recreation Facilities, Spa/Hot Tub, Trail(S)
Map of 9166 Pacific Palms Avenue, Melbourne, FL 32940
Listing Courtesy Of: Pulte Realty Of North Florida Llc
pultecflmls@pulte.com