915 86Th Way Sw, Gainesville, FL 32607
For Sale $569,000


Save Property
View Virtual Tour
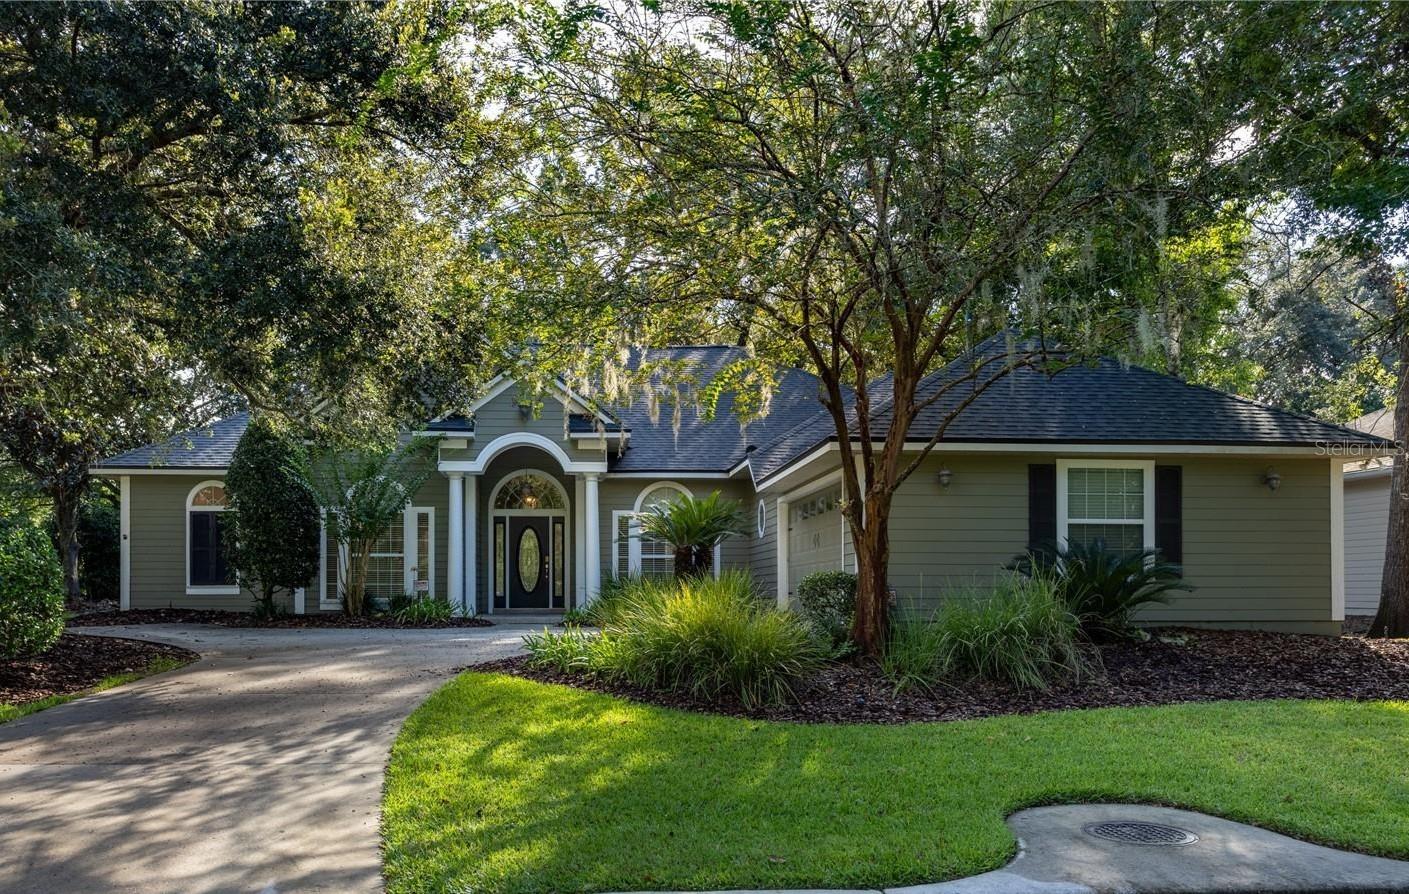
Virtually Staged. Welcome home to this beautifully updated 3-bedroom, 2.5-bath plus office GW Robinson-built home, ideally situated on a corner lot in the Thornbury neighborhood of Cobblefield. Featuring hardwood and tile flooring throughout the main living areas, new carpet in the bedrooms, and fresh interior paint, this home offers a spacious and functional split floor plan with wonderful indoor-outdoor living. Step inside to a welcoming sitting area filled with natural light and French doors leading directly to the screened pool. The formal dining room flows into the updated kitchen featuring stainless steel appliances, bar-counter seating, a walk-in pantry, and a breakfast nook with another set of French doors opening to the pool area. The spacious living room is anchored by a fireplace with built-in shelving on either side and plenty of windows bringing in natural light. The generously sized primary suite offers plenty of room for a private sitting area, along with windows and a door providing direct access to the pool. The en suite bath features separate vanities, a walk-in shower, jetted soaking tub, and walk-in closet. Also located on this side of the home is the dedicated office, with windows overlooking the front yard and convenient access to a half bath. On the opposite side of the home, two additional bedrooms share a hall bathroom, providing privacy with the split-bedroom layout. A large laundry room offers additional functionality and provides access to the garage. Outside, enjoy the screened-in pool and generous pool deck with plenty of room for outdoor dining, lounging, and entertaining. Even with the pool, the corner lot still provides ample yard space. With multiple rooms opening directly to the pool, this home was designed to take advantage of Florida’s indoor-outdoor lifestyle. Conveniently located in desirable Cobblefield in SW Gainesville, this home combines a thoughtful floor plan, beautiful living spaces, and a private pool setting. Roof was replaced in 2025. All conveniently located minutes to North Florida Hospital, University of Florida, I-75, and Shands.
Built-in Features
Ceiling Fans(s)
Crown Molding
Eat-in Kitchen
High Ceilings
Kitchen/Family Room Combo
Primary Bedroom Main Floor
Split Bedroom
Tray Ceiling(s)
Walk-In Closet(s)
Playground
Pool
Taxes: $6,131.56
Tax Year: 2025
Association Fee: $525.00
Association Fee Frequency: Semi-Annually
Lighting
Private Yard
Sidewalk
Dishwasher
Disposal
Dryer
Freezer
Ice Maker
Microwave
Range
Refrigerator
Washer
Wine Refrigerator
MLS Area: 32607 - Gainesville
Total Square Footage: 3,345
Price per Square Feet: $228.88
Total Floors: 1
Water: Public
Construction: Hardi Plank Type
Date Listed: 2026-10-01 00:00:00
Pool: Y
Pool Description: In Ground, Screen Enclosure
Furnished: Unfurnished
Garage Description: Y
Garage Spaces: 2
Attached Garage: Y
Flooring: Carpet, Tile, Wood
Roof: Shingle
Heating: Gas
Cooling: Central Air
Fireplace: Y
Laundry: Electric Dryer Hookup, Inside, Laundry Room
Pets: Yes
Sewer: Public Sewer
Parcel ID: 06672-100-067
Amenities: Playground, Pool
Listing Courtesy Of: Matchmaker Realty Of Alachua County
askthearvins@yahoo.com
Virtually Staged. Welcome home to this beautifully updated 3-bedroom, 2.5-bath plus office GW Robinson-built home, ideally situated on a corner lot in the Thornbury neighborhood of Cobblefield. Featuring hardwood and tile flooring throughout the main living areas, new carpet in the bedrooms, and fresh interior paint, this home offers a spacious and functional split floor plan with wonderful indoor-outdoor living. Step inside to a welcoming sitting area filled with natural light and French doors leading directly to the screened pool. The formal dining room flows into the updated kitchen featuring stainless steel appliances, bar-counter seating, a walk-in pantry, and a breakfast nook with another set of French doors opening to the pool area. The spacious living room is anchored by a fireplace with built-in shelving on either side and plenty of windows bringing in natural light. The generously sized primary suite offers plenty of room for a private sitting area, along with windows and a door providing direct access to the pool. The en suite bath features separate vanities, a walk-in shower, jetted soaking tub, and walk-in closet. Also located on this side of the home is the dedicated office, with windows overlooking the front yard and convenient access to a half bath. On the opposite side of the home, two additional bedrooms share a hall bathroom, providing privacy with the split-bedroom layout. A large laundry room offers additional functionality and provides access to the garage. Outside, enjoy the screened-in pool and generous pool deck with plenty of room for outdoor dining, lounging, and entertaining. Even with the pool, the corner lot still provides ample yard space. With multiple rooms opening directly to the pool, this home was designed to take advantage of Florida’s indoor-outdoor lifestyle. Conveniently located in desirable Cobblefield in SW Gainesville, this home combines a thoughtful floor plan, beautiful living spaces, and a private pool setting. Roof was replaced in 2025. All conveniently located minutes to North Florida Hospital, University of Florida, I-75, and Shands.
Property Details
Price: $569,000
Sq Ft: 2,486
($229 per
sqft)
Bedrooms: 3
Bathrooms: 2
Partial Baths: 1
City: Gainesville
County: Alachua
Type: Single Family
Development: Cobblefield
Acres: 0.2600
Virtual Tour/Floorplan: View
Year Built: 2003
Listing Number: GC543862
Status Code: A-Active
Taxes: $6,131.56
Tax Year: 2025
Garage:
2
/
Y
Furnishings: Unfurnished
Pets Allowed: Yes
Total Recurring Fees: $88
Total Recurring Fee Frequency: 0.00
Interior Features:
Built-in Features
Ceiling Fans(s)
Crown Molding
Eat-in Kitchen
High Ceilings
Kitchen/Family Room Combo
Primary Bedroom Main Floor
Split Bedroom
Tray Ceiling(s)
Walk-In Closet(s)
Amenities:
Playground
Pool
Financial Information:
Taxes: $6,131.56
Tax Year: 2025
Association Fee: $525.00
Association Fee Frequency: Semi-Annually
Exterior Features:
Lighting
Private Yard
Sidewalk
Equipment:
Dishwasher
Disposal
Dryer
Freezer
Ice Maker
Microwave
Range
Refrigerator
Washer
Wine Refrigerator
Additional Information:
MLS Area: 32607 - Gainesville
Total Square Footage: 3,345
Price per Square Feet: $228.88
Total Floors: 1
Water: Public
Construction: Hardi Plank Type
Date Listed: 2026-10-01 00:00:00
Pool: Y
Pool Description: In Ground, Screen Enclosure
Furnished: Unfurnished
Garage Description: Y
Garage Spaces: 2
Attached Garage: Y
Flooring: Carpet, Tile, Wood
Roof: Shingle
Heating: Gas
Cooling: Central Air
Fireplace: Y
Laundry: Electric Dryer Hookup, Inside, Laundry Room
Pets: Yes
Sewer: Public Sewer
Parcel ID: 06672-100-067
Amenities: Playground, Pool
Map of 915 86Th Way Sw, Gainesville, FL 32607
Listing Courtesy Of: Matchmaker Realty Of Alachua County
askthearvins@yahoo.com