915 82Nd Terrace Sw, Gainesville, FL 32607
For Sale $464,900


Save Property
View Virtual Tour
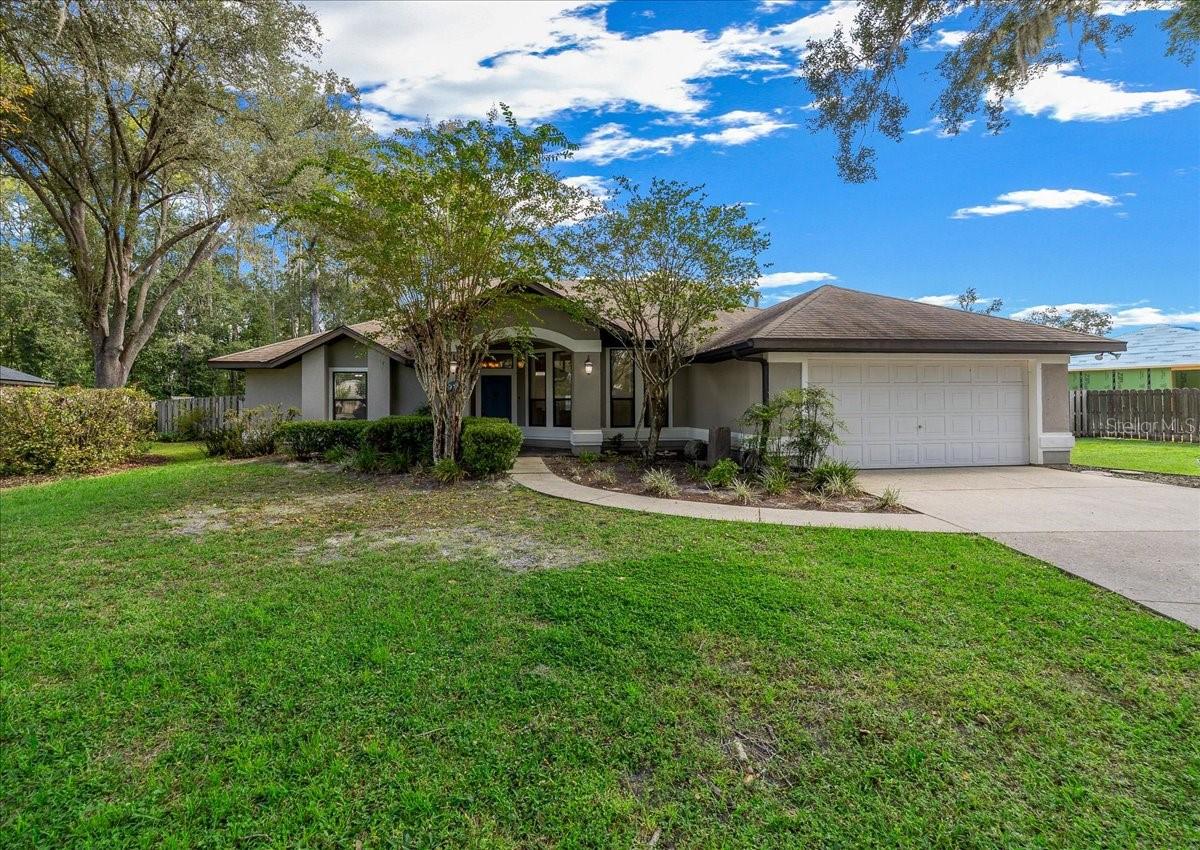
Welcome to your dream home nestled in a highly sought-after central location in Gainesville! This 4-bedroom, 2-bathroom residence offers the perfect blend of comfort and functionality, making it a true gem in a quiet cul-de-sac setting. Step inside to discover an open floor plan that seamlessly connects the living spaces, creating an inviting atmosphere perfect for both relaxation and entertaining. The living room features a charming wood-burning fireplace, while skylights flood the space with an abundance of natural light. The large kitchen is a chef’s delight with counter space and storage, ideal for culinary adventures and hosting gatherings. Its design encourages a social flow, making it a central hub for entertaining family and friends. The thoughtfully designed split floor plan ensures privacy, with the spacious master suite on one side of the home, offering a serene retreat. The additional bedrooms are generously sized, providing comfort and flexibility for family, guests, or a home office. Step outside through the French doors to your own private oasis, as a sparkling screened-in pool awaits...perfect for cooling off on warm Florida days. The fully fenced yard with irrigation in both the front and back yards offers security and privacy, creating a tranquil escape for relaxation and outdoor activities. Located in a peaceful cul-de-sac, this home combines quiet living with the convenience of being in a central, desirable location in Gainesville. Don’t miss the opportunity to make this exceptional property your forever home!
Ceiling Fans(s)
High Ceilings
Open Floorplan
Other
Primary Bedroom Main Floor
Walk-In Closet(s)
Taxes: $8,542.96
Tax Year: 2024
Association Fee: $41.00
Association Fee Frequency: Monthly
Lighting
Other
Dishwasher
Dryer
Microwave
Other
Refrigerator
Washer
MLS Area: 32607 - Gainesville
Total Square Footage: 2,647
Price per Square Feet: $233.38
Total Floors: 1
Water: Public
Construction: Other, Stucco
Date Listed: 2026-09-21 00:00:00
Pool: Y
Pool Description: In Ground, Other, Screen Enclosure
Furnished: Unfurnished
Garage Description: Y
Garage Spaces: 2
Attached Garage: Y
Flooring: Carpet, Other, Tile
Roof: Other
Heating: Gas, Other
Cooling: Central Air
Fireplace: Y
Laundry: Inside, Laundry Room, Other
Pets: Yes
Sewer: Public Sewer
Parcel ID: 06670-020-012
Listing Courtesy Of: Compass Florida Llc
olivia.perez@compass.com
Welcome to your dream home nestled in a highly sought-after central location in Gainesville! This 4-bedroom, 2-bathroom residence offers the perfect blend of comfort and functionality, making it a true gem in a quiet cul-de-sac setting. Step inside to discover an open floor plan that seamlessly connects the living spaces, creating an inviting atmosphere perfect for both relaxation and entertaining. The living room features a charming wood-burning fireplace, while skylights flood the space with an abundance of natural light. The large kitchen is a chef’s delight with counter space and storage, ideal for culinary adventures and hosting gatherings. Its design encourages a social flow, making it a central hub for entertaining family and friends. The thoughtfully designed split floor plan ensures privacy, with the spacious master suite on one side of the home, offering a serene retreat. The additional bedrooms are generously sized, providing comfort and flexibility for family, guests, or a home office. Step outside through the French doors to your own private oasis, as a sparkling screened-in pool awaits...perfect for cooling off on warm Florida days. The fully fenced yard with irrigation in both the front and back yards offers security and privacy, creating a tranquil escape for relaxation and outdoor activities. Located in a peaceful cul-de-sac, this home combines quiet living with the convenience of being in a central, desirable location in Gainesville. Don’t miss the opportunity to make this exceptional property your forever home!
Property Details
Price: $464,900
Sq Ft: 1,992
($233 per
sqft)
Bedrooms: 4
Bathrooms: 2
City: Gainesville
County: Alachua
Type: Single Family
Development: Fairfield
Subdivision: Fairfield Ph Ii
Acres: 0.4600
Virtual Tour/Floorplan: View
Year Built: 1991
Listing Number: OM722063
Status Code: A-Active
Taxes: $8,542.96
Tax Year: 2024
Garage:
2
/
Y
Furnishings: Unfurnished
Pets Allowed: Yes
Total Recurring Fees: $41
Total Recurring Fee Frequency: 0.00
Interior Features:
Ceiling Fans(s)
High Ceilings
Open Floorplan
Other
Primary Bedroom Main Floor
Walk-In Closet(s)
Financial Information:
Taxes: $8,542.96
Tax Year: 2024
Association Fee: $41.00
Association Fee Frequency: Monthly
Exterior Features:
Lighting
Other
Equipment:
Dishwasher
Dryer
Microwave
Other
Refrigerator
Washer
Additional Information:
MLS Area: 32607 - Gainesville
Total Square Footage: 2,647
Price per Square Feet: $233.38
Total Floors: 1
Water: Public
Construction: Other, Stucco
Date Listed: 2026-09-21 00:00:00
Pool: Y
Pool Description: In Ground, Other, Screen Enclosure
Furnished: Unfurnished
Garage Description: Y
Garage Spaces: 2
Attached Garage: Y
Flooring: Carpet, Other, Tile
Roof: Other
Heating: Gas, Other
Cooling: Central Air
Fireplace: Y
Laundry: Inside, Laundry Room, Other
Pets: Yes
Sewer: Public Sewer
Parcel ID: 06670-020-012
Map of 915 82Nd Terrace Sw, Gainesville, FL 32607
Listing Courtesy Of: Compass Florida Llc
olivia.perez@compass.com