914 43Rd Street Se, Ocala, FL 34480
For Sale $665,000


Save Property
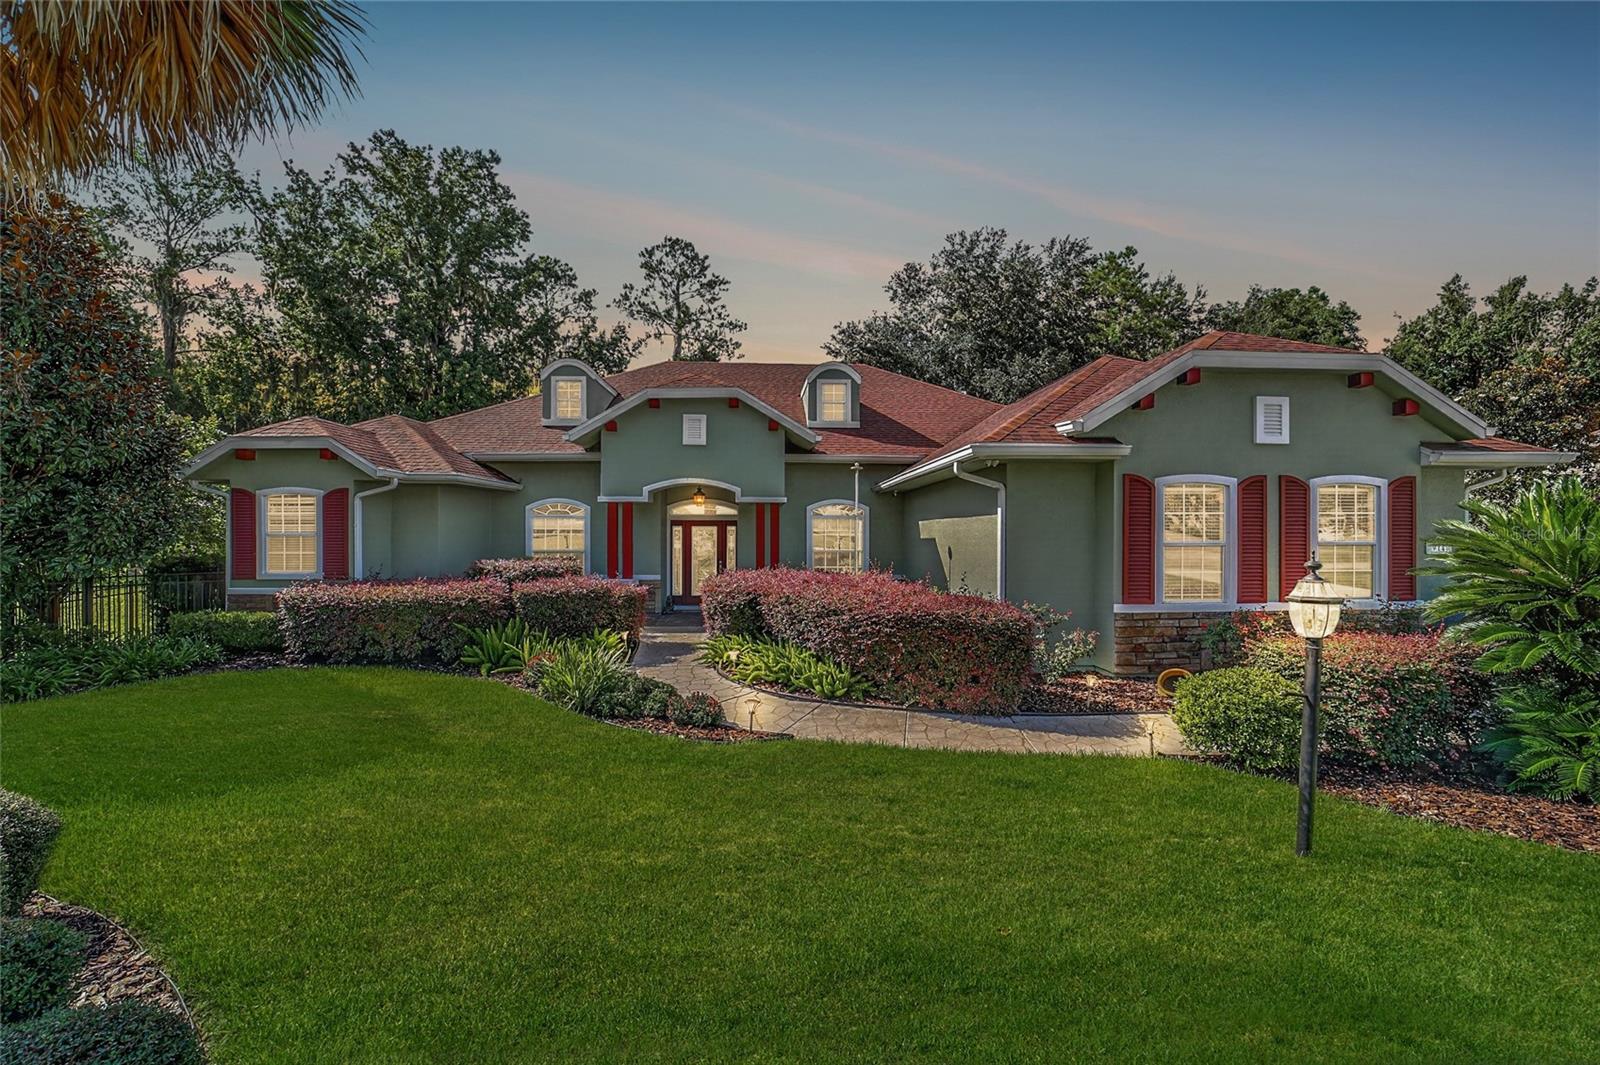
Experience elevated luxury living in this beautifully crafted residence, perfectly positioned within the premier, centrally located Bellechase community. Set along the oak-canopied 475 corridor, this distinctive gated enclave offers exceptional privacy while remaining just minutes from major hospitals, shopping, dining, and the Florida Horse Park. Designed with impressive architectural detail, this custom-built home showcases outstanding curb appeal and more than $100k in thoughtful upgrades and premium finishes woven throughout. Inside, the column-lined foyer sets an elegant tone, leading into the freshly painted interior featuring dramatic volume ceilings accented with rich wood beams that span the Great Room, Kitchen, and Home Office. Updated luxury vinyl plank flooring and substantial crown molding enhance the home’s upscale character, and the Great Room is thoughtfully appointed with an integrated TV wall unit and a beautifully crafted built-in wine closet. At the heart of the residence is the superbly designed chef’s kitchen featuring a generous center island, bar-height seating, recessed LED downlighting, and a Dining area crowned with an artfully designed ceiling. Custom soft-close wood cabinetry, granite countertops, and brand-new top-tier appliances complete this culinary masterpiece, making it a dream space for both everyday living and elevated entertaining. Step outside from the Dining Area and Great Room into a custom enclosed Lanai wrapped in a full wall of French doors that frame gorgeous backyard views. This versatile bonus space features an outdoor kitchen, a generous sitting area, and its own dedicated A/C, which has been recently replaced, perfect for keeping you and your guests cool during Florida’s warm summer days. Upscale outdoor living continues as you open the doors to an expansive entertainment area designed for gathering, relaxing, and enjoying the outdoors. The backyard is a true retreat, showcasing fruit trees, a spacious pergola-covered deck with fans for outdoor gatherings, a gazebo with a new hot tub, a Sun Setter shade system, and a full perimeter of wrought-iron fencing that enhances both privacy and security. Thoughtfully landscaped and beautifully maintained, this space offers endless opportunities for outdoor enjoyment year-round. The spacious primary bedroom serves as a true sanctuary, highlighted by elegant double tray ceilings, a cozy sitting area, and dual walk-in closets with custom built-ins for effortless organization. The en suite bath continues the refined feel with dual vanities, a beautifully crafted walk-in shower, and a separate soaking tub, creating a luxurious retreat at the end of the day. Guest bedrooms, each enhanced with updated ceiling fans, are thoughtfully placed on the opposite side of the home in a split-plan layout, offering exceptional privacy for both you and your visitors. The expanded two-car garage features an entire wall of custom storage cabinetry, a practical workspace, and a recently replaced overhead door with opener. A whole-home generator, a new roof, and a whole-home water filtration system paired with an attached activated carbon filter offering an indefinite guarantee provide invaluable peace of mind, ensuring comfort and security throughout every season. Don’t miss the chance to make this exceptional property yours; schedule your private showing today!
Cathedral Ceiling(s)
Crown Molding
High Ceilings
Open Floorplan
Split Bedroom
Stone Counters
Thermostat
Walk-In Closet(s)
Taxes: $8,142.65
Tax Year: 2025
Association Fee: $501.00
Association Fee Frequency: Quarterly
Awning(s)
Private Yard
Rain Gutters
Bar Fridge
Dishwasher
Dryer
Exhaust Fan
Microwave
Range
Refrigerator
Washer
Water Filtration System
MLS Area: 34480 - Ocala
Total Square Footage: 3,436
Price per Square Feet: $270.88
Total Floors: 1
Water: Public
Construction: Block, Concrete, Stucco
Date Listed: 2026-08-14 00:00:00
Private Spa: Y
Furnished: Unfurnished
Parking: Driveway, Garage Door Opener, Garage Faces Side, Oversized
Garage Description: Y
Garage Spaces: 2
Attached Garage: Y
Flooring: Luxury Vinyl, Wood
Roof: Shingle
Heating: Central, Electric, Heat Pump
Cooling: Central Air
Security: Gated Community, Smoke Detector(S)
Laundry: Electric Dryer Hookup, Inside, Laundry Room, Washer Hookup
Pets: Yes
Sewer: Public Sewer
Lot Desc.: Cleared, Landscaped, Level, Paved
Parcel ID: 30598-04-004
Listing Courtesy Of: Real Broker Llc - Ocala
anthony@thealfaroneteam.com
Experience elevated luxury living in this beautifully crafted residence, perfectly positioned within the premier, centrally located Bellechase community. Set along the oak-canopied 475 corridor, this distinctive gated enclave offers exceptional privacy while remaining just minutes from major hospitals, shopping, dining, and the Florida Horse Park. Designed with impressive architectural detail, this custom-built home showcases outstanding curb appeal and more than $100k in thoughtful upgrades and premium finishes woven throughout. Inside, the column-lined foyer sets an elegant tone, leading into the freshly painted interior featuring dramatic volume ceilings accented with rich wood beams that span the Great Room, Kitchen, and Home Office. Updated luxury vinyl plank flooring and substantial crown molding enhance the home’s upscale character, and the Great Room is thoughtfully appointed with an integrated TV wall unit and a beautifully crafted built-in wine closet. At the heart of the residence is the superbly designed chef’s kitchen featuring a generous center island, bar-height seating, recessed LED downlighting, and a Dining area crowned with an artfully designed ceiling. Custom soft-close wood cabinetry, granite countertops, and brand-new top-tier appliances complete this culinary masterpiece, making it a dream space for both everyday living and elevated entertaining. Step outside from the Dining Area and Great Room into a custom enclosed Lanai wrapped in a full wall of French doors that frame gorgeous backyard views. This versatile bonus space features an outdoor kitchen, a generous sitting area, and its own dedicated A/C, which has been recently replaced, perfect for keeping you and your guests cool during Florida’s warm summer days. Upscale outdoor living continues as you open the doors to an expansive entertainment area designed for gathering, relaxing, and enjoying the outdoors. The backyard is a true retreat, showcasing fruit trees, a spacious pergola-covered deck with fans for outdoor gatherings, a gazebo with a new hot tub, a Sun Setter shade system, and a full perimeter of wrought-iron fencing that enhances both privacy and security. Thoughtfully landscaped and beautifully maintained, this space offers endless opportunities for outdoor enjoyment year-round. The spacious primary bedroom serves as a true sanctuary, highlighted by elegant double tray ceilings, a cozy sitting area, and dual walk-in closets with custom built-ins for effortless organization. The en suite bath continues the refined feel with dual vanities, a beautifully crafted walk-in shower, and a separate soaking tub, creating a luxurious retreat at the end of the day. Guest bedrooms, each enhanced with updated ceiling fans, are thoughtfully placed on the opposite side of the home in a split-plan layout, offering exceptional privacy for both you and your visitors. The expanded two-car garage features an entire wall of custom storage cabinetry, a practical workspace, and a recently replaced overhead door with opener. A whole-home generator, a new roof, and a whole-home water filtration system paired with an attached activated carbon filter offering an indefinite guarantee provide invaluable peace of mind, ensuring comfort and security throughout every season. Don’t miss the chance to make this exceptional property yours; schedule your private showing today!
Property Details
Price: $665,000
Sq Ft: 2,455
($271 per
sqft)
Bedrooms: 3
Bathrooms: 2
City: Ocala
County: Marion
Type: Single Family
Development: Bellechase The Willows
Acres: 0.3800
Year Built: 2007
Listing Number: OM730173
Status Code: A-Active
Taxes: $8,142.65
Tax Year: 2025
Garage:
2
/
Y
Furnishings: Unfurnished
Pets Allowed: Yes
Total Recurring Fees: $167
Total Recurring Fee Frequency: 0.00
Interior Features:
Cathedral Ceiling(s)
Crown Molding
High Ceilings
Open Floorplan
Split Bedroom
Stone Counters
Thermostat
Walk-In Closet(s)
Financial Information:
Taxes: $8,142.65
Tax Year: 2025
Association Fee: $501.00
Association Fee Frequency: Quarterly
Exterior Features:
Awning(s)
Private Yard
Rain Gutters
Equipment:
Bar Fridge
Dishwasher
Dryer
Exhaust Fan
Microwave
Range
Refrigerator
Washer
Water Filtration System
Additional Information:
MLS Area: 34480 - Ocala
Total Square Footage: 3,436
Price per Square Feet: $270.88
Total Floors: 1
Water: Public
Construction: Block, Concrete, Stucco
Date Listed: 2026-08-14 00:00:00
Private Spa: Y
Furnished: Unfurnished
Parking: Driveway, Garage Door Opener, Garage Faces Side, Oversized
Garage Description: Y
Garage Spaces: 2
Attached Garage: Y
Flooring: Luxury Vinyl, Wood
Roof: Shingle
Heating: Central, Electric, Heat Pump
Cooling: Central Air
Security: Gated Community, Smoke Detector(S)
Laundry: Electric Dryer Hookup, Inside, Laundry Room, Washer Hookup
Pets: Yes
Sewer: Public Sewer
Lot Desc.: Cleared, Landscaped, Level, Paved
Parcel ID: 30598-04-004
Map of 914 43Rd Street Se, Ocala, FL 34480
Listing Courtesy Of: Real Broker Llc - Ocala
anthony@thealfaroneteam.com