9135 Greenbriar Lane, Port Richey, FL 34668
Active Under Contract $275,900


Save Property
View Virtual Tour
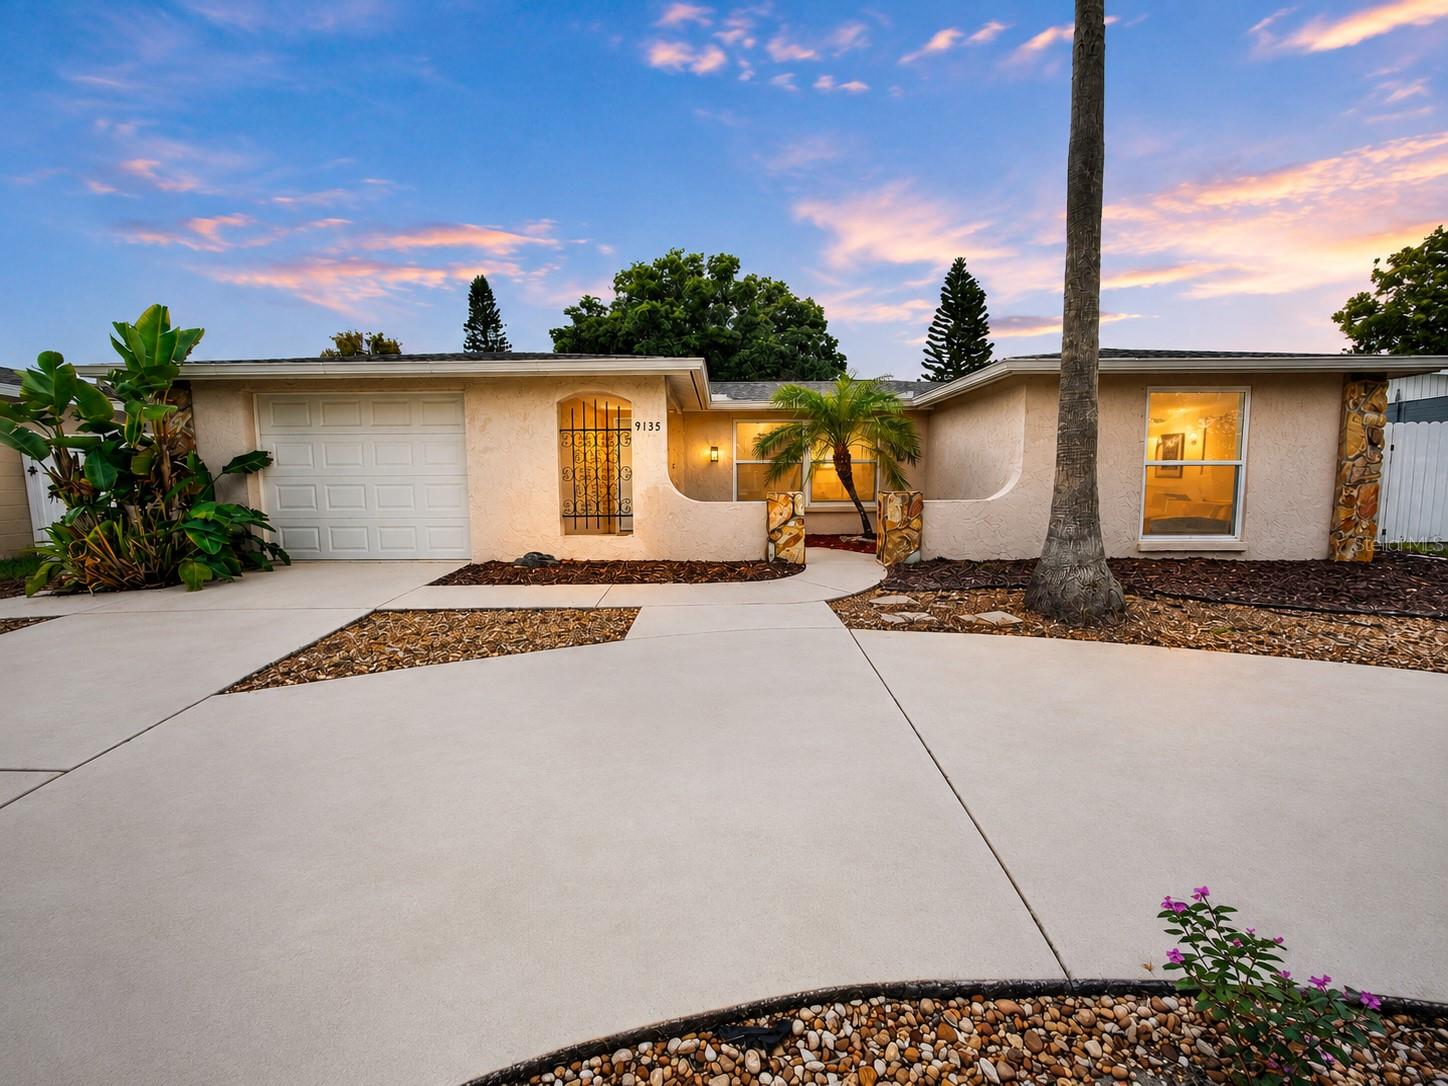
Under contract-accepting backup offers. Virtually Staged. Enjoy Florida living in this well-maintained pool home featuring a spacious and functional floor plan designed for everyday living and entertaining. The large living and dining areas provide plenty of room for family gatherings, while durable tile flooring throughout offers easy maintenance and a clean, contemporary look.... The screened and covered lanai overlooks the private pool and opens to an expansive pool deck with ample space for outdoor dining, lounge chairs, and relaxing in the Florida sunshine. Whether hosting friends or enjoying a quiet evening, this backyard is designed to be enjoyed year-round.... Just off the kitchen is a versatile third bedroom with French doors to the lanai, making it an ideal home office, media room, hobby space, or guest bedroom. Updated windows enhance energy efficiency and natural light, while contemporary ceiling fans add a modern touch throughout the bedrooms.... Additional features include a welcoming front courtyard, an attractive updated kitchen with abundant cabinetry and granite tile countertops, and a layout that makes excellent use of every square foot. Conveniently located near shopping, restaurants, medical facilities, parks, and Gulf Coast beaches, this home offers comfort, flexibility, and Florida lifestyle at an exceptional value. Best of all, this home is not in a flood zone. Photos of furnishings are virtually staged. We have multiple offers. The seller is requesting that all buyers submit their highest and best offer by 05:00 pm Wednesday, October 7, 2026.
Ceiling Fans(s)
Eat-in Kitchen
Living Room/Dining Room Combo
Primary Bedroom Main Floor
Solid Surface Counters
Walk-In Closet(s)
Window Treatments
Taxes: $774.00
Tax Year: 2025
Hurricane Shutters
Private Yard
Sidewalk
Dishwasher
Disposal
Electric Water Heater
Exhaust Fan
Microwave
Range
Refrigerator
Elementary School: Chasco Elementary-Po
Middle School: Chasco Middle-Po
Junior High: Chasco Middle-Po
High School: Fivay High-Po
Building Description: Ranch
MLS Area: 34668 - Port Richey
Total Square Footage: 1,992
Price per Square Feet: $191.33
Water: Public
Construction: Block, Stucco
Date Listed: 2026-08-08 00:00:00
Pool: Y
Pool Description: Gunite
Furnished: Unfurnished
Windows: Aluminum Frames
Parking: Circular Driveway, Driveway, Garage Door Opener, Parking Pad
Garage Description: Y
Garage Spaces: 1
Attached Garage: Y
Flooring: Tile
Roof: Shingle
Heating: Central, Electric
Cooling: Central Air
Laundry: Electric Dryer Hookup, In Garage, Washer Hookup
Pets: Yes
Sewer: Public Sewer
Parcel ID: 16-25-22-076.K-
Listing Courtesy Of: Sunraye
irwin@sunrayereo.com
Under contract-accepting backup offers. Virtually Staged. Enjoy Florida living in this well-maintained pool home featuring a spacious and functional floor plan designed for everyday living and entertaining. The large living and dining areas provide plenty of room for family gatherings, while durable tile flooring throughout offers easy maintenance and a clean, contemporary look.... The screened and covered lanai overlooks the private pool and opens to an expansive pool deck with ample space for outdoor dining, lounge chairs, and relaxing in the Florida sunshine. Whether hosting friends or enjoying a quiet evening, this backyard is designed to be enjoyed year-round.... Just off the kitchen is a versatile third bedroom with French doors to the lanai, making it an ideal home office, media room, hobby space, or guest bedroom. Updated windows enhance energy efficiency and natural light, while contemporary ceiling fans add a modern touch throughout the bedrooms.... Additional features include a welcoming front courtyard, an attractive updated kitchen with abundant cabinetry and granite tile countertops, and a layout that makes excellent use of every square foot. Conveniently located near shopping, restaurants, medical facilities, parks, and Gulf Coast beaches, this home offers comfort, flexibility, and Florida lifestyle at an exceptional value. Best of all, this home is not in a flood zone. Photos of furnishings are virtually staged. We have multiple offers. The seller is requesting that all buyers submit their highest and best offer by 05:00 pm Wednesday, October 7, 2026.
Property Details
Price: $275,900
Sq Ft: 1,442
($191 per
sqft)
Bedrooms: 3
Bathrooms: 2
City: Port Richey
County: Pasco
Type: Single Family
Development: Regency Park
Acres: 0.1200
Virtual Tour/Floorplan: View
Year Built: 1978
Listing Number: TB8537083
Status Code: Active Under Contract
Taxes: $774.00
Tax Year: 2025
Garage:
1
/
Y
Furnishings: Unfurnished
Pets Allowed: Yes
Interior Features:
Ceiling Fans(s)
Eat-in Kitchen
Living Room/Dining Room Combo
Primary Bedroom Main Floor
Solid Surface Counters
Walk-In Closet(s)
Window Treatments
Financial Information:
Taxes: $774.00
Tax Year: 2025
Exterior Features:
Hurricane Shutters
Private Yard
Sidewalk
Equipment:
Dishwasher
Disposal
Electric Water Heater
Exhaust Fan
Microwave
Range
Refrigerator
School Information:
Elementary School: Chasco Elementary-Po
Middle School: Chasco Middle-Po
Junior High: Chasco Middle-Po
High School: Fivay High-Po
Additional Information:
Building Description: Ranch
MLS Area: 34668 - Port Richey
Total Square Footage: 1,992
Price per Square Feet: $191.33
Water: Public
Construction: Block, Stucco
Date Listed: 2026-08-08 00:00:00
Pool: Y
Pool Description: Gunite
Furnished: Unfurnished
Windows: Aluminum Frames
Parking: Circular Driveway, Driveway, Garage Door Opener, Parking Pad
Garage Description: Y
Garage Spaces: 1
Attached Garage: Y
Flooring: Tile
Roof: Shingle
Heating: Central, Electric
Cooling: Central Air
Laundry: Electric Dryer Hookup, In Garage, Washer Hookup
Pets: Yes
Sewer: Public Sewer
Parcel ID: 16-25-22-076.K-
Map of 9135 Greenbriar Lane, Port Richey, FL 34668
Listing Courtesy Of: Sunraye
irwin@sunrayereo.com