9131 Walcott Lane, Lakewood Ranch, FL 34240
For Sale $559,990






Save Property
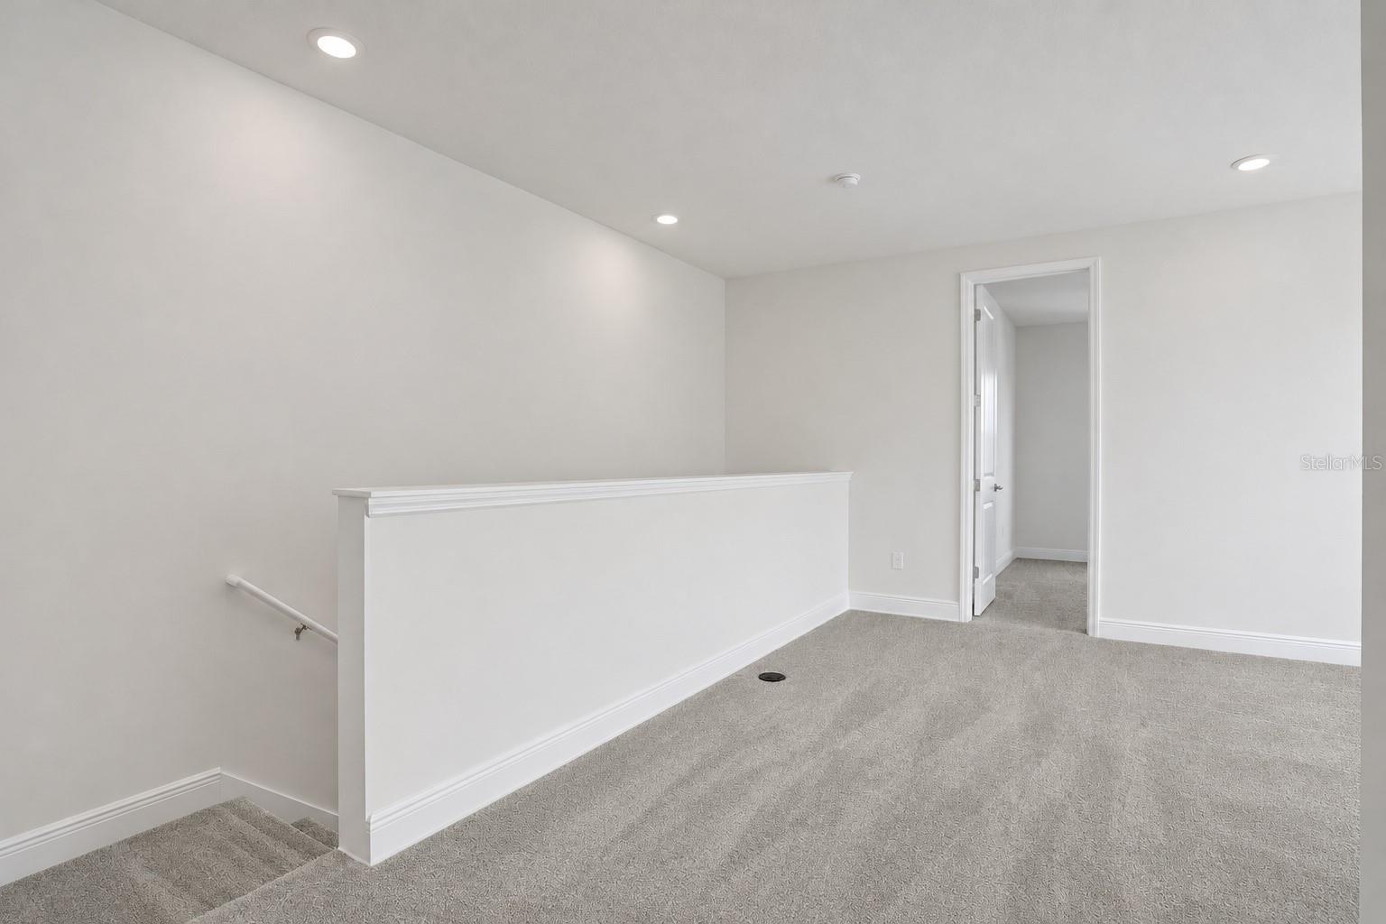
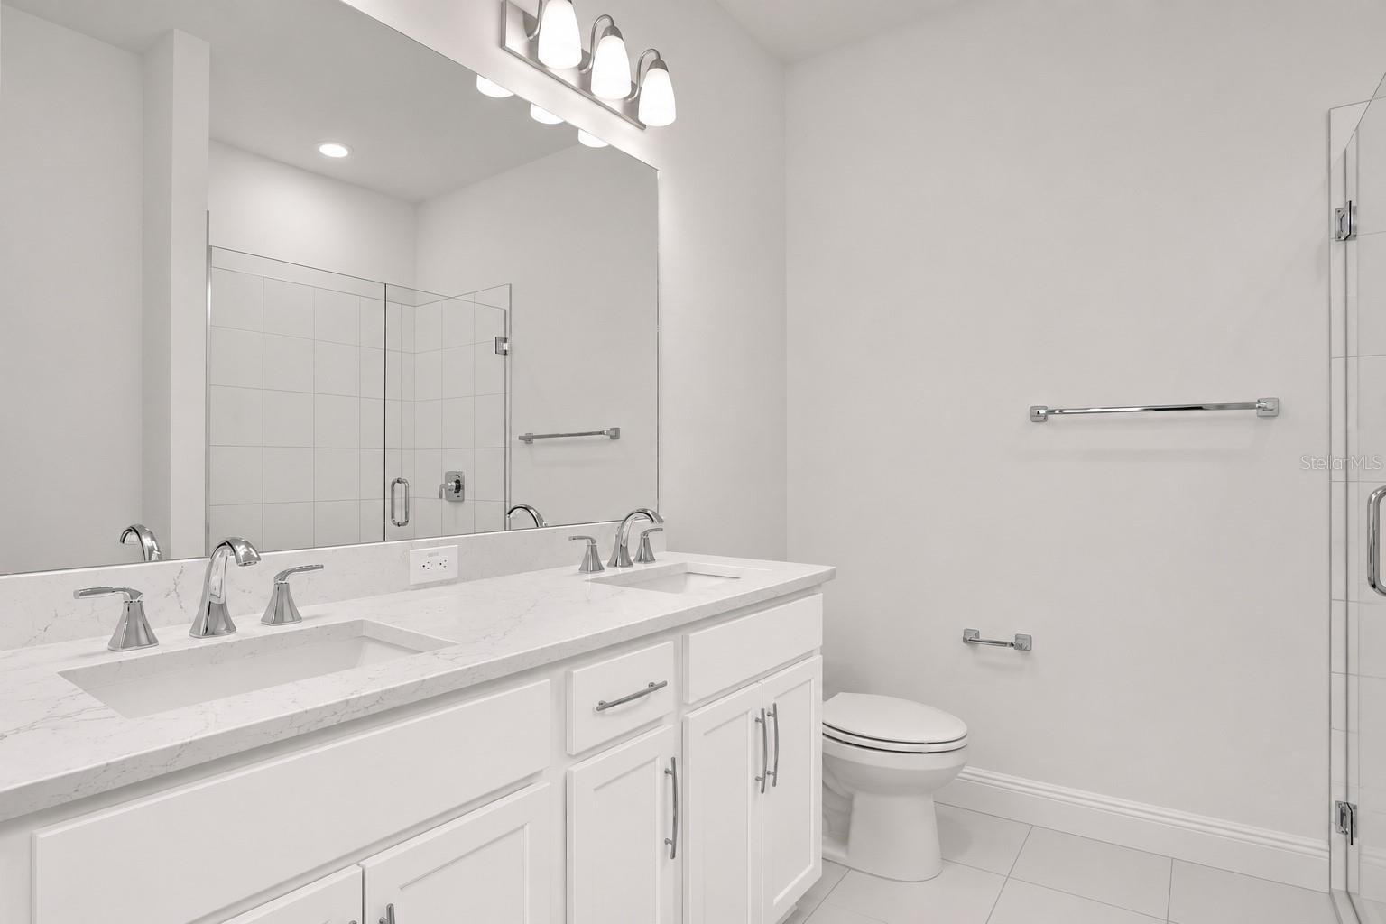
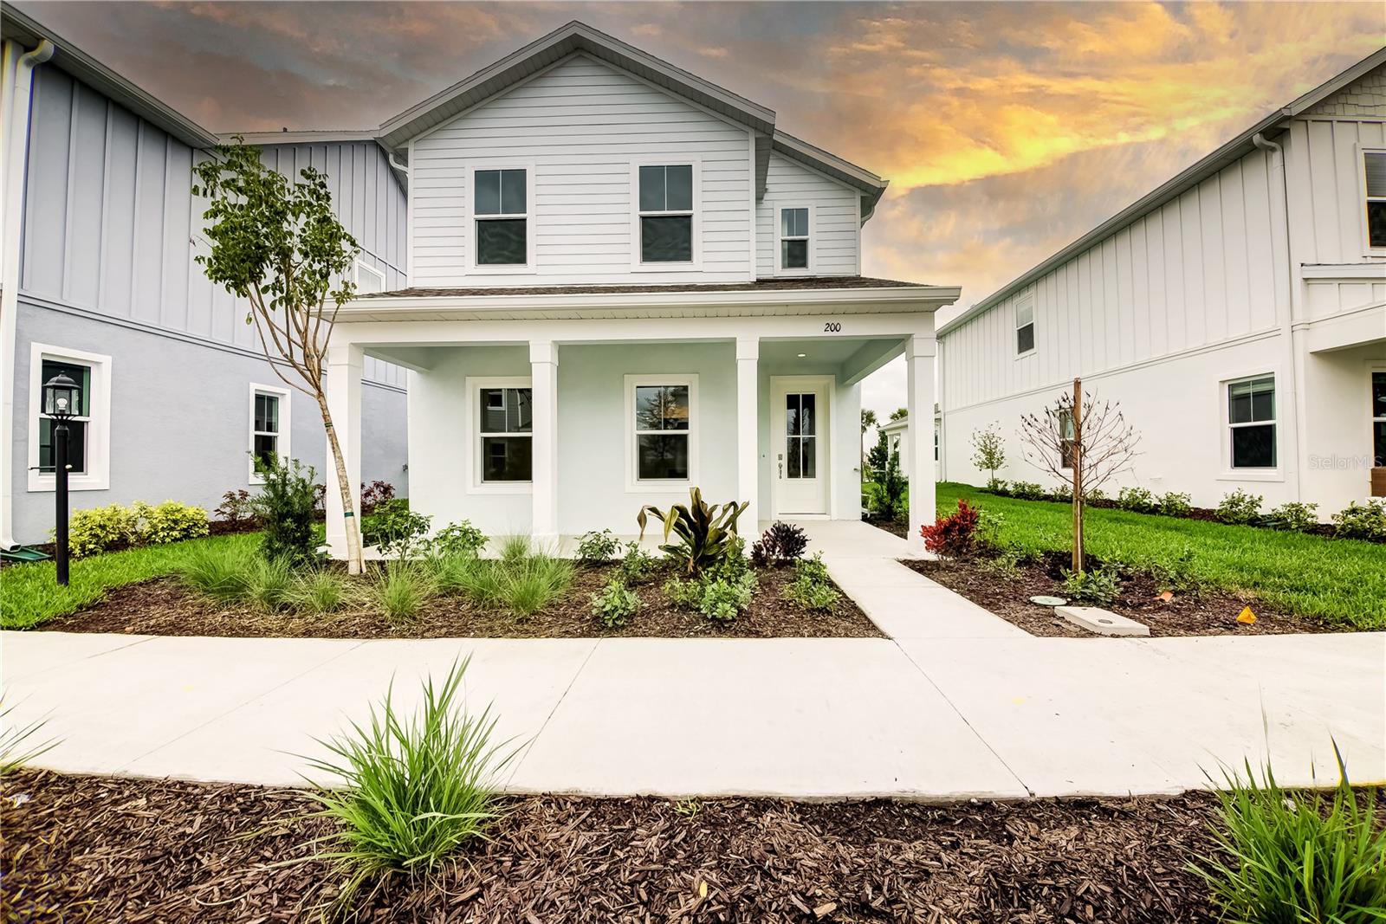
Virtually Staged. The Willow brings together the space of a four-bedroom home and the ease of a well-planned layout. The kitchen, dining area and great room share one open setting, so everyday routines and evenings with friends feel equally natural. The primary suite is on the first floor, along with a dedicated office. Upstairs, three additional bedrooms and a generous loft provide room for guests, work, hobbies or a second place to unwind. The finishes are warm, clean and carefully coordinated. Ridge Point Ashlar Oak laminate runs through the main living areas and primary suite. In the kitchen, Tilly white cabinetry, Carrara Marmi quartz and a gray Catch Glossy backsplash create a timeless backdrop. Under-cabinet lighting and prewiring for three island pendants add layers of light without adding visual clutter. Quartz counters and coordinated tile continue into the baths. A gas appliance package, concealed television wiring, upper laundry cabinets, recessed lighting, whole-house gutters and a connected smart lock complete the home. Living here is about having more of Lakewood Ranch within easy reach. Start the morning with coffee near Kingfisher Lake, walk the waterfront at Waterside Place, or spend Sunday browsing the farmers market. Dinner, live music and community events are close enough to become part of the week rather than a special trip. Back at Bungalow Walk, residents have a clubhouse, pool, dog park, firepit, playground and activities park. Lawn maintenance is included through the HOA, leaving more time for the parts of Florida living that brought you here. The Willow works just as well for a full-time home as it does for a seasonal or lock-and-leave retreat.
Open Floorplan
Primary Bedroom Main Floor
Solid Surface Counters
Split Bedroom
Stone Counters
Thermostat
Walk-In Closet(s)
Fence Restrictions
Park
Playground
Pool
Taxes: $3,887.00
Tax Year: 2025
Association Fee: $190.00
Association Fee Frequency: Monthly
Rain Gutters
Sidewalk
Dishwasher
Disposal
Exhaust Fan
Gas Water Heater
Microwave
Range
Elementary School: Tatum Ridge Elementary
Middle School: Mcintosh Middle
Junior High: Mcintosh Middle
High School: Booker High
Building Description: Craftsman, Traditional
MLS Area: 34240 - Sarasota
Total Square Footage: 2,918
Price per Square Feet: $252.13
Water: Public
Construction: Block, Cement Siding, Frame
Date Listed: 2026-08-08 00:00:00
Furnished: Unfurnished
Windows: Low-Emissivity Windows
Parking: Alley Access, Garage Door Opener, Garage Faces Rear
Garage Description: Y
Garage Spaces: 2
Attached Garage: Y
Flooring: Carpet, Laminate, Tile
Roof: Shingle
Heating: Central
Cooling: Central Air
Security: Smoke Detector(S)
Laundry: Gas Dryer Hookup, Inside, Laundry Room, Washer Hookup
Pets: Breed Restrictions, Cats Ok, Dogs Ok, Number Limit
Sewer: Public Sewer
Lot Desc.: Cleared, Sidewalk, Paved
Parcel ID: 0183020420
Amenities: Fence Restrictions, Park, Playground, Pool
Listing Courtesy Of: Olympus Executive Realty Inc
nancypruitt1@gmail.com
Virtually Staged. The Willow brings together the space of a four-bedroom home and the ease of a well-planned layout. The kitchen, dining area and great room share one open setting, so everyday routines and evenings with friends feel equally natural. The primary suite is on the first floor, along with a dedicated office. Upstairs, three additional bedrooms and a generous loft provide room for guests, work, hobbies or a second place to unwind. The finishes are warm, clean and carefully coordinated. Ridge Point Ashlar Oak laminate runs through the main living areas and primary suite. In the kitchen, Tilly white cabinetry, Carrara Marmi quartz and a gray Catch Glossy backsplash create a timeless backdrop. Under-cabinet lighting and prewiring for three island pendants add layers of light without adding visual clutter. Quartz counters and coordinated tile continue into the baths. A gas appliance package, concealed television wiring, upper laundry cabinets, recessed lighting, whole-house gutters and a connected smart lock complete the home. Living here is about having more of Lakewood Ranch within easy reach. Start the morning with coffee near Kingfisher Lake, walk the waterfront at Waterside Place, or spend Sunday browsing the farmers market. Dinner, live music and community events are close enough to become part of the week rather than a special trip. Back at Bungalow Walk, residents have a clubhouse, pool, dog park, firepit, playground and activities park. Lawn maintenance is included through the HOA, leaving more time for the parts of Florida living that brought you here. The Willow works just as well for a full-time home as it does for a seasonal or lock-and-leave retreat.
Property Details
Price: $559,990
Sq Ft: 2,221
($252 per
sqft)
Bedrooms: 4
Bathrooms: 2
Partial Baths: 1
City: Lakewood Ranch
County: Sarasota
Type: Single Family
Development: Bungalow Walk Lakewood Ranch
Subdivision: Bungalow Walk Lakewood Ranch Neighborhood
Acres: 0.1100
Year Built: 2026
Listing Number: G5116252
Status Code: A-Active
Taxes: $3,887.00
Tax Year: 2025
Garage:
2
/
Y
Furnishings: Unfurnished
Pets Allowed: Breed Restrictions, Cats OK, Dogs OK, Number Limit
Total Recurring Fees: $190
Total Recurring Fee Frequency: 0.00
Interior Features:
Open Floorplan
Primary Bedroom Main Floor
Solid Surface Counters
Split Bedroom
Stone Counters
Thermostat
Walk-In Closet(s)
Amenities:
Fence Restrictions
Park
Playground
Pool
Financial Information:
Taxes: $3,887.00
Tax Year: 2025
Association Fee: $190.00
Association Fee Frequency: Monthly
Exterior Features:
Rain Gutters
Sidewalk
Equipment:
Dishwasher
Disposal
Exhaust Fan
Gas Water Heater
Microwave
Range
School Information:
Elementary School: Tatum Ridge Elementary
Middle School: Mcintosh Middle
Junior High: Mcintosh Middle
High School: Booker High
Additional Information:
Building Description: Craftsman, Traditional
MLS Area: 34240 - Sarasota
Total Square Footage: 2,918
Price per Square Feet: $252.13
Water: Public
Construction: Block, Cement Siding, Frame
Date Listed: 2026-08-08 00:00:00
Furnished: Unfurnished
Windows: Low-Emissivity Windows
Parking: Alley Access, Garage Door Opener, Garage Faces Rear
Garage Description: Y
Garage Spaces: 2
Attached Garage: Y
Flooring: Carpet, Laminate, Tile
Roof: Shingle
Heating: Central
Cooling: Central Air
Security: Smoke Detector(S)
Laundry: Gas Dryer Hookup, Inside, Laundry Room, Washer Hookup
Pets: Breed Restrictions, Cats Ok, Dogs Ok, Number Limit
Sewer: Public Sewer
Lot Desc.: Cleared, Sidewalk, Paved
Parcel ID: 0183020420
Amenities: Fence Restrictions, Park, Playground, Pool
Map of 9131 Walcott Lane, Lakewood Ranch, FL 34240
Listing Courtesy Of: Olympus Executive Realty Inc
nancypruitt1@gmail.com