9130 Dollanger Court, Orlando, FL 32819
For Sale $700,000


Save Property
View Virtual Tour
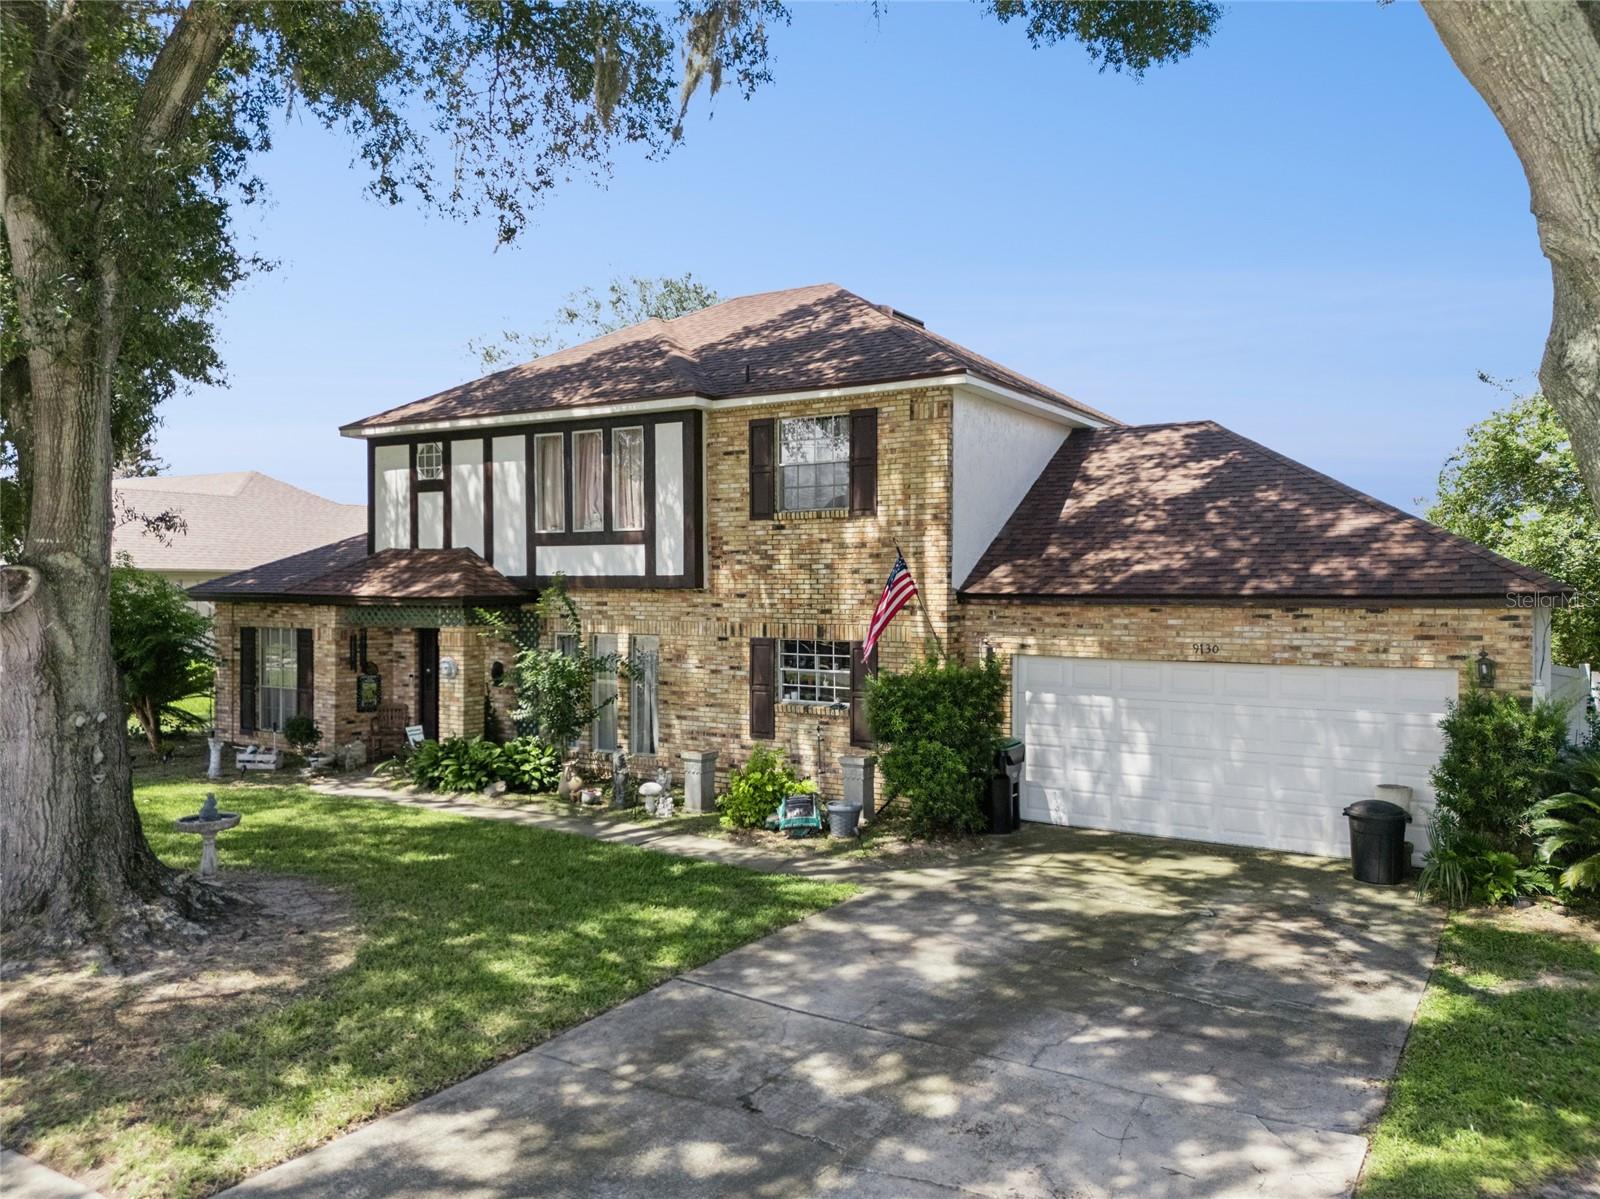
Virtually Staged. Your private oasis has been hiding in plain sight in the heart of Dr. Phillips. Mature landscaping and the natural slope of the land create a surprising sense of privacy, while inside, distinct living spaces unfold from one to the next. The kitchen offers generous butcher-block work surfaces and connects to both the main living area and dining room. Just beyond, the Florida room with built-in bar creates an entertaining space all its own. Multiple sliding glass doors connect the room to the secluded pool, where tropical landscaping and a vine-covered pergola create an inviting setting for gathering in the shade. With five bedrooms plus a dedicated den, the home offers flexibility across two levels, including four bedrooms upstairs and a large upper deck overlooking the pool and surrounding canopy. Facing west, the deck becomes an especially inviting place to catch the evening sky and Central Florida sunsets. The attached garage also includes an additional workshop area . Tucked into North Bay, it all comes with the convenience of Dr. Phillips, including proximity to the Butler Chain of Lakes, Apopka Vineland Road, Sand Lake Road / Restaurant Row, Windermere, Disney, the Orange County Sportsmen's Association and beyond are all within easy reach.
Built-in Features
Ceiling Fans(s)
Crown Molding
Eat-in Kitchen
Primary Bedroom Main Floor
Walk-In Closet(s)
Window Treatments
Taxes: $5,282.48
Tax Year: 2025
Association Fee: $163.00
Association Fee Frequency: Quarterly
Balcony
Lighting
Private Yard
Sidewalk
Bar Fridge
Dishwasher
Microwave
Range
Range Hood
Pool
Trees/Woods
Elementary School: Palm Lake Elem
Middle School: Chain Of Lakes Middle
Junior High: Chain Of Lakes Middle
High School: Dr. Phillips High
Building Description: Tudor
MLS Area: 32819 - Orlando/Bay Hill/Sand Lake
Total Square Footage: 3,835
Price per Square Feet: $240.22
Total Floors: 2
Water: Public
Construction: Brick, Stucco, Frame
Date Listed: 2026-09-01 00:00:00
Pool: Y
Pool Description: In Ground
Furnished: Unfurnished
Windows: Blinds
Parking: Driveway, Garage Door Opener, Oversized, Workshop In Garage
Garage Description: Y
Garage Spaces: 2
Attached Garage: Y
Flooring: Carpet, Laminate, Tile
Roof: Shingle
Heating: Central
Cooling: Central Air
Laundry: Inside
Pets: Yes
Sewer: Septic Tank
Lot Desc.: In County, Paved
Parcel ID: 16-23-28-5947-0
Listing Courtesy Of: Exp Realty Llc
ebaloun@gmail.com
Virtually Staged. Your private oasis has been hiding in plain sight in the heart of Dr. Phillips. Mature landscaping and the natural slope of the land create a surprising sense of privacy, while inside, distinct living spaces unfold from one to the next. The kitchen offers generous butcher-block work surfaces and connects to both the main living area and dining room. Just beyond, the Florida room with built-in bar creates an entertaining space all its own. Multiple sliding glass doors connect the room to the secluded pool, where tropical landscaping and a vine-covered pergola create an inviting setting for gathering in the shade. With five bedrooms plus a dedicated den, the home offers flexibility across two levels, including four bedrooms upstairs and a large upper deck overlooking the pool and surrounding canopy. Facing west, the deck becomes an especially inviting place to catch the evening sky and Central Florida sunsets. The attached garage also includes an additional workshop area . Tucked into North Bay, it all comes with the convenience of Dr. Phillips, including proximity to the Butler Chain of Lakes, Apopka Vineland Road, Sand Lake Road / Restaurant Row, Windermere, Disney, the Orange County Sportsmen's Association and beyond are all within easy reach.
Property Details
Price: $700,000
Sq Ft: 2,914
($240 per
sqft)
Bedrooms: 5
Bathrooms: 2
Partial Baths: 1
City: Orlando
County: Orange
Type: Single Family
Development: North Bay
Subdivision: North Bay Sec 04
Acres: 0.2600
Virtual Tour/Floorplan: View
Year Built: 1988
Listing Number: O6434264
Status Code: A-Active
Taxes: $5,282.48
Tax Year: 2025
Garage:
2
/
Y
Furnishings: Unfurnished
Pets Allowed: Yes
Total Recurring Fees: $54
Total Recurring Fee Frequency: 0.00
Interior Features:
Built-in Features
Ceiling Fans(s)
Crown Molding
Eat-in Kitchen
Primary Bedroom Main Floor
Walk-In Closet(s)
Window Treatments
Financial Information:
Taxes: $5,282.48
Tax Year: 2025
Association Fee: $163.00
Association Fee Frequency: Quarterly
Exterior Features:
Balcony
Lighting
Private Yard
Sidewalk
Equipment:
Bar Fridge
Dishwasher
Microwave
Range
Range Hood
View:
Pool
Trees/Woods
School Information:
Elementary School: Palm Lake Elem
Middle School: Chain Of Lakes Middle
Junior High: Chain Of Lakes Middle
High School: Dr. Phillips High
Additional Information:
Building Description: Tudor
MLS Area: 32819 - Orlando/Bay Hill/Sand Lake
Total Square Footage: 3,835
Price per Square Feet: $240.22
Total Floors: 2
Water: Public
Construction: Brick, Stucco, Frame
Date Listed: 2026-09-01 00:00:00
Pool: Y
Pool Description: In Ground
Furnished: Unfurnished
Windows: Blinds
Parking: Driveway, Garage Door Opener, Oversized, Workshop In Garage
Garage Description: Y
Garage Spaces: 2
Attached Garage: Y
Flooring: Carpet, Laminate, Tile
Roof: Shingle
Heating: Central
Cooling: Central Air
Laundry: Inside
Pets: Yes
Sewer: Septic Tank
Lot Desc.: In County, Paved
Parcel ID: 16-23-28-5947-0
Map of 9130 Dollanger Court, Orlando, FL 32819
Listing Courtesy Of: Exp Realty Llc
ebaloun@gmail.com