9128 Carolina Wren Drive, Tampa, FL 33626
Active Under Contract $510,000


Save Property
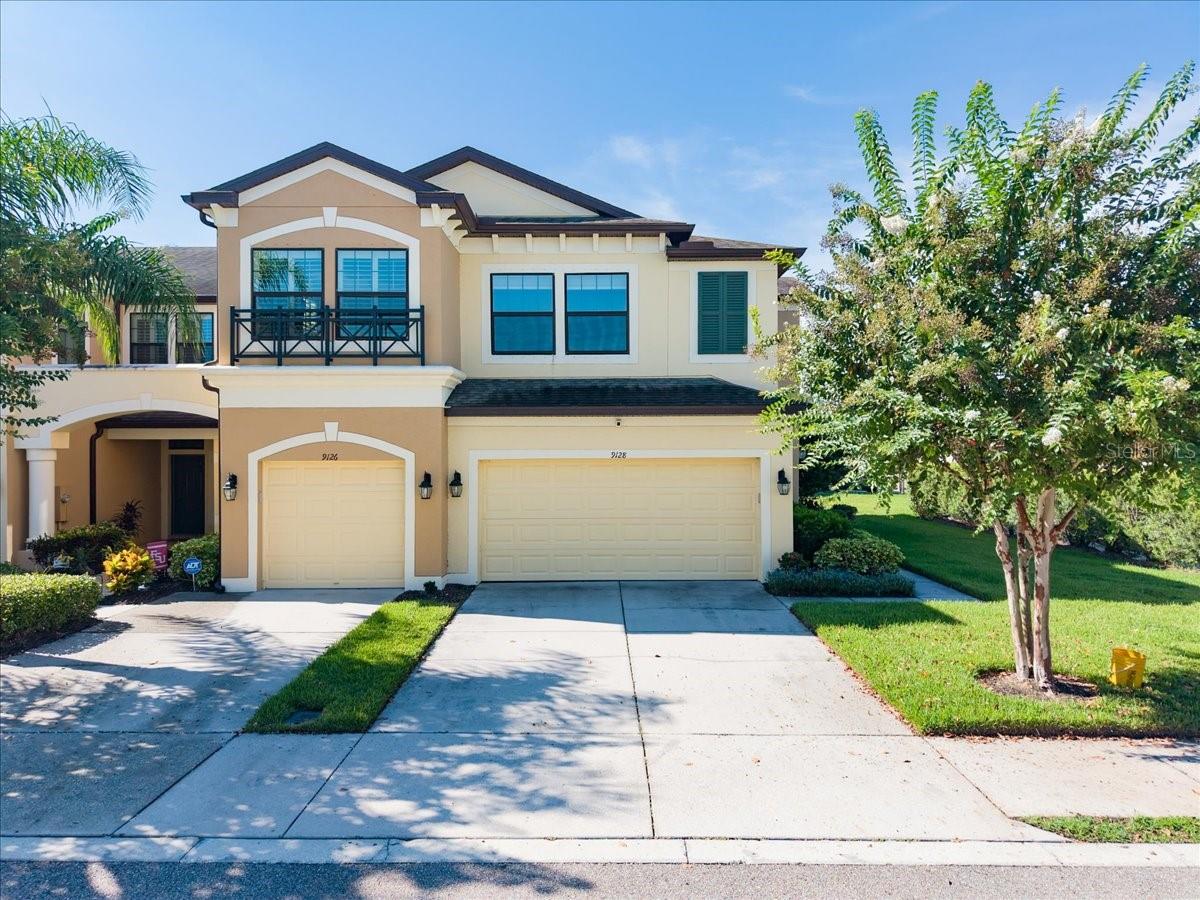
Under contract-accepting backup offers. Traditional elegance in the gated community of West Lake! This is a rare opportunity to own a maintenance-free townhome with a backyard and serene pond view. The monthly $308 HOA fee includes the community pool, roof replacement, exterior painting, lawn and irrigation maintenance, and water/sewer. This spectacular home features 3 bedrooms + BONUS LOFT + 2.5 baths + 2-car garage. The foyer opens to a spacious living room, dining area, and kitchen, featuring tile floors, hardwood floors, high ceilings, and an open-concept floor plan. The beautifully appointed kitchen features 42" wood cabinetry, subway tile backsplash, granite countertops, a large center island, and a stainless steel appliance package including a double oven. Upstairs, the spacious primary suite showcases vaulted ceilings and a large walk-in closet. The primary bath features a double vanity and oversized shower. A centrally located bonus loft offers flexible space for a playroom, den, home office, or additional living area, and it is positioned between the three bedrooms. The secondary bedrooms and the guest bathroom are in a separate wing. Additional upgrades include: Hurricane Shutters, Water Softener, hardwood floors, vaulted ceilings, and washer and dryer. Located in a highly soughtafter A-rated school district serving Westchase Elementary, Davidson Middle, and Sickles High School. The Westchase area offers abundant shopping, dining, parks, playgrounds, golf, and recreation. Enjoy convenient access to the Veterans Expressway, Tampa International Airport, and Downtown Tampa, with Clearwater and St. Pete beaches approximately 30–45 minutes away. Not in a flood zone.
High Ceilings
Open Floorplan
Solid Wood Cabinets
Split Bedroom
Stone Counters
Thermostat
Walk-In Closet(s)
Gated
Pool
Taxes: $5,021.00
Tax Year: 2025
Association Fee: $307.99
Association Fee Frequency: Monthly
Sidewalk
Convection Oven
Dishwasher
Disposal
Dryer
Microwave
Range Hood
Refrigerator
Washer
Water Softener
Elementary School: Deer Park Elem-Hb
Middle School: Davidsen-Hb
Junior High: Davidsen-Hb
High School: Sickles-Hb
Building Description: Florida, Ranch, Traditional
MLS Area: 33626 - Tampa/Northdale/Westchase
Total Square Footage: 2,200
Price per Square Feet: $231.82
Total Floors: 2
Water: Public
Construction: Block, Stucco, Frame
Date Listed: 2026-09-15 00:00:00
Furnished: Negotiable
Parking: Driveway
Garage Description: Y
Garage Spaces: 2
Attached Garage: Y
Flooring: Carpet, Ceramic Tile, Hardwood
Roof: Shingle
Heating: Electric
Cooling: Central Air, Zoned
Laundry: Electric Dryer Hookup, Inside, Laundry Room
Pets: Breed Restrictions, Dogs Ok, Yes
Sewer: Public Sewer
Lot Desc.: Corner Lot, In County, Sidewalk
Parcel ID: U-15-28-17-A4A-
Amenities: Gated, Pool
Listing Courtesy Of: Smith & Associates Real Estate
asiftar@smithandassociates.com
Under contract-accepting backup offers. Traditional elegance in the gated community of West Lake! This is a rare opportunity to own a maintenance-free townhome with a backyard and serene pond view. The monthly $308 HOA fee includes the community pool, roof replacement, exterior painting, lawn and irrigation maintenance, and water/sewer. This spectacular home features 3 bedrooms + BONUS LOFT + 2.5 baths + 2-car garage. The foyer opens to a spacious living room, dining area, and kitchen, featuring tile floors, hardwood floors, high ceilings, and an open-concept floor plan. The beautifully appointed kitchen features 42" wood cabinetry, subway tile backsplash, granite countertops, a large center island, and a stainless steel appliance package including a double oven. Upstairs, the spacious primary suite showcases vaulted ceilings and a large walk-in closet. The primary bath features a double vanity and oversized shower. A centrally located bonus loft offers flexible space for a playroom, den, home office, or additional living area, and it is positioned between the three bedrooms. The secondary bedrooms and the guest bathroom are in a separate wing. Additional upgrades include: Hurricane Shutters, Water Softener, hardwood floors, vaulted ceilings, and washer and dryer. Located in a highly soughtafter A-rated school district serving Westchase Elementary, Davidson Middle, and Sickles High School. The Westchase area offers abundant shopping, dining, parks, playgrounds, golf, and recreation. Enjoy convenient access to the Veterans Expressway, Tampa International Airport, and Downtown Tampa, with Clearwater and St. Pete beaches approximately 30–45 minutes away. Not in a flood zone.
Property Details
Price: $510,000
Sq Ft: 2,200
($232 per
sqft)
Bedrooms: 3
Bathrooms: 2
Partial Baths: 1
City: Tampa
County: Hillsborough
Type: Townhouse
Development: West Lake
Subdivision: West Lake Twnhms Ph 2
Acres: 0.0900
Year Built: 2017
Listing Number: TB8548512
Status Code: Active Under Contract
Taxes: $5,021.00
Tax Year: 2025
Garage:
2
/
Y
Furnishings: Negotiable
Pets Allowed: Breed Restrictions, Dogs OK, Yes
Total Recurring Fees: $308
Total Recurring Fee Frequency: 0.00
Interior Features:
High Ceilings
Open Floorplan
Solid Wood Cabinets
Split Bedroom
Stone Counters
Thermostat
Walk-In Closet(s)
Amenities:
Gated
Pool
Financial Information:
Taxes: $5,021.00
Tax Year: 2025
Association Fee: $307.99
Association Fee Frequency: Monthly
Exterior Features:
Sidewalk
Equipment:
Convection Oven
Dishwasher
Disposal
Dryer
Microwave
Range Hood
Refrigerator
Washer
Water Softener
School Information:
Elementary School: Deer Park Elem-Hb
Middle School: Davidsen-Hb
Junior High: Davidsen-Hb
High School: Sickles-Hb
Additional Information:
Building Description: Florida, Ranch, Traditional
MLS Area: 33626 - Tampa/Northdale/Westchase
Total Square Footage: 2,200
Price per Square Feet: $231.82
Total Floors: 2
Water: Public
Construction: Block, Stucco, Frame
Date Listed: 2026-09-15 00:00:00
Furnished: Negotiable
Parking: Driveway
Garage Description: Y
Garage Spaces: 2
Attached Garage: Y
Flooring: Carpet, Ceramic Tile, Hardwood
Roof: Shingle
Heating: Electric
Cooling: Central Air, Zoned
Laundry: Electric Dryer Hookup, Inside, Laundry Room
Pets: Breed Restrictions, Dogs Ok, Yes
Sewer: Public Sewer
Lot Desc.: Corner Lot, In County, Sidewalk
Parcel ID: U-15-28-17-A4A-
Amenities: Gated, Pool
Map of 9128 Carolina Wren Drive, Tampa, FL 33626
Listing Courtesy Of: Smith & Associates Real Estate
asiftar@smithandassociates.com