9115 170Th Street Nw, Alachua, FL 32615
Active Under Contract $749,900


Save Property
View Virtual Tour
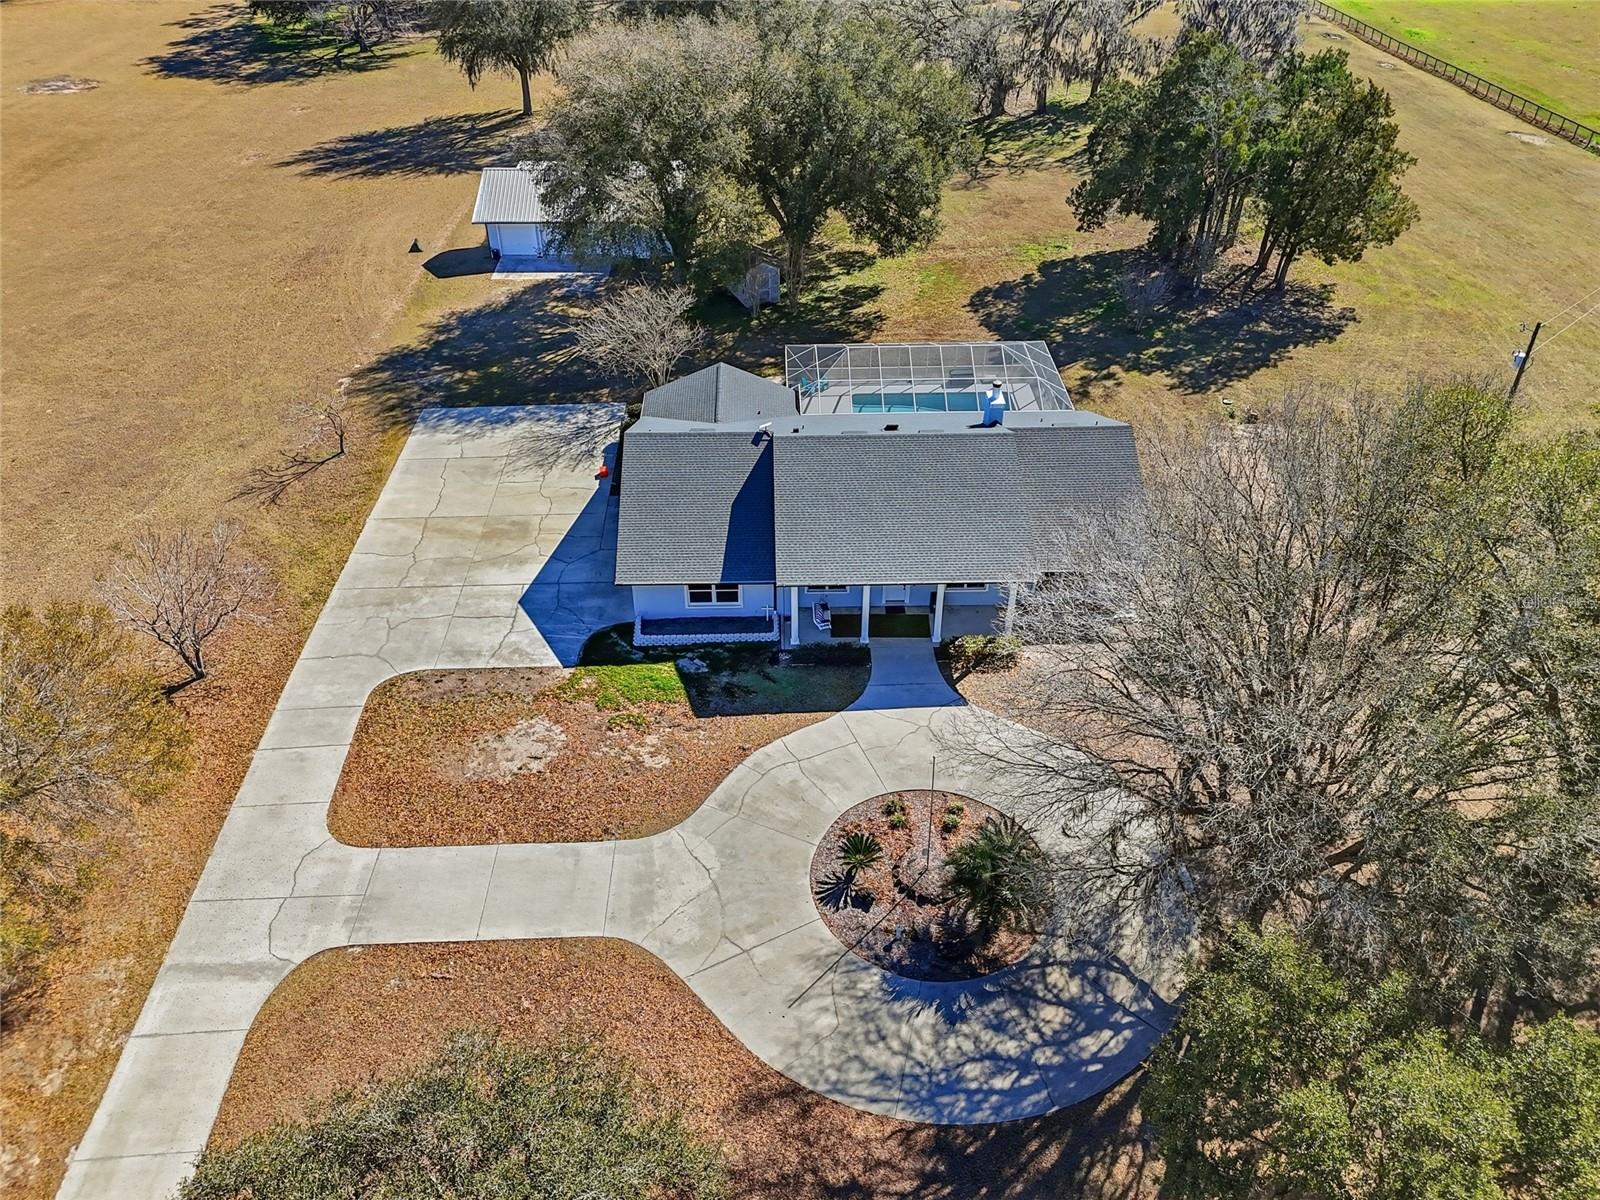
Under contract-accepting backup offers. Welcome to your private retreat—a custom concrete block estate offering six bedrooms and three bathrooms, gracefully positioned on 10 breathtaking acres of mature oaks. Fully fenced and gated, this exceptional single-parcel property delivers ultimate privacy and peace of mind while remaining conveniently close to town. A serene, tree-lined drive sets the tone as you approach, opening to a circular driveway and a welcoming front porch that invites you to slow down and stay awhile. Inside, the thoughtfully designed floor plan blends elegance with everyday functionality. A formal dining room provides the perfect setting for gatherings, while a dedicated piano room or home office offers flexibility to fit your lifestyle. The spacious primary suite is a true sanctuary, featuring two walk-in closets, dual vanities, a jetted soaking tub, and private access to the screened pool patio—creating a seamless indoor-outdoor escape. On the opposite wing, five generously sized bedrooms are filled with natural light and offer comfort and space for family and guests. The kitchen is designed for both daily living and entertaining, complete with abundant cabinetry and a casual seating area for relaxed meals and conversation. In the living room, expansive glass sliders disappear into the wall, opening fully to the oversized screened-in pool patio and transforming the space into a grand open-air entertaining area you’ll enjoy year-round. A dedicated pool bath with direct patio access adds convenience for guests. Perched atop a scenic hill overlooking rolling countryside, this property offers true country living with no HOA or deed restrictions. Additional features include a laundry room with exterior access—ideal as a mudroom, a dedicated storage room, and a spacious 30x50 detached concrete garage with ample room for equipment, recreational vehicles, tools, and hobbies. An RV hookup and additional septic tank add even more versatility. The seller has completed extensive improvements, including enclosing the garage to create two spacious bedrooms, fresh interior and exterior paint, new hardwood flooring and carpet, updated trim, a new dishwasher, new light fixtures, and a newly screened pool enclosure—ensuring the home is move-in ready. Despite its private, secluded, and peaceful setting, the property is just minutes from Alachua, High Springs, Gainesville, and Jonesville, with convenient access to the University of Florida, Santa Fe College, UF Health Shands Hospital, and HCA Florida North Florida Hospital. This one-of-a-kind estate beautifully combines space, comfort, and accessibility. Private. Secluded. Quiet—yet close to everything. A must-see property that truly captures the best of North Florida living.
Ceiling Fans(s)
Eat-in Kitchen
High Ceilings
Thermostat
Walk-In Closet(s)
Taxes: $3,778.29
Tax Year: 2025
Outdoor Shower
Private Mailbox
Private Yard
RV Hookup
Storage
Built-In Oven
Convection Oven
Cooktop
Dishwasher
Disposal
Electric Water Heater
Microwave
Refrigerator
MLS Area: 32615 - Alachua
Total Square Footage: 3,978
Price per Square Feet: $262.94
Water: Well
Construction: Block
Date Listed: 2026-04-07 00:00:00
Pool: Y
Pool Description: Salt Water
Furnished: Unfurnished
Flooring: Carpet, Luxury Vinyl, Tile
Roof: Shingle
Heating: Central
Cooling: Central Air
Fireplace: Y
Laundry: Inside
Sewer: Septic Tank
Parcel ID: 16707
Listing Courtesy Of: Watson Realty Corp- Tioga
kristicranerealtor@gmail.com
Under contract-accepting backup offers. Welcome to your private retreat—a custom concrete block estate offering six bedrooms and three bathrooms, gracefully positioned on 10 breathtaking acres of mature oaks. Fully fenced and gated, this exceptional single-parcel property delivers ultimate privacy and peace of mind while remaining conveniently close to town. A serene, tree-lined drive sets the tone as you approach, opening to a circular driveway and a welcoming front porch that invites you to slow down and stay awhile. Inside, the thoughtfully designed floor plan blends elegance with everyday functionality. A formal dining room provides the perfect setting for gatherings, while a dedicated piano room or home office offers flexibility to fit your lifestyle. The spacious primary suite is a true sanctuary, featuring two walk-in closets, dual vanities, a jetted soaking tub, and private access to the screened pool patio—creating a seamless indoor-outdoor escape. On the opposite wing, five generously sized bedrooms are filled with natural light and offer comfort and space for family and guests. The kitchen is designed for both daily living and entertaining, complete with abundant cabinetry and a casual seating area for relaxed meals and conversation. In the living room, expansive glass sliders disappear into the wall, opening fully to the oversized screened-in pool patio and transforming the space into a grand open-air entertaining area you’ll enjoy year-round. A dedicated pool bath with direct patio access adds convenience for guests. Perched atop a scenic hill overlooking rolling countryside, this property offers true country living with no HOA or deed restrictions. Additional features include a laundry room with exterior access—ideal as a mudroom, a dedicated storage room, and a spacious 30x50 detached concrete garage with ample room for equipment, recreational vehicles, tools, and hobbies. An RV hookup and additional septic tank add even more versatility. The seller has completed extensive improvements, including enclosing the garage to create two spacious bedrooms, fresh interior and exterior paint, new hardwood flooring and carpet, updated trim, a new dishwasher, new light fixtures, and a newly screened pool enclosure—ensuring the home is move-in ready. Despite its private, secluded, and peaceful setting, the property is just minutes from Alachua, High Springs, Gainesville, and Jonesville, with convenient access to the University of Florida, Santa Fe College, UF Health Shands Hospital, and HCA Florida North Florida Hospital. This one-of-a-kind estate beautifully combines space, comfort, and accessibility. Private. Secluded. Quiet—yet close to everything. A must-see property that truly captures the best of North Florida living.
Property Details
Price: $749,900
Sq Ft: 2,852
($263 per
sqft)
Bedrooms: 6
Bathrooms: 3
City: Alachua
County: Alachua
Type: Single Family
Development: Not Assigned
Subdivision: N/A
Acres: 10.0000
Virtual Tour/Floorplan: View
Year Built: 1993
Listing Number: GC538819
Status Code: Active Under Contract
Taxes: $3,778.29
Tax Year: 2025
Garage:
Furnishings: Unfurnished
Interior Features:
Ceiling Fans(s)
Eat-in Kitchen
High Ceilings
Thermostat
Walk-In Closet(s)
Financial Information:
Taxes: $3,778.29
Tax Year: 2025
Exterior Features:
Outdoor Shower
Private Mailbox
Private Yard
RV Hookup
Storage
Equipment:
Built-In Oven
Convection Oven
Cooktop
Dishwasher
Disposal
Electric Water Heater
Microwave
Refrigerator
Additional Information:
MLS Area: 32615 - Alachua
Total Square Footage: 3,978
Price per Square Feet: $262.94
Water: Well
Construction: Block
Date Listed: 2026-04-07 00:00:00
Pool: Y
Pool Description: Salt Water
Furnished: Unfurnished
Flooring: Carpet, Luxury Vinyl, Tile
Roof: Shingle
Heating: Central
Cooling: Central Air
Fireplace: Y
Laundry: Inside
Sewer: Septic Tank
Parcel ID: 16707
Map of 9115 170Th Street Nw, Alachua, FL 32615
Listing Courtesy Of: Watson Realty Corp- Tioga
kristicranerealtor@gmail.com