9113 Grant Line Lane, Riverview, FL 33578
For Sale $414,900


Save Property
View Virtual Tour
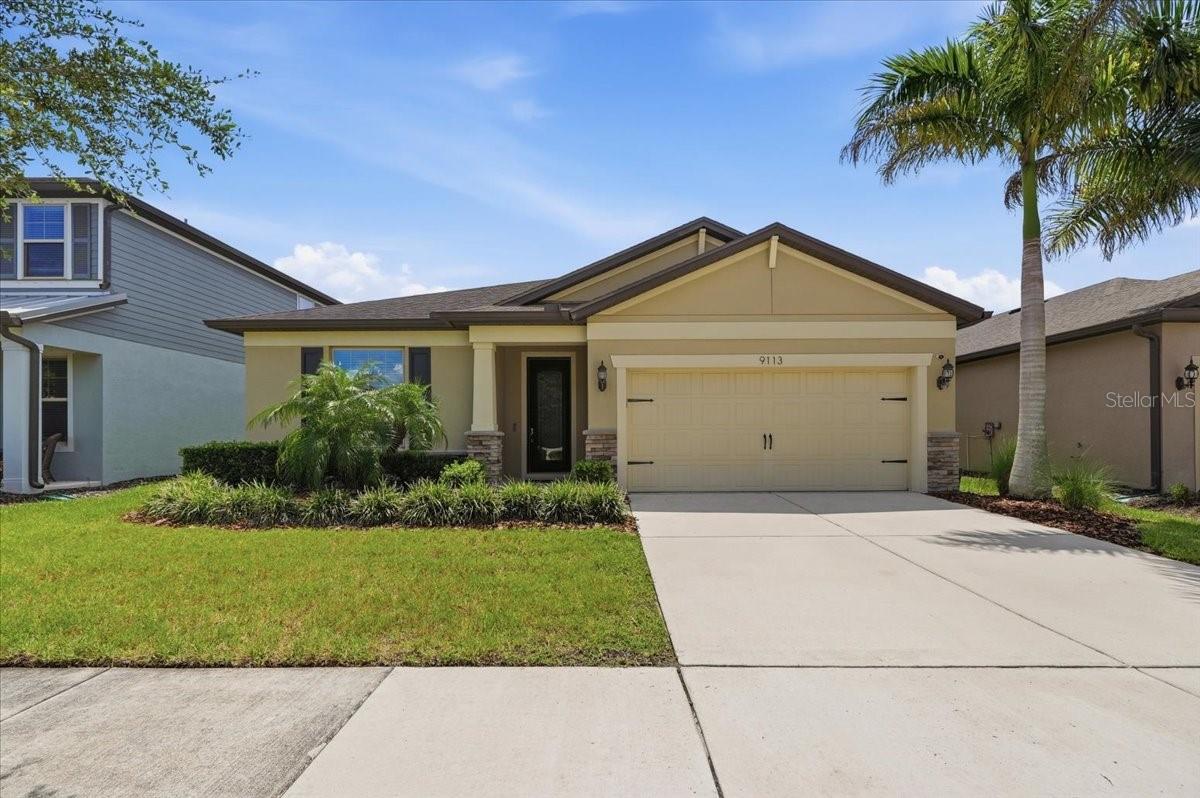
NEW PRICE! Recently reduced by $15,000! Seller is also offering assistance with buyer closing costs with an acceptable offer. Move-in ready and tucked inside the highly desirable gated community of Magnolia Park, this beautifully maintained 4-bedroom, 2-bath home offers over 2,100 square feet of living space, thoughtful updates, and a fully fenced backyard with a pond view. Three secondary bedrooms are positioned off the foyer, giving the home plenty of space for family, guests, or even a dedicated home office, while the primary suite remains privately tucked away at the back of the home. From there, the home opens into the spacious kitchen and main living area, with a covered patio extending the living space outdoors and offering an easy place to enjoy the backyard and water view. Updates include porcelain tile flooring in all bedrooms, fresh interior paint, upgraded baseboards and ceiling fans, and a new kitchen range. The kitchen features granite countertops, stainless steel appliances, a large island, recessed lighting, and a dedicated pantry. Magnolia Park offers the added convenience of a gated entrance with cameras, along with lawn maintenance and exterior irrigation included through the HOA. Community amenities include a clubhouse, resort-style pool, splash pad, playground, and basketball court. Nearby, enjoy dining and community events at Winthrop Town Centre, access to the Alafia River, local parks and trails, farmers markets, and plenty of shopping and dining throughout Riverview and Brandon. I-75, I-4, the Selmon Expressway, Downtown Tampa, MacDill Air Force Base, and Tampa International Airport are also easily accessible. Home is also eligible for 100% financing with no PMI!
Ceiling Fans(s)
Eat-in Kitchen
High Ceilings
Living Room/Dining Room Combo
Open Floorplan
Pest Guard System
Solid Surface Counters
Thermostat
Walk-In Closet(s)
Window Treatments
Basketball Court
Gated
Pool
Taxes: $7,108.00
Tax Year: 2025
Association Fee: $226.00
Association Fee Frequency: Monthly
Sidewalk
Dishwasher
Disposal
Electric Water Heater
Ice Maker
Microwave
Range
Refrigerator
Pond
View: Pond
Elementary School: Frost Elementary School
Middle School: Giunta Middle-Hb
Junior High: Giunta Middle-Hb
High School: Spoto High-Hb
Building Description: Contemporary
MLS Area: 33578 - Riverview
Total Square Footage: 2,726
Price per Square Feet: $193.52
Total Floors: 1
Water: Public
Construction: Block, Stucco
Date Listed: 2026-09-10 00:00:00
Furnished: Unfurnished
Windows: Blinds
Parking: Garage Door Opener
Garage Description: Y
Garage Spaces: 2
Attached Garage: Y
Flooring: Ceramic Tile, Tile, Vinyl
Roof: Shingle
Heating: Central, Electric
Cooling: Central Air
Security: Gated Community, Smoke Detector(S)
Laundry: Inside
Pets: Cats Ok, Dogs Ok, Yes
Sewer: Public Sewer
Lot Desc.: Conservation Area, City Limits, Landscaped, Sidewalk, Paved
Parcel ID: U-01-30-19-A74-
Amenities: Basketball Court, Gated, Pool
Listing Courtesy Of: Keller Williams Realty
blakedenz@kw.com
NEW PRICE! Recently reduced by $15,000! Seller is also offering assistance with buyer closing costs with an acceptable offer. Move-in ready and tucked inside the highly desirable gated community of Magnolia Park, this beautifully maintained 4-bedroom, 2-bath home offers over 2,100 square feet of living space, thoughtful updates, and a fully fenced backyard with a pond view. Three secondary bedrooms are positioned off the foyer, giving the home plenty of space for family, guests, or even a dedicated home office, while the primary suite remains privately tucked away at the back of the home. From there, the home opens into the spacious kitchen and main living area, with a covered patio extending the living space outdoors and offering an easy place to enjoy the backyard and water view. Updates include porcelain tile flooring in all bedrooms, fresh interior paint, upgraded baseboards and ceiling fans, and a new kitchen range. The kitchen features granite countertops, stainless steel appliances, a large island, recessed lighting, and a dedicated pantry. Magnolia Park offers the added convenience of a gated entrance with cameras, along with lawn maintenance and exterior irrigation included through the HOA. Community amenities include a clubhouse, resort-style pool, splash pad, playground, and basketball court. Nearby, enjoy dining and community events at Winthrop Town Centre, access to the Alafia River, local parks and trails, farmers markets, and plenty of shopping and dining throughout Riverview and Brandon. I-75, I-4, the Selmon Expressway, Downtown Tampa, MacDill Air Force Base, and Tampa International Airport are also easily accessible. Home is also eligible for 100% financing with no PMI!
Property Details
Price: $414,900
Sq Ft: 2,144
($194 per
sqft)
Bedrooms: 4
Bathrooms: 2
City: Riverview
County: Hillsborough
Type: Single Family
Development: Magnolia Park Northeast Reside
Acres: 0.1400
Virtual Tour/Floorplan: View
Year Built: 2018
Listing Number: L4964638
Status Code: A-Active
Taxes: $7,108.00
Tax Year: 2025
Garage:
2
/
Y
Furnishings: Unfurnished
Pets Allowed: Cats OK, Dogs OK, Yes
Total Recurring Fees: $226
Total Recurring Fee Frequency: 0.00
Interior Features:
Ceiling Fans(s)
Eat-in Kitchen
High Ceilings
Living Room/Dining Room Combo
Open Floorplan
Pest Guard System
Solid Surface Counters
Thermostat
Walk-In Closet(s)
Window Treatments
Amenities:
Basketball Court
Gated
Pool
Financial Information:
Taxes: $7,108.00
Tax Year: 2025
Association Fee: $226.00
Association Fee Frequency: Monthly
Exterior Features:
Sidewalk
Equipment:
Dishwasher
Disposal
Electric Water Heater
Ice Maker
Microwave
Range
Refrigerator
Waterfront Description:
Pond
View: Pond
School Information:
Elementary School: Frost Elementary School
Middle School: Giunta Middle-Hb
Junior High: Giunta Middle-Hb
High School: Spoto High-Hb
Additional Information:
Building Description: Contemporary
MLS Area: 33578 - Riverview
Total Square Footage: 2,726
Price per Square Feet: $193.52
Total Floors: 1
Water: Public
Construction: Block, Stucco
Date Listed: 2026-09-10 00:00:00
Furnished: Unfurnished
Windows: Blinds
Parking: Garage Door Opener
Garage Description: Y
Garage Spaces: 2
Attached Garage: Y
Flooring: Ceramic Tile, Tile, Vinyl
Roof: Shingle
Heating: Central, Electric
Cooling: Central Air
Security: Gated Community, Smoke Detector(S)
Laundry: Inside
Pets: Cats Ok, Dogs Ok, Yes
Sewer: Public Sewer
Lot Desc.: Conservation Area, City Limits, Landscaped, Sidewalk, Paved
Parcel ID: U-01-30-19-A74-
Amenities: Basketball Court, Gated, Pool
Map of 9113 Grant Line Lane, Riverview, FL 33578
Listing Courtesy Of: Keller Williams Realty
blakedenz@kw.com