911 S Rome Ave #4, Tampa, FL 33606
For Sale $695,000


Save Property
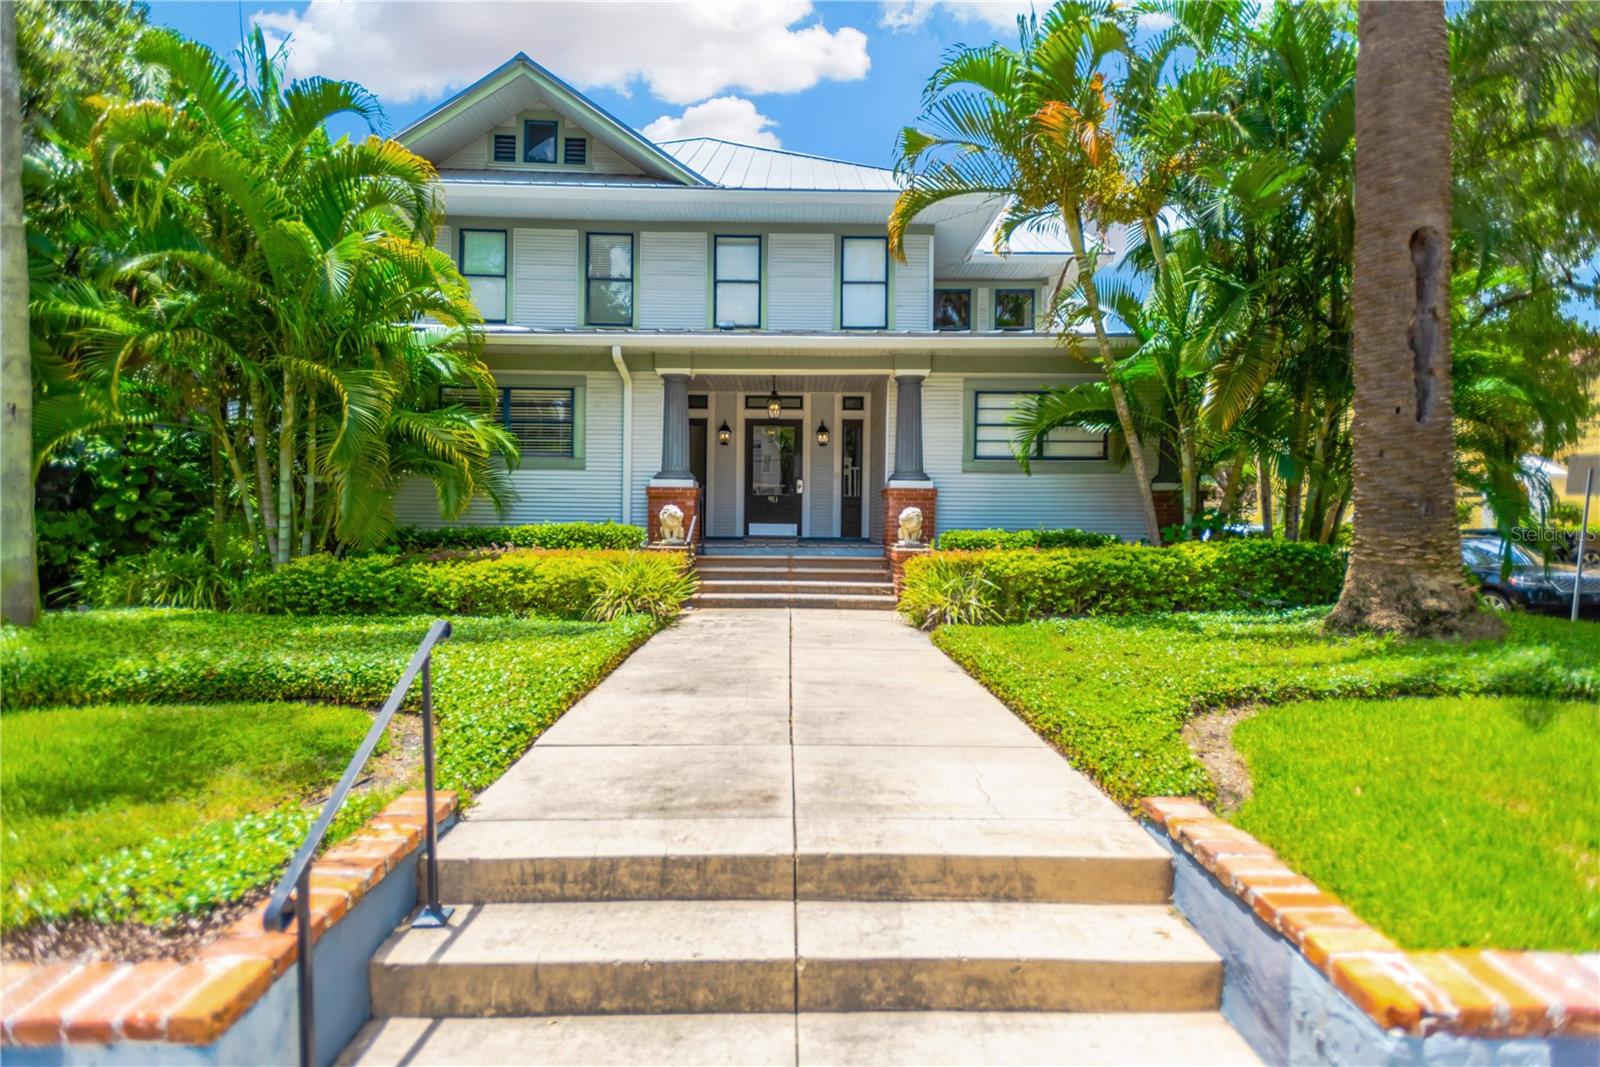
LOCATION, LOCATION, LOCATION! HYDE PARK BEAUTY! Set in one of Tampa’s most prestigious and sought-after neighborhoods, this historic residence puts the Hyde Park lifestyle right outside your front door. Leave the car at home and stroll to Hyde Park Village, where some of Tampa’s best dining and shopping come together in one beautifully walkable neighborhood. Grab dinner at Meat Market, shop favorites like Rag & Bone, and enjoy the ever-growing collection of boutiques, cafés, restaurants and luxury retailers that make Hyde Park Village one of Tampa’s premier destinations. In the other direction, iconic Bayshore Boulevard is just a short walk away, featuring the longest sidewalk in the world, some of Tampa's most prestigious residences. Inside, the home is filled with the character that makes historic Hyde Park so special: hardwood floors, vaulted ceilings, a fireplace, built-in bookcases and architectural details you would expect in a historic bungalow. The main level offers two bedrooms, one bath and a split-bedroom floor plan, while the finished upper level is currently configured as a studio, providing a bonus space that is perfect for guests, a mother n law suite or even your own private retreat. This area has a kitchenette, bathroom, private entrance and vaulted ceilings. This level offers over 800 sq ft with the majority of it being finished. This is a rare combination: historic charm, flexible living space and one of the most walkable and desirable locations in Tampa. Minutes from Downtown Tampa, Water Street and Tampa International Airport yet tucked into the tree-lined streets and unmistakable character of Hyde Park. Schedule your private tour today and experience the Hyde Park lifestyle for yourself.
Built-in Features
Ceiling Fans(s)
High Ceilings
Primary Bedroom Main Floor
Split Bedroom
Stone Counters
Vaulted Ceiling(s)
Window Treatments
Taxes: $4,032.00
Tax Year: 2025
Association Fee: $737.67
Association Fee Frequency: Monthly
Balcony
Sidewalk
Cooktop
Dishwasher
Disposal
Dryer
Microwave
Range
Refrigerator
Washer
Elementary School: Gorrie-Hb
Middle School: Wilson-Hb
Junior High: Wilson-Hb
High School: Plant City-Hb
Building Description: Craftsman
MLS Area: 33606 - Tampa / Davis Island/University Of Tampa
Total Square Footage: 2,111
Price per Square Feet: $585.51
Total Floors: 2
Water: Public
Construction: Vinyl Siding, Frame
Date Listed: 2026-09-08 00:00:00
Furnished: Unfurnished
Windows: Blinds
Flooring: Bamboo, Wood
Roof: Metal
Heating: Central
Cooling: Central Air
Fireplace: Y
Laundry: Inside, Laundry Closet
Pets: Breed Restrictions
Sewer: Public Sewer
Parcel ID: A-26-29-18-9Bd-
Listing Courtesy Of: Capital Caldwell Llc
monique@capitalcaldwell.com
LOCATION, LOCATION, LOCATION! HYDE PARK BEAUTY! Set in one of Tampa’s most prestigious and sought-after neighborhoods, this historic residence puts the Hyde Park lifestyle right outside your front door. Leave the car at home and stroll to Hyde Park Village, where some of Tampa’s best dining and shopping come together in one beautifully walkable neighborhood. Grab dinner at Meat Market, shop favorites like Rag & Bone, and enjoy the ever-growing collection of boutiques, cafés, restaurants and luxury retailers that make Hyde Park Village one of Tampa’s premier destinations. In the other direction, iconic Bayshore Boulevard is just a short walk away, featuring the longest sidewalk in the world, some of Tampa's most prestigious residences. Inside, the home is filled with the character that makes historic Hyde Park so special: hardwood floors, vaulted ceilings, a fireplace, built-in bookcases and architectural details you would expect in a historic bungalow. The main level offers two bedrooms, one bath and a split-bedroom floor plan, while the finished upper level is currently configured as a studio, providing a bonus space that is perfect for guests, a mother n law suite or even your own private retreat. This area has a kitchenette, bathroom, private entrance and vaulted ceilings. This level offers over 800 sq ft with the majority of it being finished. This is a rare combination: historic charm, flexible living space and one of the most walkable and desirable locations in Tampa. Minutes from Downtown Tampa, Water Street and Tampa International Airport yet tucked into the tree-lined streets and unmistakable character of Hyde Park. Schedule your private tour today and experience the Hyde Park lifestyle for yourself.
Property Details
Price: $695,000
Sq Ft: 1,187
($586 per
sqft)
Bedrooms: 3
Bathrooms: 2
City: Tampa
County: Hillsborough
Type: Condo
Development: The Island House
Subdivision: The Island House A Condo
Year Built: 1920
Listing Number: TB8546125
Status Code: A-Active
Taxes: $4,032.00
Tax Year: 2025
Garage:
Furnishings: Unfurnished
Pets Allowed: Breed Restrictions
Total Recurring Fees: $738
Total Recurring Fee Frequency: 0.00
Interior Features:
Built-in Features
Ceiling Fans(s)
High Ceilings
Primary Bedroom Main Floor
Split Bedroom
Stone Counters
Vaulted Ceiling(s)
Window Treatments
Financial Information:
Taxes: $4,032.00
Tax Year: 2025
Association Fee: $737.67
Association Fee Frequency: Monthly
Exterior Features:
Balcony
Sidewalk
Equipment:
Cooktop
Dishwasher
Disposal
Dryer
Microwave
Range
Refrigerator
Washer
School Information:
Elementary School: Gorrie-Hb
Middle School: Wilson-Hb
Junior High: Wilson-Hb
High School: Plant City-Hb
Additional Information:
Building Description: Craftsman
MLS Area: 33606 - Tampa / Davis Island/University Of Tampa
Total Square Footage: 2,111
Price per Square Feet: $585.51
Total Floors: 2
Water: Public
Construction: Vinyl Siding, Frame
Date Listed: 2026-09-08 00:00:00
Furnished: Unfurnished
Windows: Blinds
Flooring: Bamboo, Wood
Roof: Metal
Heating: Central
Cooling: Central Air
Fireplace: Y
Laundry: Inside, Laundry Closet
Pets: Breed Restrictions
Sewer: Public Sewer
Parcel ID: A-26-29-18-9Bd-
Map of 911 S Rome Ave #4, Tampa, FL 33606
Listing Courtesy Of: Capital Caldwell Llc
monique@capitalcaldwell.com