911 Golfview Woods Drive, Sun City Center, FL 33573
For Sale $275,000


Save Property
View Virtual Tour
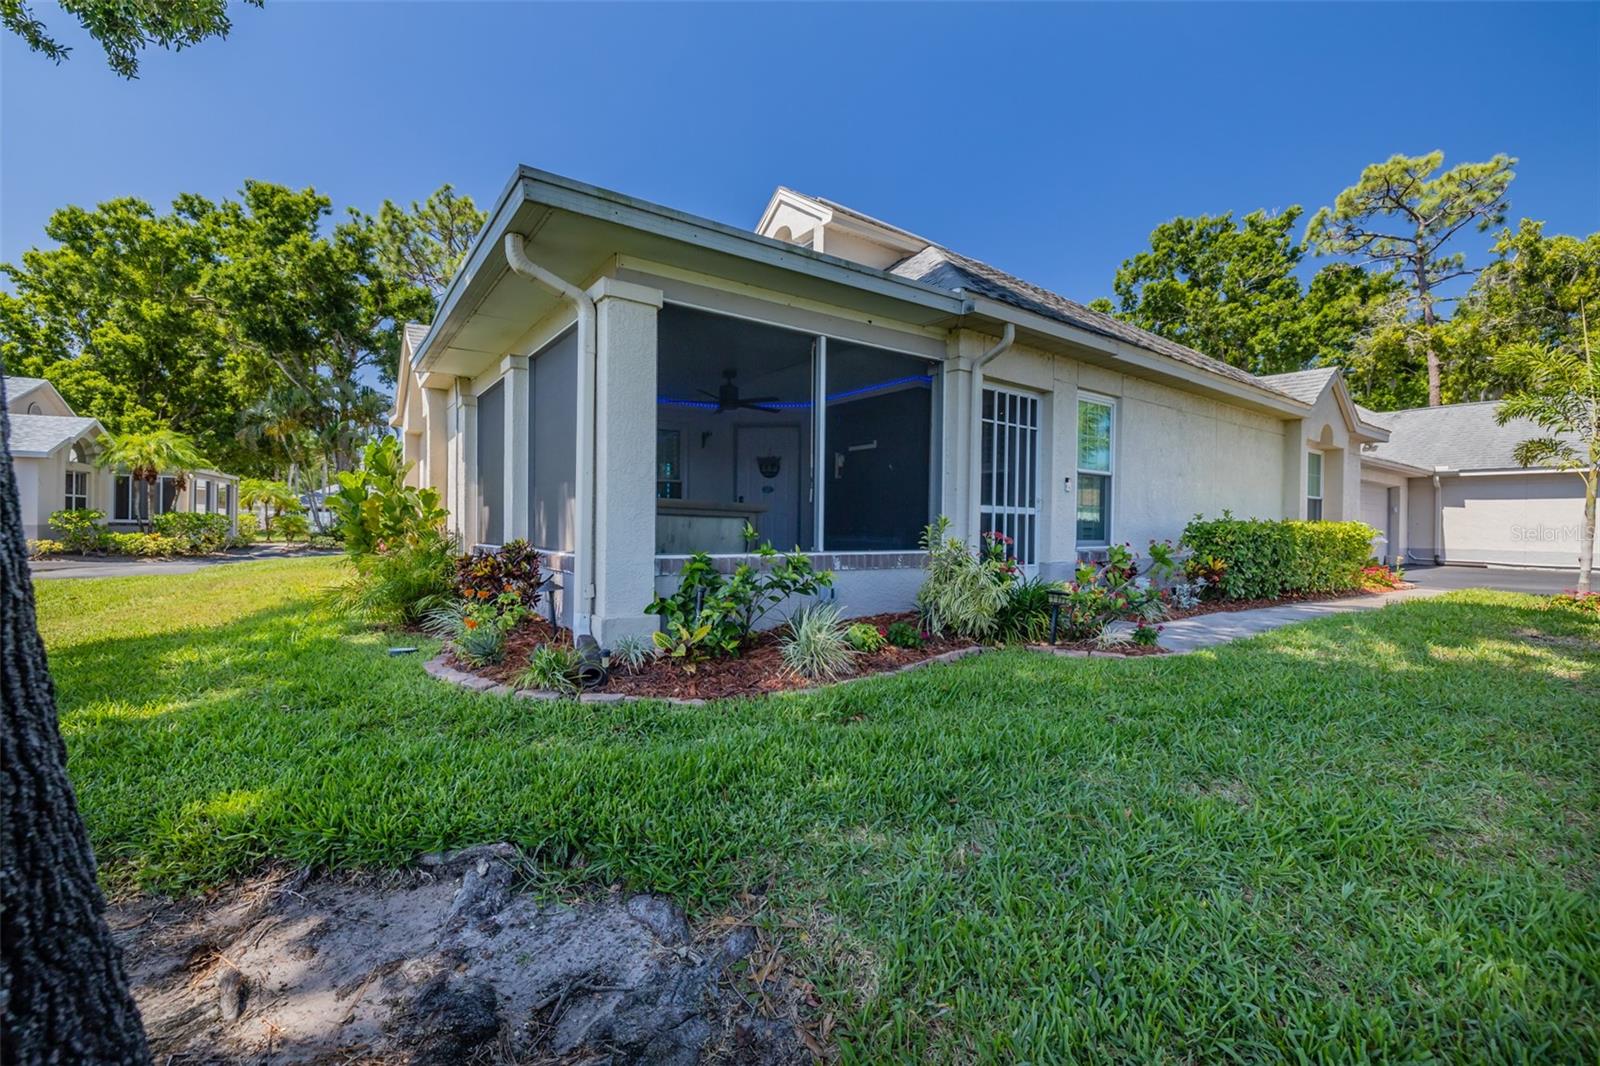
Virtually Staged. FAIRWAY PALMS: Where ALL AGES are WELCOME ~ 911 Golfview Woods Drive!!! This is an *EXCEPTIONAL* MOVE-IN-READY 2-bedroom (PLUS Office/Den) home where the SELLER LITERALLY. SPARED. NO. EXPENSE. in TRANSFORMING it with EXTENSIVE UPGRADES and IMPROVEMENTS throughout. EVERY feature of this home has been THOUGHTFULLY selected to ENHANCE QUALITY, COMFORT, EFFICIENCY, and LONG-TERM VALUE starting with: DUAL-PANE, WIND-RESISTANT, INSULATED, TRUE DOUBLE-HUNG WINDOWS offering peace of mind for years to come. The IMPRESSIVE LIST OF UPGRADES SPANS 2½ pages and reflects a REMARKABLE INVESTMENT in EVERY. DETAIL. Step inside and discover INTERIOR improvements: dark gray laminate plank flooring with vapor barrier and padding underlayment on the first floor, modern knockdown ceilings replacing all popcorn textures. PLANTATION SHUTTERS, all new Decora (lighted) switches and outlets add a designer touch. GOURMET KITCHEN: features PREMIUM LEATHERED GRANITE countertops, a deluxe Kohler insulated stainless steel sink with cutting board cover and prep dishes with under-sink rack system, along with Fabuwood SOFT-CLOSE CABINETS and DRAWERS. Ample storage is provided by TWO pantries PLUS an additional built-in pantry, lower cabinets with CONVENIENT PULL-OUT DRAWERS, and a peninsula with SNACK BAR and DOUBLE-SIDED CABINETRY. The complete KitchenAid Black Stainless appliance package includes a slide-in range, refrigerator, dishwasher, and microwave. PRIMARY SUITE: showcasing a custom walk-in closet, stylish barn-door entrance to the UPDATED BATHROOM with QUARTZ countertops, and a spacious walk-in shower finished with classic white subway tile. UPSTAIRS LOFT/BEDROOM: features luxury vinyl plank flooring, a large bathroom closet, Fabuwood vanity topped with leathered granite, and dedicated AC, recalibrated for improved climate control and comfort. MAJOR SYSTEMS and INFRASTRUCTURE UPGRADES: include NEW HVAC system with ductwork and complete recalibration (2020), NEW water softener (2020), NEW water heater (2024), Ring security system with door and window sensors, AND a gas GENERATOR with inspected garage hookup and dedicated storage box on the lanai. GARAGE: boasts a NEW door with hurricane struts and drop-down attic stairs for convenient overhead storage access. This meticulously maintained property is far more than an updated home—it represents a rare opportunity to enjoy the benefits of a "no-expense-spared" renovation and improvements from day one. With the expensive upgrades already completed, buyers seeking true move-in readiness and lasting value need to look NO. FURTHER.!! Fairway Palms is an all-ages community where ALLLL EXTERIOR MAINTENANCE is included in the monthly association fee! Come live the care-free maintenance free lifestyle!! Ask me for the COMPLETE LIST OF UPGRADES! =)
Ceiling Fans(s)
High Ceilings
Kitchen/Family Room Combo
Primary Bedroom Main Floor
Split Bedroom
Walk-In Closet(s)
Cable TV
Maintenance
Pool
Taxes: $3,480.32
Tax Year: 2025
Association Fee: $134.00
Association Fee Frequency: Annually
Sidewalk
Dishwasher
Disposal
Dryer
Electric Water Heater
Microwave
Range
Refrigerator
Washer
Garden
Elementary School: Cypress Creek-Hb
Middle School: Shields-Hb
Junior High: Shields-Hb
High School: Lennard-Hb
MLS Area: 33573 - Sun City Center / Ruskin
Total Square Footage: 2,093
Price per Square Feet: $184.94
Total Floors: 1
Water: Public
Construction: Block, Stucco
Date Listed: 2026-06-09 00:00:00
Furnished: Negotiable
Windows: Double Pane Windows, Insulated Windows, Shutters
Parking: Driveway, Garage Door Opener, Garage Faces Rear, Guest
Garage Description: Y
Garage Spaces: 1
Attached Garage: Y
Flooring: Ceramic Tile, Laminate, Luxury Vinyl
Roof: Shingle
Heating: Central
Cooling: Central Air
Fireplace: Y
Security: Security System Owned
Laundry: Inside
Pets: Number Limit
Sewer: Public Sewer
Parcel ID: U-02-32-19-1Uo-
Amenities: Cable Tv, Maintenance, Pool
Listing Courtesy Of: Finnegan Real Estate Services, Llc
lori@finneganresllc.com
Virtually Staged. FAIRWAY PALMS: Where ALL AGES are WELCOME ~ 911 Golfview Woods Drive!!! This is an *EXCEPTIONAL* MOVE-IN-READY 2-bedroom (PLUS Office/Den) home where the SELLER LITERALLY. SPARED. NO. EXPENSE. in TRANSFORMING it with EXTENSIVE UPGRADES and IMPROVEMENTS throughout. EVERY feature of this home has been THOUGHTFULLY selected to ENHANCE QUALITY, COMFORT, EFFICIENCY, and LONG-TERM VALUE starting with: DUAL-PANE, WIND-RESISTANT, INSULATED, TRUE DOUBLE-HUNG WINDOWS offering peace of mind for years to come. The IMPRESSIVE LIST OF UPGRADES SPANS 2½ pages and reflects a REMARKABLE INVESTMENT in EVERY. DETAIL. Step inside and discover INTERIOR improvements: dark gray laminate plank flooring with vapor barrier and padding underlayment on the first floor, modern knockdown ceilings replacing all popcorn textures. PLANTATION SHUTTERS, all new Decora (lighted) switches and outlets add a designer touch. GOURMET KITCHEN: features PREMIUM LEATHERED GRANITE countertops, a deluxe Kohler insulated stainless steel sink with cutting board cover and prep dishes with under-sink rack system, along with Fabuwood SOFT-CLOSE CABINETS and DRAWERS. Ample storage is provided by TWO pantries PLUS an additional built-in pantry, lower cabinets with CONVENIENT PULL-OUT DRAWERS, and a peninsula with SNACK BAR and DOUBLE-SIDED CABINETRY. The complete KitchenAid Black Stainless appliance package includes a slide-in range, refrigerator, dishwasher, and microwave. PRIMARY SUITE: showcasing a custom walk-in closet, stylish barn-door entrance to the UPDATED BATHROOM with QUARTZ countertops, and a spacious walk-in shower finished with classic white subway tile. UPSTAIRS LOFT/BEDROOM: features luxury vinyl plank flooring, a large bathroom closet, Fabuwood vanity topped with leathered granite, and dedicated AC, recalibrated for improved climate control and comfort. MAJOR SYSTEMS and INFRASTRUCTURE UPGRADES: include NEW HVAC system with ductwork and complete recalibration (2020), NEW water softener (2020), NEW water heater (2024), Ring security system with door and window sensors, AND a gas GENERATOR with inspected garage hookup and dedicated storage box on the lanai. GARAGE: boasts a NEW door with hurricane struts and drop-down attic stairs for convenient overhead storage access. This meticulously maintained property is far more than an updated home—it represents a rare opportunity to enjoy the benefits of a "no-expense-spared" renovation and improvements from day one. With the expensive upgrades already completed, buyers seeking true move-in readiness and lasting value need to look NO. FURTHER.!! Fairway Palms is an all-ages community where ALLLL EXTERIOR MAINTENANCE is included in the monthly association fee! Come live the care-free maintenance free lifestyle!! Ask me for the COMPLETE LIST OF UPGRADES! =)
Property Details
Price: $275,000
Sq Ft: 1,487
($185 per
sqft)
Bedrooms: 2
Bathrooms: 2
City: Sun City Center
County: Hillsborough
Type: Condo
Development: Fairway Palms
Subdivision: Fairway Palms A Condo
Acres: 0.0300
Virtual Tour/Floorplan: View
Year Built: 1992
Listing Number: TB8516750
Status Code: A-Active
Taxes: $3,480.32
Tax Year: 2025
Garage:
1
/
Y
Furnishings: Negotiable
Pets Allowed: Number Limit
Total Recurring Fees: $671
Total Recurring Fee Frequency: 0.00
Interior Features:
Ceiling Fans(s)
High Ceilings
Kitchen/Family Room Combo
Primary Bedroom Main Floor
Split Bedroom
Walk-In Closet(s)
Amenities:
Cable TV
Maintenance
Pool
Financial Information:
Taxes: $3,480.32
Tax Year: 2025
Association Fee: $134.00
Association Fee Frequency: Annually
Exterior Features:
Sidewalk
Equipment:
Dishwasher
Disposal
Dryer
Electric Water Heater
Microwave
Range
Refrigerator
Washer
View:
Garden
School Information:
Elementary School: Cypress Creek-Hb
Middle School: Shields-Hb
Junior High: Shields-Hb
High School: Lennard-Hb
Additional Information:
MLS Area: 33573 - Sun City Center / Ruskin
Total Square Footage: 2,093
Price per Square Feet: $184.94
Total Floors: 1
Water: Public
Construction: Block, Stucco
Date Listed: 2026-06-09 00:00:00
Furnished: Negotiable
Windows: Double Pane Windows, Insulated Windows, Shutters
Parking: Driveway, Garage Door Opener, Garage Faces Rear, Guest
Garage Description: Y
Garage Spaces: 1
Attached Garage: Y
Flooring: Ceramic Tile, Laminate, Luxury Vinyl
Roof: Shingle
Heating: Central
Cooling: Central Air
Fireplace: Y
Security: Security System Owned
Laundry: Inside
Pets: Number Limit
Sewer: Public Sewer
Parcel ID: U-02-32-19-1Uo-
Amenities: Cable Tv, Maintenance, Pool
Map of 911 Golfview Woods Drive, Sun City Center, FL 33573
Listing Courtesy Of: Finnegan Real Estate Services, Llc
lori@finneganresllc.com