911 29Th Street, St Petersburg, FL 33713
For Sale $799,900


Save Property
View Virtual Tour
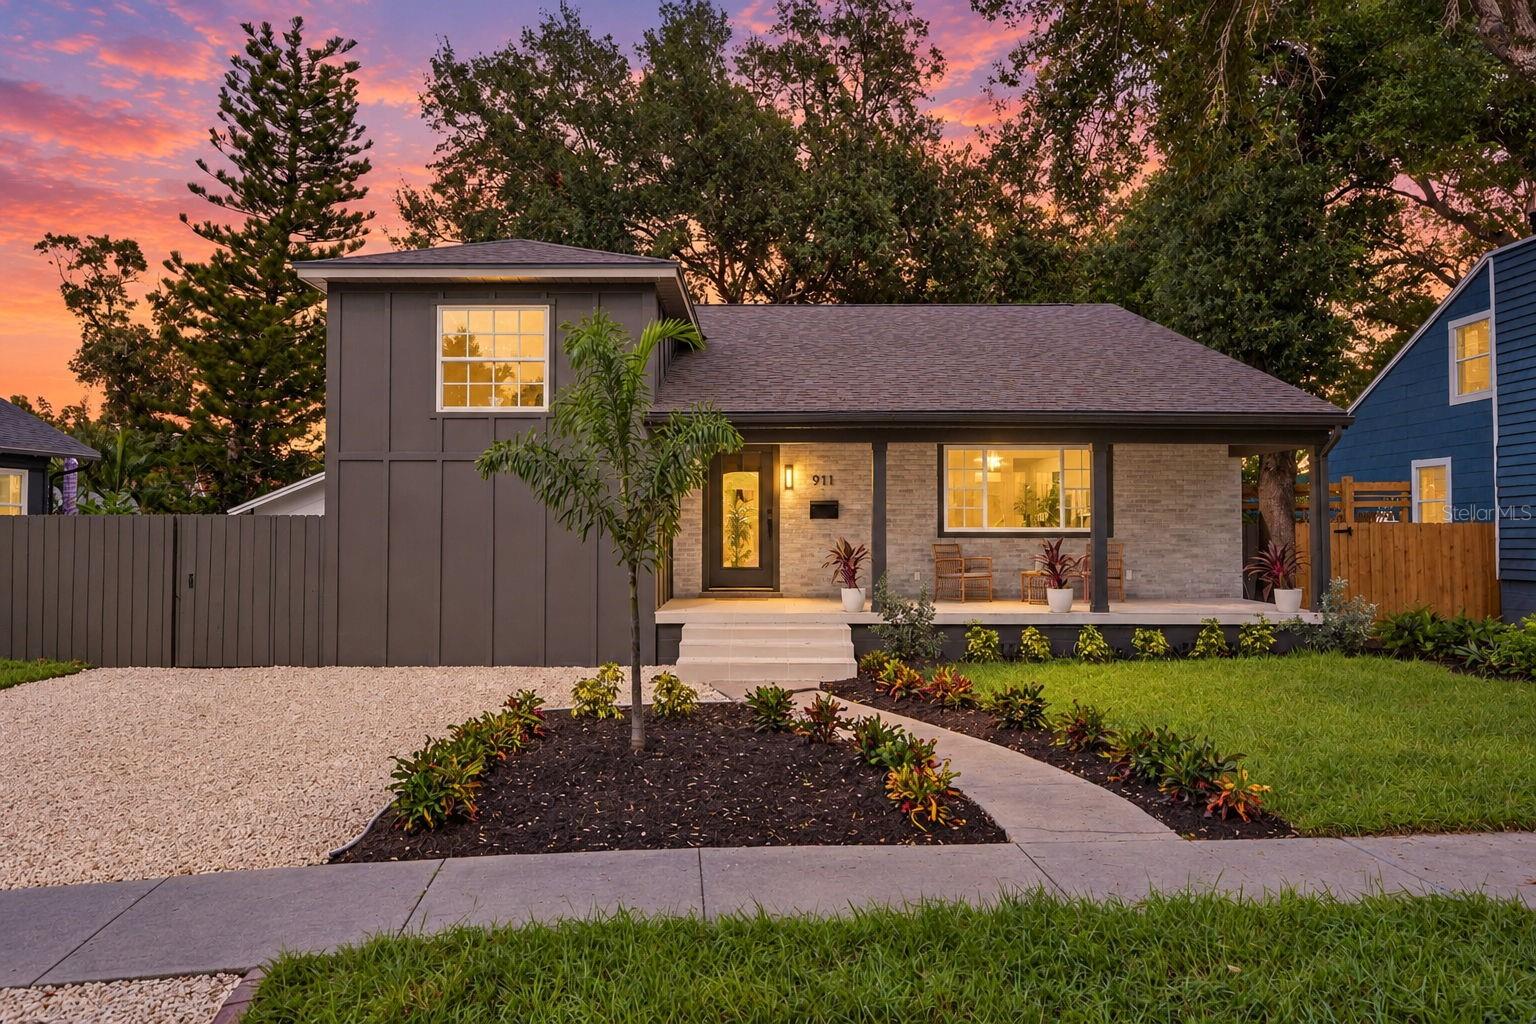
A four-level residence in North Kenwood is rare. One with a finished Florida basement complete with a private entrance and a finished attic bonus room is a once-in-a-generation find. Reimagined from top to bottom, this 5-bedroom, 3-and-a-half-bath home offers an exceptional sense of space, character, and flexibility, beginning with its distinctive brick façade, board-and-batten siding, manicured new landscaping, and tiled front porch beneath a richly finished tongue-and-groove ceiling. Inside, vaulted ceilings and exposed beams lend architectural drama, while new luxury vinyl plank flooring, recessed lighting, carefully selected fixtures, and subtly embellished tile stair risers create a refined sense of continuity. The kitchen balances beauty with everyday function: soft-close shaker cabinetry, stainless steel appliances, a gas range, wine refrigerator, and a dedicated coffee bar framed by designer floating shelves. The primary suite is a retreat of its own, with a custom walk-in closet and an ensuite bath featuring a floating double vanity, floor-to-ceiling tile, and a generous shower with a rainfall head, handheld wand, and built-in bench. A moody, color-drenched powder room adds another memorable design moment and dares to be your favorite room in the entire residence. The finished Florida basement offers remarkable versatility for guests or multigenerational living, with its own entrance, walk-in shower, refrigerator and freezer, range, butcher-block countertops, deep sink, and soft-close cabinetry. On the fourth level, a spacious bonus room with substantial closets invites use as a playroom, creative studio, or private escape. A covered back patio completes the outdoor setting. With all-new mini splits, newer double-pane windows and Eaton electrical panel, a Rheem electric tankless water heater, and so much more, this is a singular North Kenwood offering designed for buyers who value both distinction and possibility.
Ceiling Fans(s)
High Ceilings
Kitchen/Family Room Combo
Living Room/Dining Room Combo
Open Floorplan
Split Bedroom
Stone Counters
Thermostat
Vaulted Ceiling(s)
Walk-In Closet(s)
Taxes: $1,363.77
Tax Year: 2025
Lighting
Sidewalk
Cooktop
Dishwasher
Disposal
Dryer
Electric Water Heater
Freezer
Range
Range Hood
Refrigerator
Washer
Wine Refrigerator
MLS Area: 33713 - St Pete
Total Square Footage: 2,956
Price per Square Feet: $328.91
Total Floors: 2
Water: Public
Construction: Frame
Date Listed: 2026-09-24 00:00:00
Furnished: Unfurnished
Flooring: Luxury Vinyl
Roof: Shingle
Heating: Ductless
Cooling: Mini-Split Unit(S)
Laundry: Laundry Closet
Sewer: Public Sewer
Parcel ID: 14-31-16-28152-
Listing Courtesy Of: Compass Florida Llc
zach.steinberger@compass.com
A four-level residence in North Kenwood is rare. One with a finished Florida basement complete with a private entrance and a finished attic bonus room is a once-in-a-generation find. Reimagined from top to bottom, this 5-bedroom, 3-and-a-half-bath home offers an exceptional sense of space, character, and flexibility, beginning with its distinctive brick façade, board-and-batten siding, manicured new landscaping, and tiled front porch beneath a richly finished tongue-and-groove ceiling. Inside, vaulted ceilings and exposed beams lend architectural drama, while new luxury vinyl plank flooring, recessed lighting, carefully selected fixtures, and subtly embellished tile stair risers create a refined sense of continuity. The kitchen balances beauty with everyday function: soft-close shaker cabinetry, stainless steel appliances, a gas range, wine refrigerator, and a dedicated coffee bar framed by designer floating shelves. The primary suite is a retreat of its own, with a custom walk-in closet and an ensuite bath featuring a floating double vanity, floor-to-ceiling tile, and a generous shower with a rainfall head, handheld wand, and built-in bench. A moody, color-drenched powder room adds another memorable design moment and dares to be your favorite room in the entire residence. The finished Florida basement offers remarkable versatility for guests or multigenerational living, with its own entrance, walk-in shower, refrigerator and freezer, range, butcher-block countertops, deep sink, and soft-close cabinetry. On the fourth level, a spacious bonus room with substantial closets invites use as a playroom, creative studio, or private escape. A covered back patio completes the outdoor setting. With all-new mini splits, newer double-pane windows and Eaton electrical panel, a Rheem electric tankless water heater, and so much more, this is a singular North Kenwood offering designed for buyers who value both distinction and possibility.
Property Details
Price: $799,900
Sq Ft: 2,432
($329 per
sqft)
Bedrooms: 5
Bathrooms: 3
Partial Baths: 1
City: St Petersburg
County: Pinellas
Type: Single Family
Development: Floral Villa Estates
Acres: 0.1400
Virtual Tour/Floorplan: View
Year Built: 1951
Listing Number: TB8551748
Status Code: A-Active
Taxes: $1,363.77
Tax Year: 2025
Garage:
Furnishings: Unfurnished
Interior Features:
Ceiling Fans(s)
High Ceilings
Kitchen/Family Room Combo
Living Room/Dining Room Combo
Open Floorplan
Split Bedroom
Stone Counters
Thermostat
Vaulted Ceiling(s)
Walk-In Closet(s)
Financial Information:
Taxes: $1,363.77
Tax Year: 2025
Exterior Features:
Lighting
Sidewalk
Equipment:
Cooktop
Dishwasher
Disposal
Dryer
Electric Water Heater
Freezer
Range
Range Hood
Refrigerator
Washer
Wine Refrigerator
Additional Information:
MLS Area: 33713 - St Pete
Total Square Footage: 2,956
Price per Square Feet: $328.91
Total Floors: 2
Water: Public
Construction: Frame
Date Listed: 2026-09-24 00:00:00
Furnished: Unfurnished
Flooring: Luxury Vinyl
Roof: Shingle
Heating: Ductless
Cooling: Mini-Split Unit(S)
Laundry: Laundry Closet
Sewer: Public Sewer
Parcel ID: 14-31-16-28152-
Map of 911 29Th Street, St Petersburg, FL 33713
Listing Courtesy Of: Compass Florida Llc
zach.steinberger@compass.com