909 Beakrush Lane W, Beverly Hills, FL 34465
For Sale $233,000


Save Property
View Virtual Tour
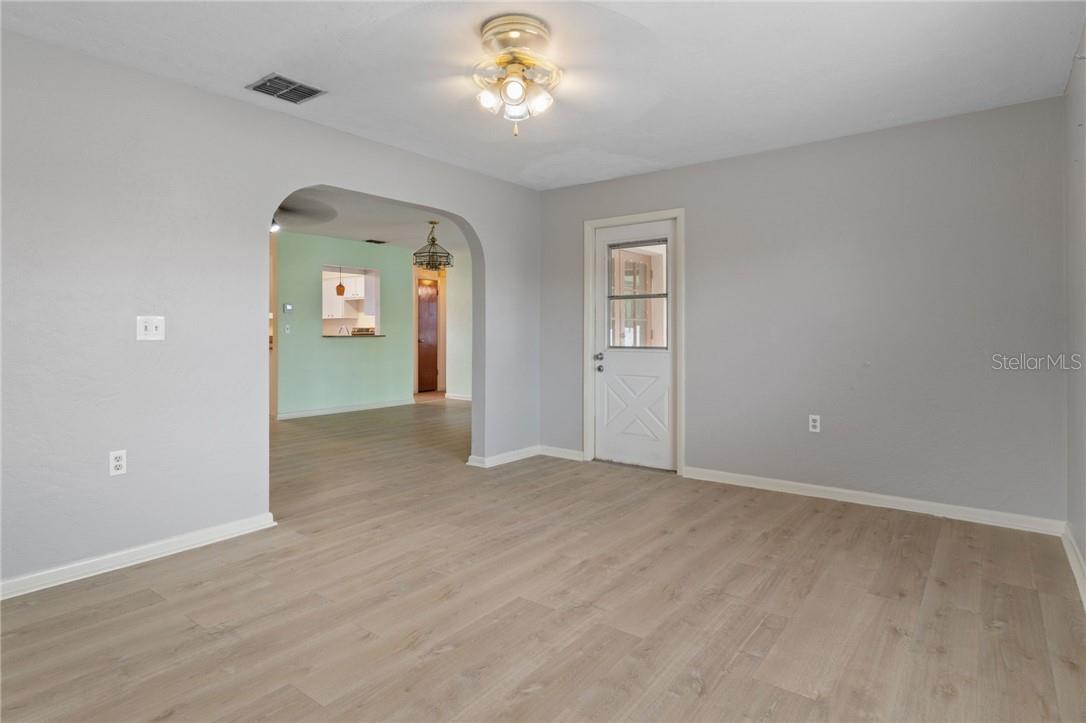
One or more photo(s) has been virtually staged. Stop the car! This pristine home offers ultimate peace of mind with major mechanical updates, including a 2024 roof, 2025 HVAC, 2024 pool pump, and brand-new 2025 6-inch gutters. Inside, you will find gorgeous new luxury vinyl plank (LVP) flooring stretching throughout the main living spaces and bedrooms. The spacious, functional kitchen features a built-in pantry, plenty of room for an island, and a brand new 2026 range, with the washer and dryer included! Designed for comfortable living, the split floor plan features a primary suite with two closets and a dedicated bathroom, balanced by a guest wing with an additional bedroom, bathroom, and abundant storage. The oversized main living and dining area is beautifully brightened by a solar tube, while a versatile den at the rear of the home offers the perfect bonus space. The dedicated laundry room adds convenience with two large storage closets and a utility sink right off the two car garage. Step outside to your backyard oasis, featuring a large, raised covered lanai that steps down to a crystal clear, screened-in pool. The entire yard is securely enclosed by a white vinyl privacy fence, complete with a gate connecting the sidewalk to the driveway. Perfectly located near shopping, dining, and parks, this home is a fantastic opportunity to add your personal style while enjoying a vibrant, convenient neighborhood. Schedule your showing today! VirtuallyStaged.
Laminate Counters
Split Bedroom
Park
Playground
Taxes: $2,210.21
Tax Year: 2025
Rain Gutters
Lighting
Dryer
Range
Range Hood
Refrigerator
Washer
Other
Elementary School: Forest Ridge Elementary School
Middle School: Lecanto Middle School
Junior High: Lecanto Middle School
High School: Lecanto High School
MLS Area: 34465 - Beverly Hills
Total Square Footage: 2,168
Price per Square Feet: $169.33
Total Floors: 1
Water: Public
Construction: Stucco, Block
Date Listed: 2026-08-15 00:00:00
Pool: Y
Pool Description: In Ground, Other, Screen Enclosure
Windows: Skylight(S), Blinds
Parking: Driveway, Garage Door Opener
Garage Description: Y
Garage Spaces: 2
Attached Garage: Y
Flooring: Tile, Luxury Vinyl
Roof: Shingle
Heating: Heat Pump
Cooling: Central Air
Security: Smoke Detector(S)
Laundry: Inside, Sink
Sewer: Public Sewer
Lot Desc.: Level
Parcel ID: 2417111
Amenities: Park, Playground
Listing Courtesy Of: Lpt Realty, Llc
bradzrealtor@gmail.com
One or more photo(s) has been virtually staged. Stop the car! This pristine home offers ultimate peace of mind with major mechanical updates, including a 2024 roof, 2025 HVAC, 2024 pool pump, and brand-new 2025 6-inch gutters. Inside, you will find gorgeous new luxury vinyl plank (LVP) flooring stretching throughout the main living spaces and bedrooms. The spacious, functional kitchen features a built-in pantry, plenty of room for an island, and a brand new 2026 range, with the washer and dryer included! Designed for comfortable living, the split floor plan features a primary suite with two closets and a dedicated bathroom, balanced by a guest wing with an additional bedroom, bathroom, and abundant storage. The oversized main living and dining area is beautifully brightened by a solar tube, while a versatile den at the rear of the home offers the perfect bonus space. The dedicated laundry room adds convenience with two large storage closets and a utility sink right off the two car garage. Step outside to your backyard oasis, featuring a large, raised covered lanai that steps down to a crystal clear, screened-in pool. The entire yard is securely enclosed by a white vinyl privacy fence, complete with a gate connecting the sidewalk to the driveway. Perfectly located near shopping, dining, and parks, this home is a fantastic opportunity to add your personal style while enjoying a vibrant, convenient neighborhood. Schedule your showing today! VirtuallyStaged.
Property Details
Price: $233,000
Sq Ft: 1,376
($169 per
sqft)
Bedrooms: 2
Bathrooms: 2
City: Beverly Hills
County: Citrus
Type: Single Family
Development: Beverly Hills (Citrus)
Acres: 0.2600
Virtual Tour/Floorplan: View
Year Built: 1985
Listing Number: CC857091
Status Code: A-Active
Taxes: $2,210.21
Tax Year: 2025
Garage:
2
/
Y
Interior Features:
Laminate Counters
Split Bedroom
Amenities:
Park
Playground
Financial Information:
Taxes: $2,210.21
Tax Year: 2025
Exterior Features:
Rain Gutters
Lighting
Equipment:
Dryer
Range
Range Hood
Refrigerator
Washer
Other
School Information:
Elementary School: Forest Ridge Elementary School
Middle School: Lecanto Middle School
Junior High: Lecanto Middle School
High School: Lecanto High School
Additional Information:
MLS Area: 34465 - Beverly Hills
Total Square Footage: 2,168
Price per Square Feet: $169.33
Total Floors: 1
Water: Public
Construction: Stucco, Block
Date Listed: 2026-08-15 00:00:00
Pool: Y
Pool Description: In Ground, Other, Screen Enclosure
Windows: Skylight(S), Blinds
Parking: Driveway, Garage Door Opener
Garage Description: Y
Garage Spaces: 2
Attached Garage: Y
Flooring: Tile, Luxury Vinyl
Roof: Shingle
Heating: Heat Pump
Cooling: Central Air
Security: Smoke Detector(S)
Laundry: Inside, Sink
Sewer: Public Sewer
Lot Desc.: Level
Parcel ID: 2417111
Amenities: Park, Playground
Map of 909 Beakrush Lane W, Beverly Hills, FL 34465
Listing Courtesy Of: Lpt Realty, Llc
bradzrealtor@gmail.com