9088 Cormack Lane, Lakewood Ranch, FL 34240
For Sale $544,990






Save Property
View Virtual Tour
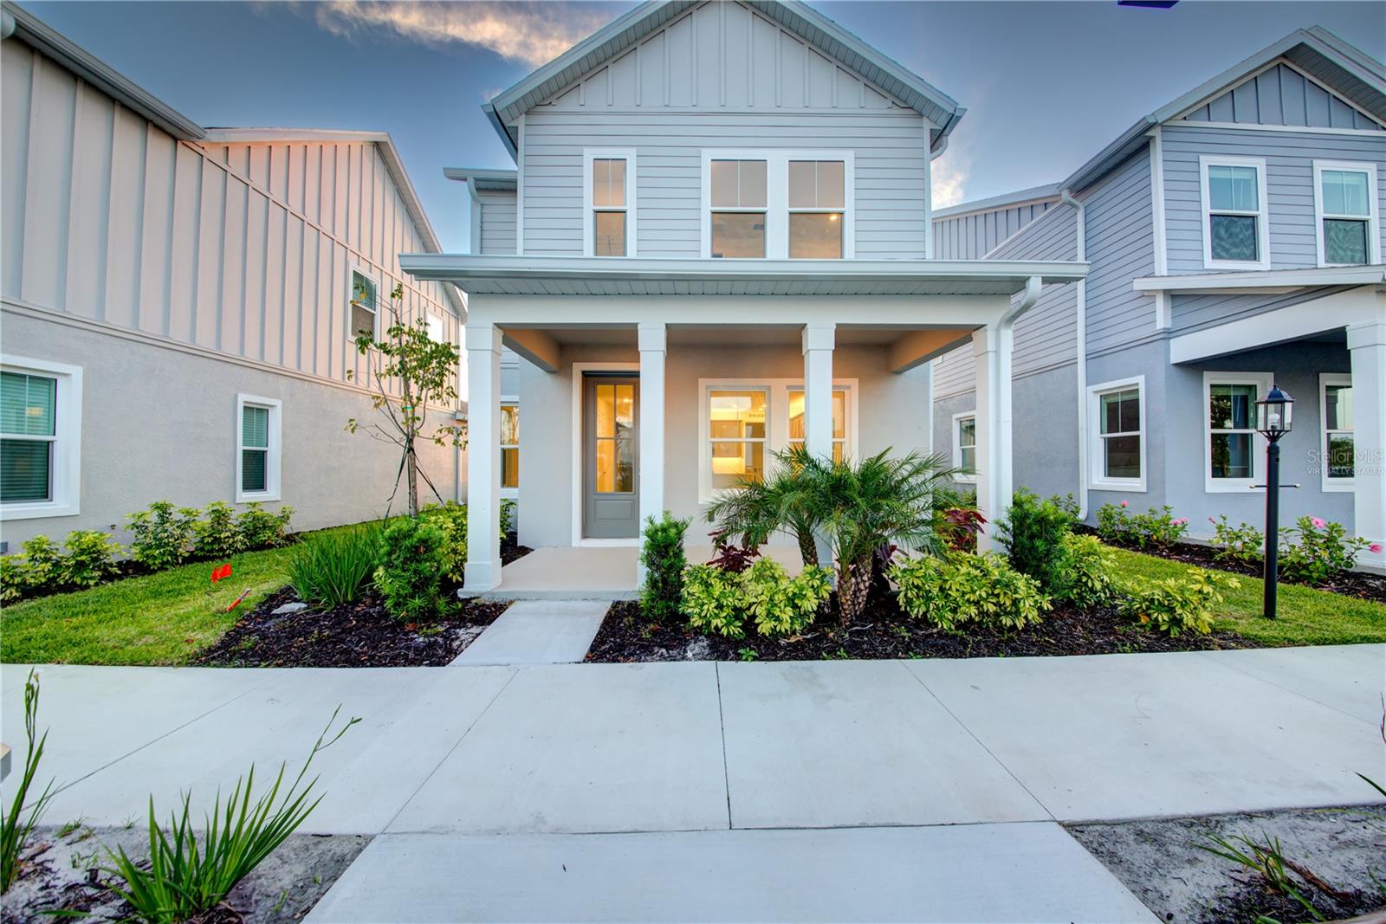
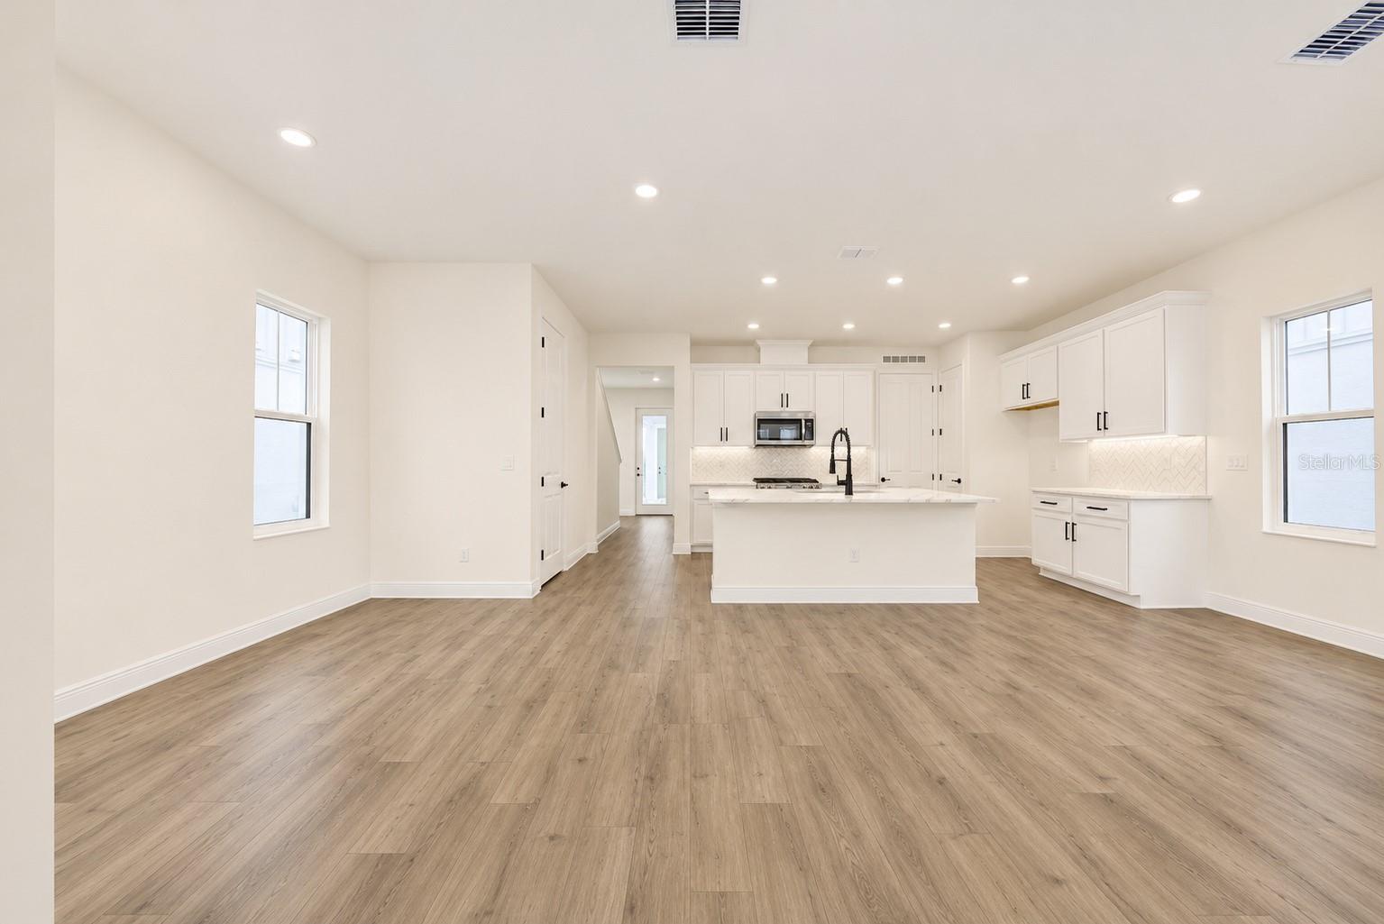
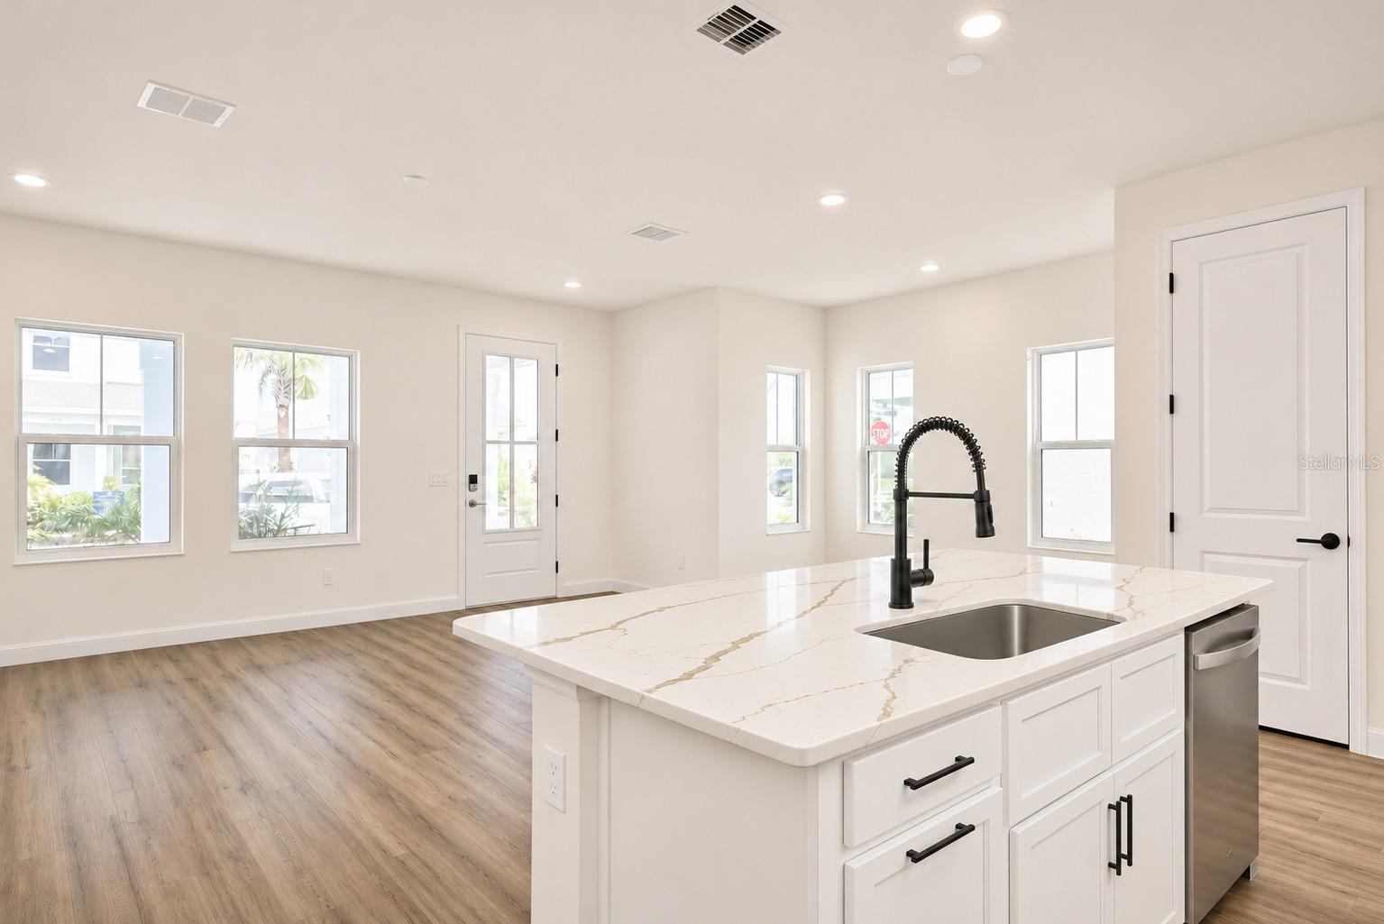
Under Construction. This Laurel pairs an open, easy-to-live-in floor plan with a bright, modern interior. The kitchen, dining area and great room share one connected setting. The primary suite is on the first floor, creating separation from the three upstairs bedrooms. A large loft adds the kind of flexible space that can change with the day, from work and fitness to movies, guests or a quiet place to read. Castlecraft Trinket Oak laminate gives the main living areas and primary suite a warm foundation. The kitchen is finished with Elkins PureStyle white cabinetry, Calacatta Laza Gold quartz and a herringbone Mythology backsplash. A matte-black Kohler Crue semi-professional faucet, under-cabinet lighting and prewiring for three island pendants sharpen the clean palette. Large-format Platinum Magnolia tile and upgraded shower selections carry the same restrained look into the baths. Home automation, a connected smart lock, gas appliances, concealed television wiring and recessed lighting add practical comfort. The location makes daily life feel less scheduled. Waterside Place offers coffee, waterfront dining, boutiques and parks along Kingfisher Lake. The farmers market, live music and regular events give weekends a natural rhythm, while the trails, recreation, healthcare and conveniences of Lakewood Ranch are all nearby. Bungalow Walk adds its own clubhouse, pool, dog park, firepit, playground and activities park. With lawn maintenance included through the HOA, the home is easy to leave and even better to return to, whether it is your primary residence or your Florida retreat.
Living Room/Dining Room Combo
Open Floorplan
Primary Bedroom Main Floor
Split Bedroom
Stone Counters
Thermostat
Walk-In Closet(s)
Fence Restrictions
Park
Playground
Pool
Taxes: $3,579.00
Tax Year: 2025
Association Fee: $190.00
Association Fee Frequency: Monthly
Rain Gutters
Sidewalk
Dishwasher
Disposal
Exhaust Fan
Gas Water Heater
Microwave
Range
Elementary School: Tatum Ridge Elementary
Middle School: Mcintosh Middle
Junior High: Mcintosh Middle
High School: Booker High
Building Description: Traditional
MLS Area: 34240 - Sarasota
Total Square Footage: 2,658
Price per Square Feet: $271.68
Water: Public
Construction: Block, Cement Siding
Date Listed: 2026-06-12 00:00:00
Furnished: Unfurnished
Windows: Low-Emissivity Windows
Parking: Alley Access, Garage Door Opener, Garage Faces Rear
Garage Description: Y
Garage Spaces: 2
Attached Garage: Y
Flooring: Carpet, Ceramic Tile
Roof: Shingle
Heating: Central
Cooling: Central Air
Security: Smoke Detector(S)
Laundry: Gas Dryer Hookup, Inside, Laundry Room
Pets: Yes
Sewer: Public Sewer
Lot Desc.: Cleared, Sidewalk, Paved
Parcel ID: 0183020084
Amenities: Fence Restrictions, Park, Playground, Pool
Listing Courtesy Of: Olympus Executive Realty Inc
nancypruitt1@gmail.com
Under Construction. This Laurel pairs an open, easy-to-live-in floor plan with a bright, modern interior. The kitchen, dining area and great room share one connected setting. The primary suite is on the first floor, creating separation from the three upstairs bedrooms. A large loft adds the kind of flexible space that can change with the day, from work and fitness to movies, guests or a quiet place to read. Castlecraft Trinket Oak laminate gives the main living areas and primary suite a warm foundation. The kitchen is finished with Elkins PureStyle white cabinetry, Calacatta Laza Gold quartz and a herringbone Mythology backsplash. A matte-black Kohler Crue semi-professional faucet, under-cabinet lighting and prewiring for three island pendants sharpen the clean palette. Large-format Platinum Magnolia tile and upgraded shower selections carry the same restrained look into the baths. Home automation, a connected smart lock, gas appliances, concealed television wiring and recessed lighting add practical comfort. The location makes daily life feel less scheduled. Waterside Place offers coffee, waterfront dining, boutiques and parks along Kingfisher Lake. The farmers market, live music and regular events give weekends a natural rhythm, while the trails, recreation, healthcare and conveniences of Lakewood Ranch are all nearby. Bungalow Walk adds its own clubhouse, pool, dog park, firepit, playground and activities park. With lawn maintenance included through the HOA, the home is easy to leave and even better to return to, whether it is your primary residence or your Florida retreat.
Property Details
Price: $544,990
Sq Ft: 2,006
($272 per
sqft)
Bedrooms: 4
Bathrooms: 2
Partial Baths: 1
City: Lakewood Ranch
County: Sarasota
Type: Single Family
Development: Bungalow Walk Lakewood Ranch
Acres: 0.0700
Virtual Tour/Floorplan: View
Year Built: 2026
Listing Number: G5113707
Status Code: A-Active
Taxes: $3,579.00
Tax Year: 2025
Garage:
2
/
Y
Furnishings: Unfurnished
Pets Allowed: Yes
Total Recurring Fees: $190
Total Recurring Fee Frequency: 0.00
Interior Features:
Living Room/Dining Room Combo
Open Floorplan
Primary Bedroom Main Floor
Split Bedroom
Stone Counters
Thermostat
Walk-In Closet(s)
Amenities:
Fence Restrictions
Park
Playground
Pool
Financial Information:
Taxes: $3,579.00
Tax Year: 2025
Association Fee: $190.00
Association Fee Frequency: Monthly
Exterior Features:
Rain Gutters
Sidewalk
Equipment:
Dishwasher
Disposal
Exhaust Fan
Gas Water Heater
Microwave
Range
School Information:
Elementary School: Tatum Ridge Elementary
Middle School: Mcintosh Middle
Junior High: Mcintosh Middle
High School: Booker High
Additional Information:
Building Description: Traditional
MLS Area: 34240 - Sarasota
Total Square Footage: 2,658
Price per Square Feet: $271.68
Water: Public
Construction: Block, Cement Siding
Date Listed: 2026-06-12 00:00:00
Furnished: Unfurnished
Windows: Low-Emissivity Windows
Parking: Alley Access, Garage Door Opener, Garage Faces Rear
Garage Description: Y
Garage Spaces: 2
Attached Garage: Y
Flooring: Carpet, Ceramic Tile
Roof: Shingle
Heating: Central
Cooling: Central Air
Security: Smoke Detector(S)
Laundry: Gas Dryer Hookup, Inside, Laundry Room
Pets: Yes
Sewer: Public Sewer
Lot Desc.: Cleared, Sidewalk, Paved
Parcel ID: 0183020084
Amenities: Fence Restrictions, Park, Playground, Pool
Map of 9088 Cormack Lane, Lakewood Ranch, FL 34240
Listing Courtesy Of: Olympus Executive Realty Inc
nancypruitt1@gmail.com