9085 Laurel Ridge Drive, Mount Dora, FL 32757
Pending $679,000


Save Property
View Virtual Tour
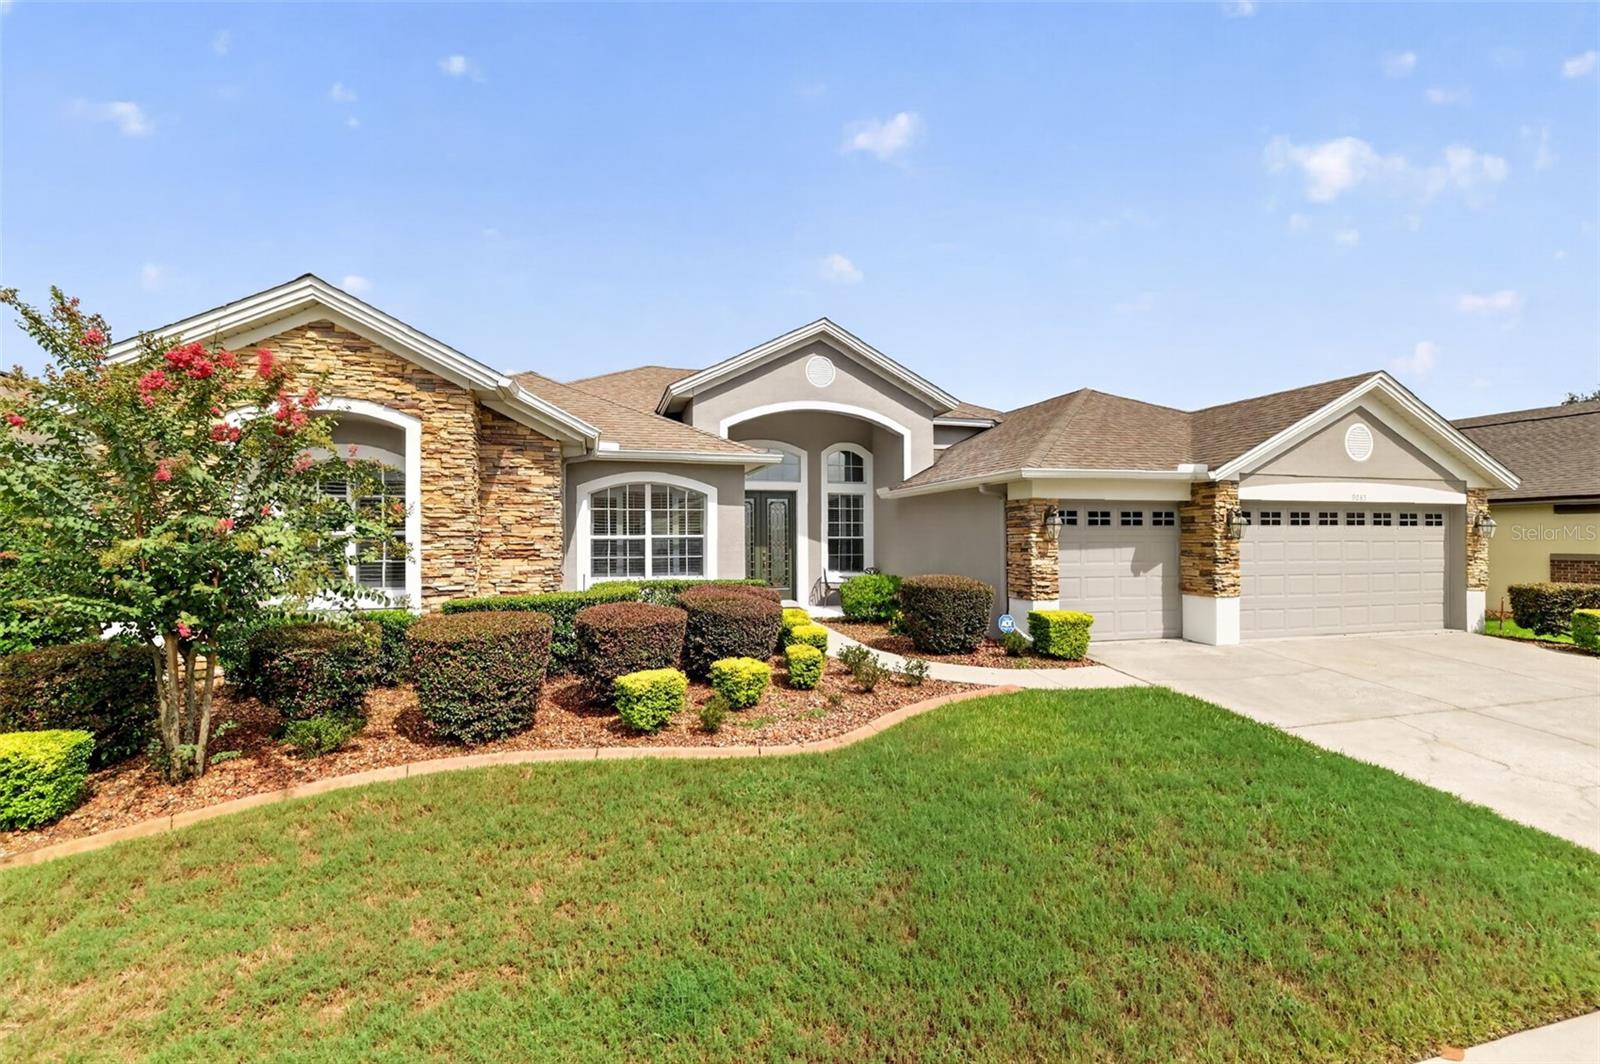
Welcome to spacious Florida living in this exceptional 4-bedroom, 3-bath home offering 3,063 square feet of living area, a dedicated office, and a desirable split-bedroom floor plan. Designed with both comfort and privacy in mind, the spacious primary suite features a comfortable sitting area with French doors opening to beautiful views of the pool and screened lanai, dual walk-in closets and a well-appointed ensuite bath. Two additional bedrooms share a convenient Jack-and-Jill bathroom, while the fourth bedroom is privately situated in a separate wing near a full bath with direct access to the pool—perfect for guests. Most living areas overlook the sparkling pool and spa, creating a seamless connection to the outdoor living space. The screened lanai and private backyard provide the ideal setting for relaxing, entertaining, and enjoying the Florida lifestyle. A 3-car garage offers plenty of room for vehicles and storage. Located in the sought-after golf community of The Country Club of Mount Dora, membership opportunities include golf, pickleball, tennis, pool, and a variety of member events and dinners. Just minutes from historic downtown Mount Dora, enjoy charming shops, art galleries, restaurants, and waterfront activities. This spacious home offers the perfect blend of privacy, recreation, and convenient Florida living.
Ceiling Fans(s)
Eat-in Kitchen
Kitchen/Family Room Combo
Living Room/Dining Room Combo
Split Bedroom
Tray Ceiling(s)
Walk-In Closet(s)
Fence Restrictions
Park
Playground
Taxes: $4,568.97
Tax Year: 2025
Association Fee: $250.00
Association Fee Frequency: Quarterly
Sidewalk
Dishwasher
Disposal
Dryer
Microwave
Range
Refrigerator
Washer
Building Description: Contemporary
MLS Area: 32757 - Mount Dora
Total Square Footage: 4,193
Price per Square Feet: $221.68
Total Floors: 1
Water: Public
Construction: Block, Stucco
Date Listed: 2026-08-29 00:00:00
Pool: Y
Pool Description: Gunite, Screen Enclosure, Solar Heat
Private Spa: Y
Furnished: Negotiable
Windows: Blinds, Shutters
Parking: Garage Door Opener
Garage Description: Y
Garage Spaces: 3
Attached Garage: Y
Flooring: Carpet, Ceramic Tile
Roof: Shingle
Heating: Central, Electric
Cooling: Central Air
Fireplace: Y
Security: Security System
Laundry: Inside, Laundry Room
Pets: Number Limit
Sewer: Public Sewer
Parcel ID: 20-19-27-1580-0
Amenities: Fence Restrictions, Park, Playground
Listing Courtesy Of: Country Club Lifestyle Properties
denise@countryclublifestyleproperties.com
Welcome to spacious Florida living in this exceptional 4-bedroom, 3-bath home offering 3,063 square feet of living area, a dedicated office, and a desirable split-bedroom floor plan. Designed with both comfort and privacy in mind, the spacious primary suite features a comfortable sitting area with French doors opening to beautiful views of the pool and screened lanai, dual walk-in closets and a well-appointed ensuite bath. Two additional bedrooms share a convenient Jack-and-Jill bathroom, while the fourth bedroom is privately situated in a separate wing near a full bath with direct access to the pool—perfect for guests. Most living areas overlook the sparkling pool and spa, creating a seamless connection to the outdoor living space. The screened lanai and private backyard provide the ideal setting for relaxing, entertaining, and enjoying the Florida lifestyle. A 3-car garage offers plenty of room for vehicles and storage. Located in the sought-after golf community of The Country Club of Mount Dora, membership opportunities include golf, pickleball, tennis, pool, and a variety of member events and dinners. Just minutes from historic downtown Mount Dora, enjoy charming shops, art galleries, restaurants, and waterfront activities. This spacious home offers the perfect blend of privacy, recreation, and convenient Florida living.
Property Details
Price: $679,000
Sq Ft: 3,063
($222 per
sqft)
Bedrooms: 4
Bathrooms: 3
City: Mount Dora
County: Lake
Type: Single Family
Development: Country Club Of Mount Dora
Acres: 0.2300
Virtual Tour/Floorplan: View
Year Built: 2002
Listing Number: G5117005
Status Code: Pending
Taxes: $4,568.97
Tax Year: 2025
Garage:
3
/
Y
Furnishings: Negotiable
Pets Allowed: Number Limit
Total Recurring Fees: $83
Total Recurring Fee Frequency: 0.00
Interior Features:
Ceiling Fans(s)
Eat-in Kitchen
Kitchen/Family Room Combo
Living Room/Dining Room Combo
Split Bedroom
Tray Ceiling(s)
Walk-In Closet(s)
Amenities:
Fence Restrictions
Park
Playground
Financial Information:
Taxes: $4,568.97
Tax Year: 2025
Association Fee: $250.00
Association Fee Frequency: Quarterly
Exterior Features:
Sidewalk
Equipment:
Dishwasher
Disposal
Dryer
Microwave
Range
Refrigerator
Washer
Additional Information:
Building Description: Contemporary
MLS Area: 32757 - Mount Dora
Total Square Footage: 4,193
Price per Square Feet: $221.68
Total Floors: 1
Water: Public
Construction: Block, Stucco
Date Listed: 2026-08-29 00:00:00
Pool: Y
Pool Description: Gunite, Screen Enclosure, Solar Heat
Private Spa: Y
Furnished: Negotiable
Windows: Blinds, Shutters
Parking: Garage Door Opener
Garage Description: Y
Garage Spaces: 3
Attached Garage: Y
Flooring: Carpet, Ceramic Tile
Roof: Shingle
Heating: Central, Electric
Cooling: Central Air
Fireplace: Y
Security: Security System
Laundry: Inside, Laundry Room
Pets: Number Limit
Sewer: Public Sewer
Parcel ID: 20-19-27-1580-0
Amenities: Fence Restrictions, Park, Playground
Map of 9085 Laurel Ridge Drive, Mount Dora, FL 32757
Listing Courtesy Of: Country Club Lifestyle Properties
denise@countryclublifestyleproperties.com