9084 Cormack Lane, Lakewood Ranch, FL 34240
Pending $469,990


Save Property
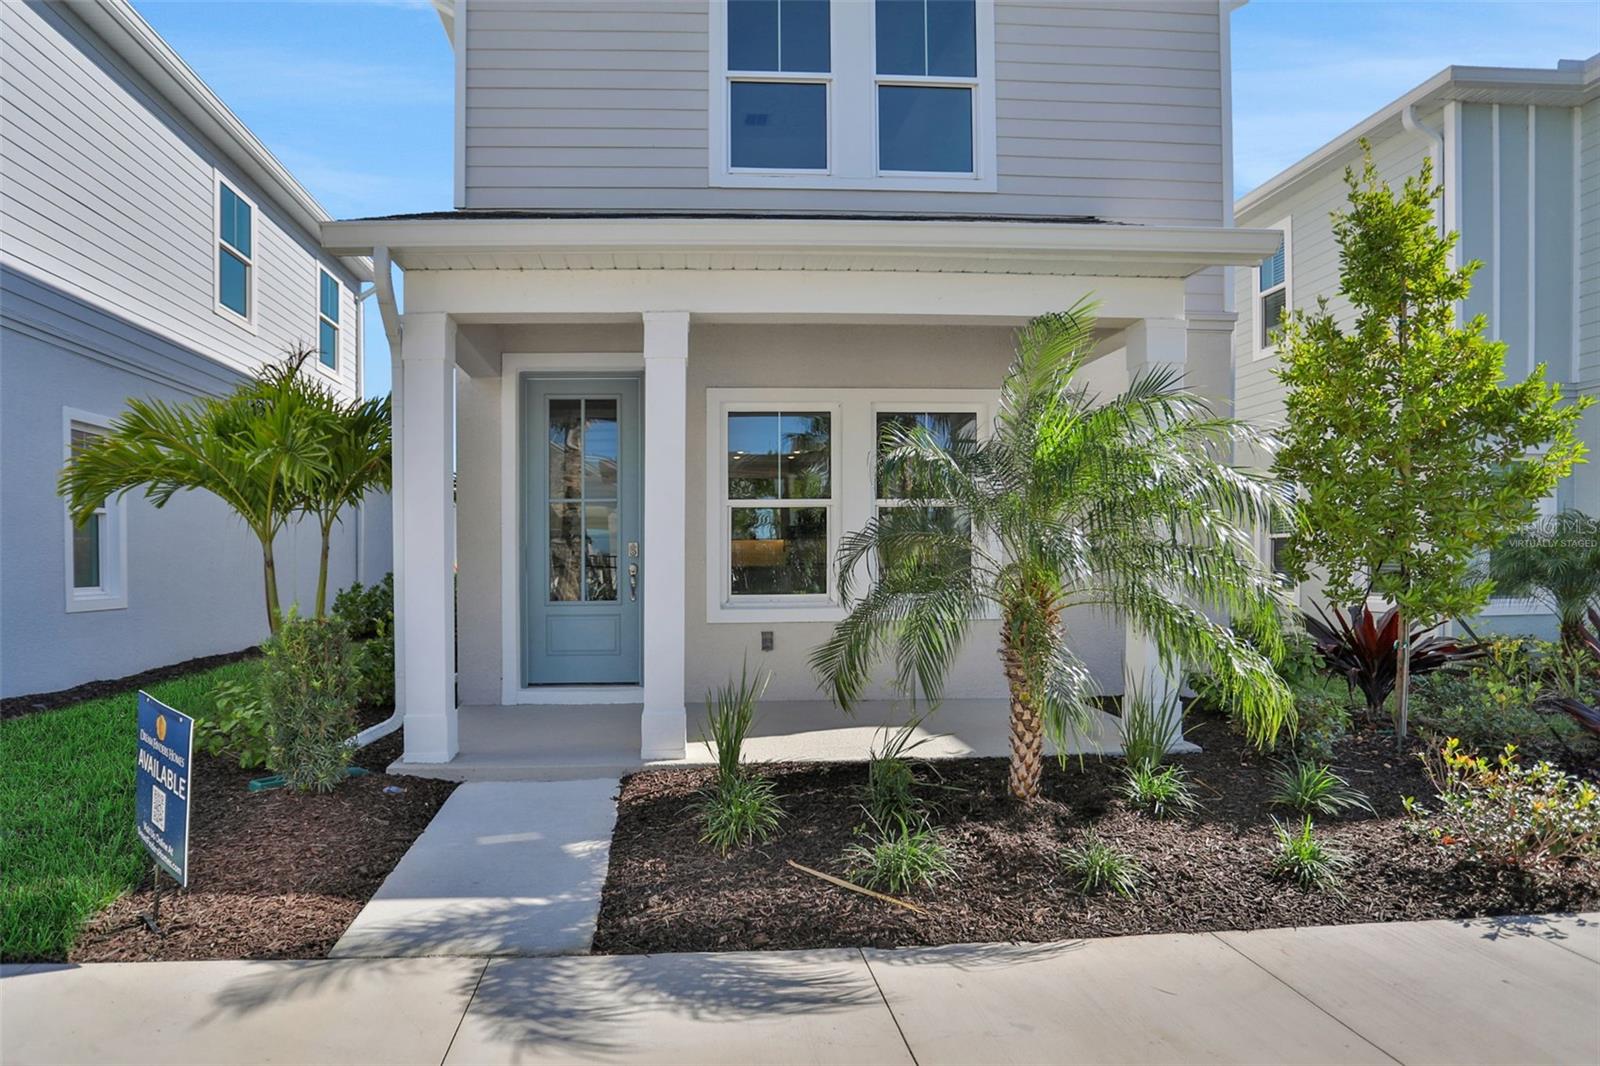
Virtually Staged. Under Construction. Discover timeless style and modern convenience in this beautifully designed Taylor model two-story home, in the vibrant and walkable community of Bungalow Walk at Lakewood Ranch. Offering 3 bedrooms, 2.5 bathrooms, and 1,891 square feet of well-planned living space, this home seamlessly combines comfort and functionality. The open-concept layout creates a natural flow between the kitchen, great room, and dining area—perfect for entertaining or enjoying quiet evenings at home. Highlights include: Elegant quartz countertops Energy-efficient lighting 9'4" ceilings on the first floor, Contemporary finishes throughout The first-floor owner’s suite provides privacy and ease, featuring a spacious walk-in closet and a thoughtfully appointed en-suite bathroom. Upstairs, a flexible loft area offers additional living space—ideal for a home office, playroom, or media lounge—alongside three secondary bedrooms to accommodate family or guests. Enjoy the low-maintenance lifestyle with a charming front porch, small yard, and stylish curb appeal. As a resident of Bungalow Walk, you’ll have access to resort-style amenities including a community pool, fire pit, dog park, and open green spaces designed to foster connection and relaxation. Located just minutes from Waterside Place, this home puts you at the center of it all—boutique shopping, waterfront dining, farmers markets, live music, and year-round community events. Sample Images
Living Room/Dining Room Combo
Open Floorplan
Primary Bedroom Main Floor
Split Bedroom
Stone Counters
Thermostat
Walk-In Closet(s)
Fence Restrictions
Park
Pool
Taxes: $1,793.00
Tax Year: 2024
Association Fee: $190.00
Association Fee Frequency: Monthly
Rain Gutters
Sidewalk
Dishwasher
Disposal
Exhaust Fan
Gas Water Heater
Microwave
Range
Elementary School: Tatum Ridge Elementary
Middle School: Mcintosh Middle
Junior High: Mcintosh Middle
High School: Booker High
Building Description: Traditional
MLS Area: 34240 - Sarasota
Total Square Footage: 2,389
Price per Square Feet: $248.54
Water: Public
Construction: Block, Cement Siding
Date Listed: 2026-06-12 00:00:00
Furnished: Unfurnished
Windows: Low-Emissivity Windows
Parking: Alley Access, Garage Door Opener, Garage Faces Rear
Garage Description: Y
Garage Spaces: 2
Attached Garage: Y
Flooring: Carpet, Ceramic Tile
Roof: Shingle
Heating: Central
Cooling: Central Air
Security: Smoke Detector(S)
Laundry: Gas Dryer Hookup, Inside, Laundry Room
Pets: Yes
Sewer: Public Sewer
Lot Desc.: Cleared, Sidewalk, Paved
Parcel ID: 0183020085
Amenities: Fence Restrictions, Park, Pool
Listing Courtesy Of: Olympus Executive Realty Inc
nancypruitt1@gmail.com
Virtually Staged. Under Construction. Discover timeless style and modern convenience in this beautifully designed Taylor model two-story home, in the vibrant and walkable community of Bungalow Walk at Lakewood Ranch. Offering 3 bedrooms, 2.5 bathrooms, and 1,891 square feet of well-planned living space, this home seamlessly combines comfort and functionality. The open-concept layout creates a natural flow between the kitchen, great room, and dining area—perfect for entertaining or enjoying quiet evenings at home. Highlights include: Elegant quartz countertops Energy-efficient lighting 9'4" ceilings on the first floor, Contemporary finishes throughout The first-floor owner’s suite provides privacy and ease, featuring a spacious walk-in closet and a thoughtfully appointed en-suite bathroom. Upstairs, a flexible loft area offers additional living space—ideal for a home office, playroom, or media lounge—alongside three secondary bedrooms to accommodate family or guests. Enjoy the low-maintenance lifestyle with a charming front porch, small yard, and stylish curb appeal. As a resident of Bungalow Walk, you’ll have access to resort-style amenities including a community pool, fire pit, dog park, and open green spaces designed to foster connection and relaxation. Located just minutes from Waterside Place, this home puts you at the center of it all—boutique shopping, waterfront dining, farmers markets, live music, and year-round community events. Sample Images
Property Details
Price: $469,990
Sq Ft: 1,891
($249 per
sqft)
Bedrooms: 3
Bathrooms: 2
Partial Baths: 1
City: Lakewood Ranch
County: Sarasota
Type: Single Family
Development: Bungalow Walk Lakewood Ranch
Subdivision: Bungalow Walk Lakewood Ranch Neighborhood
Acres: 0.0700
Year Built: 2025
Listing Number: G5113709
Status Code: Pending
Taxes: $1,793.00
Tax Year: 2024
Garage:
2
/
Y
Furnishings: Unfurnished
Pets Allowed: Yes
Total Recurring Fees: $190
Total Recurring Fee Frequency: 0.00
Interior Features:
Living Room/Dining Room Combo
Open Floorplan
Primary Bedroom Main Floor
Split Bedroom
Stone Counters
Thermostat
Walk-In Closet(s)
Amenities:
Fence Restrictions
Park
Pool
Financial Information:
Taxes: $1,793.00
Tax Year: 2024
Association Fee: $190.00
Association Fee Frequency: Monthly
Exterior Features:
Rain Gutters
Sidewalk
Equipment:
Dishwasher
Disposal
Exhaust Fan
Gas Water Heater
Microwave
Range
School Information:
Elementary School: Tatum Ridge Elementary
Middle School: Mcintosh Middle
Junior High: Mcintosh Middle
High School: Booker High
Additional Information:
Building Description: Traditional
MLS Area: 34240 - Sarasota
Total Square Footage: 2,389
Price per Square Feet: $248.54
Water: Public
Construction: Block, Cement Siding
Date Listed: 2026-06-12 00:00:00
Furnished: Unfurnished
Windows: Low-Emissivity Windows
Parking: Alley Access, Garage Door Opener, Garage Faces Rear
Garage Description: Y
Garage Spaces: 2
Attached Garage: Y
Flooring: Carpet, Ceramic Tile
Roof: Shingle
Heating: Central
Cooling: Central Air
Security: Smoke Detector(S)
Laundry: Gas Dryer Hookup, Inside, Laundry Room
Pets: Yes
Sewer: Public Sewer
Lot Desc.: Cleared, Sidewalk, Paved
Parcel ID: 0183020085
Amenities: Fence Restrictions, Park, Pool
Map of 9084 Cormack Lane, Lakewood Ranch, FL 34240
Listing Courtesy Of: Olympus Executive Realty Inc
nancypruitt1@gmail.com