9064 78Th Street Road Sw, Ocala, FL 34481
For Sale $425,000


Save Property
View Virtual Tour
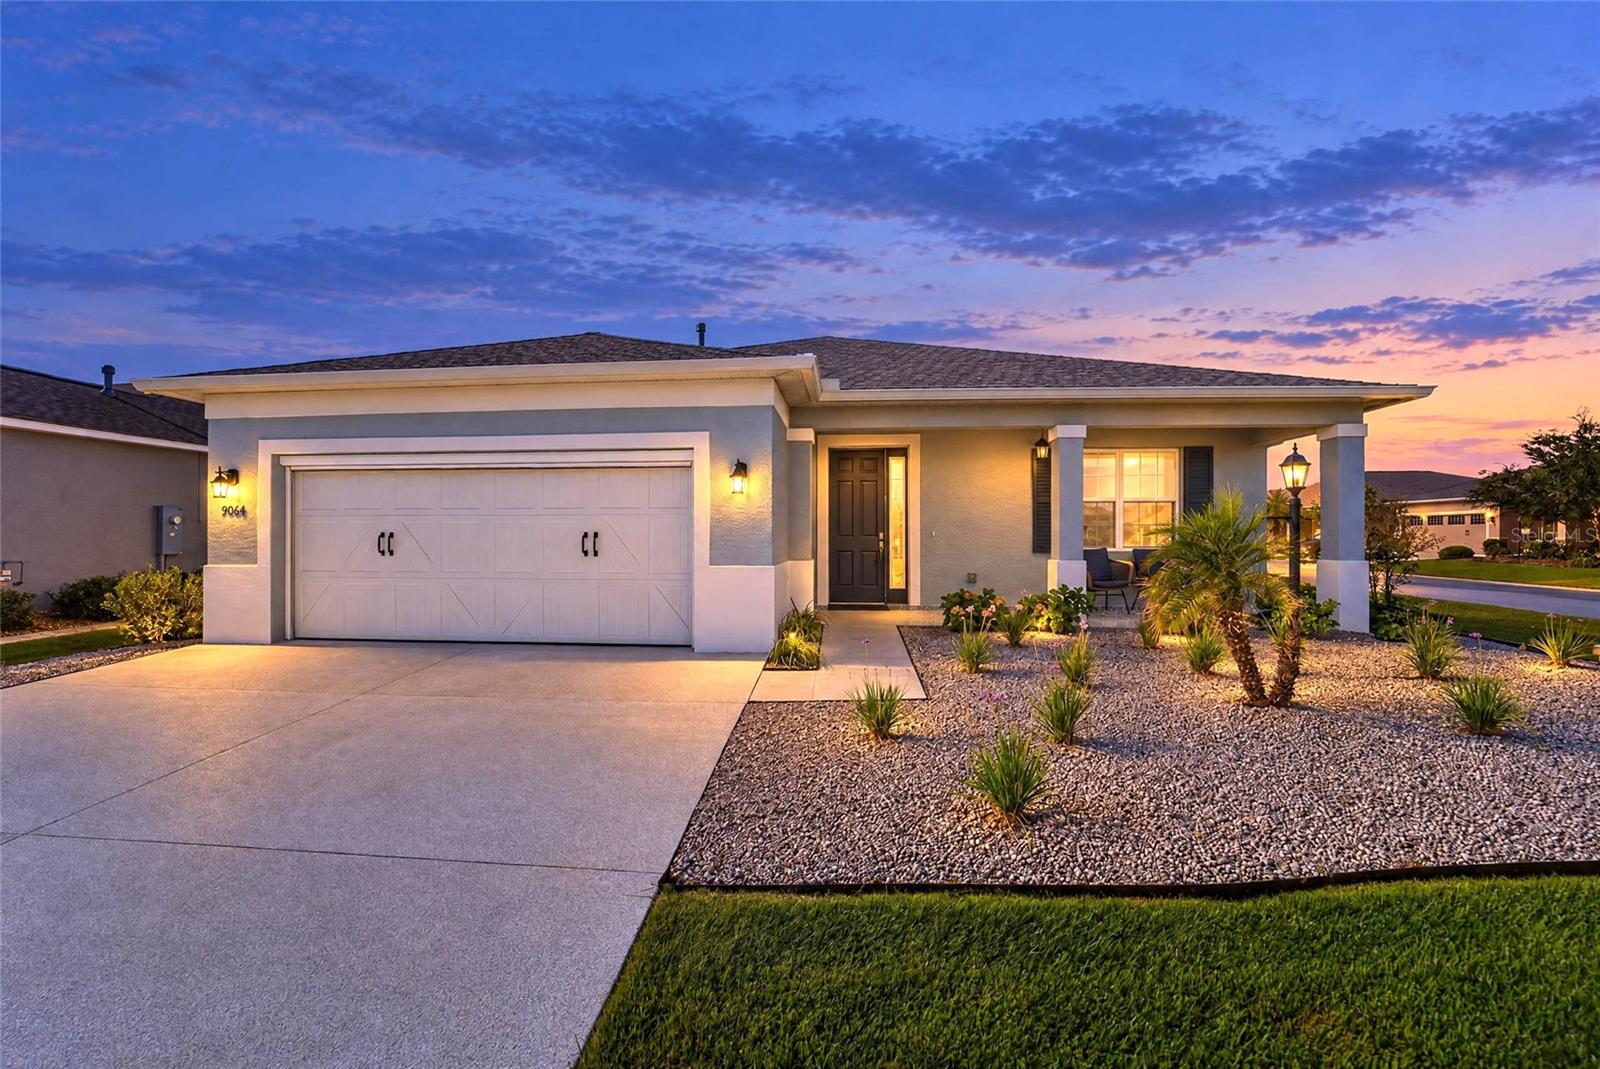
Welcome to Weybourne Landing! This inviting 3-bedroom, 2-bath home offers charming curb appeal, a spacious driveway, and a covered front porch. Inside, enjoy an open-concept floor plan with high ceilings, crown molding, and beautiful wood-look tile flooring that flows throughout the main living areas. The kitchen features white cabinetry, stainless steel appliances, and a convenient breakfast bar that opens to the dining and living spaces, making it ideal for everyday living and entertaining. The bright Florida room provides additional living space with plenty of windows to enjoy the natural light, while the separate den/office offers flexibility for working from home or creating a hobby room. The home also features walk-in closets and insulated, double-pane, tinted windows for added comfort. For added convenience, the furnishings are also available for purchase, offering a wonderful opportunity to enjoy a move-in-ready home with the option to make it your own with ease. Located in the desirable Weybourne Landing community, residents can enjoy amenities including golf, a fitness center, and a clubhouse. The HOA fee includes access to the community pool, internet, recreational amenities, and trash pickup. Enjoy a comfortable Florida lifestyle with an open layout, versatile living spaces, and community amenities designed for relaxation and recreation!
Ceiling Fans(s)
Chair Rail
Crown Molding
Eat-in Kitchen
Kitchen/Family Room Combo
Open Floorplan
Primary Bedroom Main Floor
Solid Surface Counters
Split Bedroom
Thermostat
Walk-In Closet(s)
Clubhouse
Fitness Center
Gated
Golf Course
Park
Playground
Pool
Racquetball
Tennis Court(s)
Taxes: $4,878.12
Tax Year: 2025
Association Fee: $226.03
Association Fee Frequency: Monthly
Private Yard
Rain Gutters
Built-In Oven
Cooktop
Dishwasher
Disposal
Dryer
Microwave
Range Hood
Refrigerator
Washer
Elementary School: Saddlewood Elementary School
Middle School: Liberty Middle School
Junior High: Liberty Middle School
High School: West Port High School
Building Description: Craftsman
MLS Area: 34481 - Ocala
Total Square Footage: 2,955
Price per Square Feet: $183.35
Total Floors: 1
Water: Public
Construction: Concrete, Stucco
Date Listed: 2026-10-27 00:00:00
Furnished: Negotiable
Windows: Double Pane Windows, Insulated Windows, Shades
Garage Description: Y
Garage Spaces: 1
Attached Garage: Y
Flooring: Ceramic Tile
Roof: Shingle
Heating: Central, Electric
Cooling: Central Air
Security: Gated Community
Laundry: Electric Dryer Hookup, Inside, Laundry Room
55+ Community: Y
Pets: Yes
Sewer: Public Sewer
Lot Desc.: Cleared, Corner Lot, Paved
Parcel ID: 3530-012-112
Amenities: Clubhouse, Fitness Center, Gated, Golf Course, Park, Playground, Pool, Racquetball, Tennis Court(S)
Listing Courtesy Of: Coldwell Realty Sold Guarantee
scott@coldwellrealty.com
Welcome to Weybourne Landing! This inviting 3-bedroom, 2-bath home offers charming curb appeal, a spacious driveway, and a covered front porch. Inside, enjoy an open-concept floor plan with high ceilings, crown molding, and beautiful wood-look tile flooring that flows throughout the main living areas. The kitchen features white cabinetry, stainless steel appliances, and a convenient breakfast bar that opens to the dining and living spaces, making it ideal for everyday living and entertaining. The bright Florida room provides additional living space with plenty of windows to enjoy the natural light, while the separate den/office offers flexibility for working from home or creating a hobby room. The home also features walk-in closets and insulated, double-pane, tinted windows for added comfort. For added convenience, the furnishings are also available for purchase, offering a wonderful opportunity to enjoy a move-in-ready home with the option to make it your own with ease. Located in the desirable Weybourne Landing community, residents can enjoy amenities including golf, a fitness center, and a clubhouse. The HOA fee includes access to the community pool, internet, recreational amenities, and trash pickup. Enjoy a comfortable Florida lifestyle with an open layout, versatile living spaces, and community amenities designed for relaxation and recreation!
Property Details
Price: $425,000
Sq Ft: 2,318
($183 per
sqft)
Bedrooms: 3
Bathrooms: 2
City: Ocala
County: Marion
Type: Single Family
Development: Weybourne Landing
Acres: 0.2400
Virtual Tour/Floorplan: View
Year Built: 2022
Listing Number: OM734805
Status Code: A-Active
Taxes: $4,878.12
Tax Year: 2025
Garage:
1
/
Y
Furnishings: Negotiable
Pets Allowed: Yes
Total Recurring Fees: $226
Total Recurring Fee Frequency: 0.00
Interior Features:
Ceiling Fans(s)
Chair Rail
Crown Molding
Eat-in Kitchen
Kitchen/Family Room Combo
Open Floorplan
Primary Bedroom Main Floor
Solid Surface Counters
Split Bedroom
Thermostat
Walk-In Closet(s)
Amenities:
Clubhouse
Fitness Center
Gated
Golf Course
Park
Playground
Pool
Racquetball
Tennis Court(s)
Financial Information:
Taxes: $4,878.12
Tax Year: 2025
Association Fee: $226.03
Association Fee Frequency: Monthly
Exterior Features:
Private Yard
Rain Gutters
Equipment:
Built-In Oven
Cooktop
Dishwasher
Disposal
Dryer
Microwave
Range Hood
Refrigerator
Washer
School Information:
Elementary School: Saddlewood Elementary School
Middle School: Liberty Middle School
Junior High: Liberty Middle School
High School: West Port High School
Additional Information:
Building Description: Craftsman
MLS Area: 34481 - Ocala
Total Square Footage: 2,955
Price per Square Feet: $183.35
Total Floors: 1
Water: Public
Construction: Concrete, Stucco
Date Listed: 2026-10-27 00:00:00
Furnished: Negotiable
Windows: Double Pane Windows, Insulated Windows, Shades
Garage Description: Y
Garage Spaces: 1
Attached Garage: Y
Flooring: Ceramic Tile
Roof: Shingle
Heating: Central, Electric
Cooling: Central Air
Security: Gated Community
Laundry: Electric Dryer Hookup, Inside, Laundry Room
55+ Community: Y
Pets: Yes
Sewer: Public Sewer
Lot Desc.: Cleared, Corner Lot, Paved
Parcel ID: 3530-012-112
Amenities: Clubhouse, Fitness Center, Gated, Golf Course, Park, Playground, Pool, Racquetball, Tennis Court(S)
Map of 9064 78Th Street Road Sw, Ocala, FL 34481
Listing Courtesy Of: Coldwell Realty Sold Guarantee
scott@coldwellrealty.com