9062 Belleview Forest Pass, Dade City, FL 33525
For Sale $466,990


Save Property
View Virtual Tour
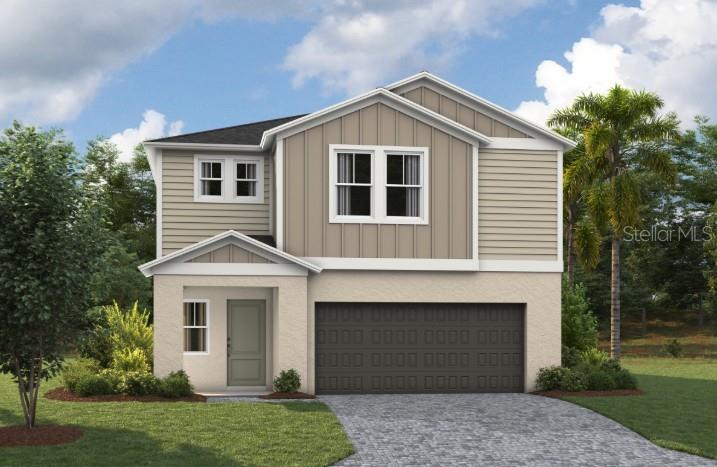
Under Construction. Valencia BELOW MARKET INTEREST RATES with use of Seller's Preferred Lender. Prepare to be impressed by the Valencia, a two-story home featuring 5 bedrooms, 3 bathrooms, and a 2-car garage. This floorplan is designed for modern living and effortless entertainment. Step through the elegant foyer into a vibrant main living area, complete with a private guest suite for ultimate comfort. The kitchen shines with sleek quartz countertops, stainless steel appliances, and luxurious vinyl plank flooring overlooking the dining area which flows beautifully to the covered lanai through sliding glass doors. Upstairs, you’ll find the secluded owner’s suite complete with a walk-in shower, dual vanity and spacious walk-in closet. Conveniently located by the additional bedrooms is the cleverly designed oversized laundry room with new washer and dryer. Another modern feature of the Valencia is the smart thermostat with voice control, making energy efficient living a breeze. Outside, enjoy the chic elevation and professionally curated landscaping that adds the perfect finishing touch to this exceptional home. Pasadena Ridge is designed for living fully, with a private residents club featuring pickleball courts, fitness center, playground, and pool, plus open green spaces for community gatherings. The Lifestyle Director organizes events that bring neighbors together, all within easy reach of I-75 and nearby shopping and dining. Images shown are for illustrative purposes only and may differ from actual home. Completion date subject to change. Contact or make an appointment for more details on interest rates.
High Ceilings
In Wall Pest System
Open Floorplan
Stone Counters
Walk-In Closet(s)
Taxes: $3,149.00
Tax Year: 2026
Association Fee: $206.00
Association Fee Frequency: Quarterly
Sliding Doors
Dishwasher
Disposal
Microwave
Range
Elementary School: West Zephyrhills Elemen-Po
Middle School: Centennial Middle-Po
Junior High: Centennial Middle-Po
High School: Pasco High-Po
MLS Area: 33525 - Dade City/Richland
Total Square Footage: 3,050
Price per Square Feet: $155.09
Water: Public
Construction: Block, Stucco, Vinyl Siding, Frame
Date Listed: 2026-07-22 00:00:00
Furnished: Unfurnished
Garage Description: Y
Garage Spaces: 2
Attached Garage: Y
Flooring: Carpet, Luxury Vinyl
Roof: Shingle
Heating: Central
Cooling: Central Air
Laundry: Laundry Room
Pets: Cats Ok, Dogs Ok, Number Limit, Size Limit, Yes
Sewer: Public Sewer
Parcel ID: 19-25-21-0020-0
Listing Courtesy Of: Casa Fresca Realty
onlinesales@casafrescahomes.com
Under Construction. Valencia BELOW MARKET INTEREST RATES with use of Seller's Preferred Lender. Prepare to be impressed by the Valencia, a two-story home featuring 5 bedrooms, 3 bathrooms, and a 2-car garage. This floorplan is designed for modern living and effortless entertainment. Step through the elegant foyer into a vibrant main living area, complete with a private guest suite for ultimate comfort. The kitchen shines with sleek quartz countertops, stainless steel appliances, and luxurious vinyl plank flooring overlooking the dining area which flows beautifully to the covered lanai through sliding glass doors. Upstairs, you’ll find the secluded owner’s suite complete with a walk-in shower, dual vanity and spacious walk-in closet. Conveniently located by the additional bedrooms is the cleverly designed oversized laundry room with new washer and dryer. Another modern feature of the Valencia is the smart thermostat with voice control, making energy efficient living a breeze. Outside, enjoy the chic elevation and professionally curated landscaping that adds the perfect finishing touch to this exceptional home. Pasadena Ridge is designed for living fully, with a private residents club featuring pickleball courts, fitness center, playground, and pool, plus open green spaces for community gatherings. The Lifestyle Director organizes events that bring neighbors together, all within easy reach of I-75 and nearby shopping and dining. Images shown are for illustrative purposes only and may differ from actual home. Completion date subject to change. Contact or make an appointment for more details on interest rates.
Property Details
Price: $466,990
Sq Ft: 3,011
($155 per
sqft)
Bedrooms: 5
Bathrooms: 3
City: Dade City
County: Pasco
Type: Single Family
Development: Pasadena Ridge
Acres: 0.1100
Virtual Tour/Floorplan: View
Year Built: 2026
Listing Number: TB8531948
Status Code: A-Active
Taxes: $3,149.00
Tax Year: 2026
Garage:
2
/
Y
Furnishings: Unfurnished
Pets Allowed: Cats OK, Dogs OK, Number Limit, Size Limit, Yes
Total Recurring Fees: $69
Total Recurring Fee Frequency: 0.00
Interior Features:
High Ceilings
In Wall Pest System
Open Floorplan
Stone Counters
Walk-In Closet(s)
Financial Information:
Taxes: $3,149.00
Tax Year: 2026
Association Fee: $206.00
Association Fee Frequency: Quarterly
Exterior Features:
Sliding Doors
Equipment:
Dishwasher
Disposal
Microwave
Range
School Information:
Elementary School: West Zephyrhills Elemen-Po
Middle School: Centennial Middle-Po
Junior High: Centennial Middle-Po
High School: Pasco High-Po
Additional Information:
MLS Area: 33525 - Dade City/Richland
Total Square Footage: 3,050
Price per Square Feet: $155.09
Water: Public
Construction: Block, Stucco, Vinyl Siding, Frame
Date Listed: 2026-07-22 00:00:00
Furnished: Unfurnished
Garage Description: Y
Garage Spaces: 2
Attached Garage: Y
Flooring: Carpet, Luxury Vinyl
Roof: Shingle
Heating: Central
Cooling: Central Air
Laundry: Laundry Room
Pets: Cats Ok, Dogs Ok, Number Limit, Size Limit, Yes
Sewer: Public Sewer
Parcel ID: 19-25-21-0020-0
Map of 9062 Belleview Forest Pass, Dade City, FL 33525
Listing Courtesy Of: Casa Fresca Realty
onlinesales@casafrescahomes.com