9052 Palos Verde Drive, Orlando, FL 32825
Active Under Contract $575,000


Save Property
View Virtual Tour
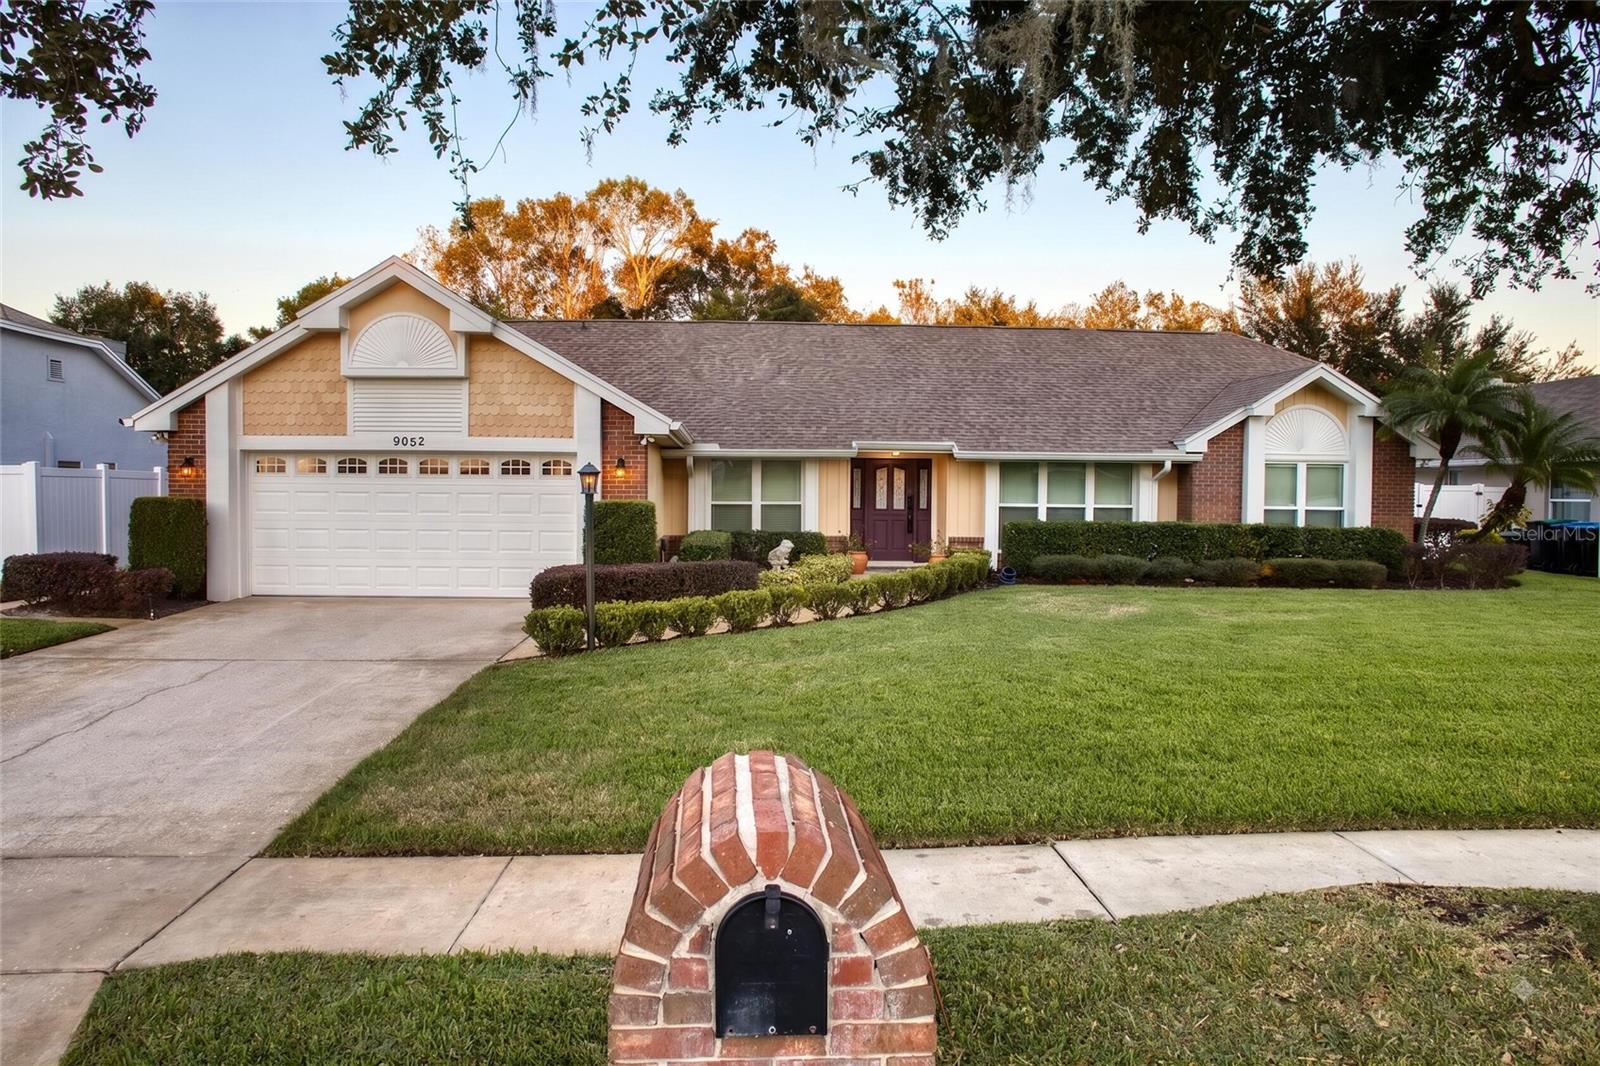
Under contract-accepting backup offers. Virtually Staged. Welcome to this stunning 4-bedroom, 2.5-bath pool home on .32 acres in Rio Pinar. Extensively renovated (2022–2023) with a cohesive aesthetic, the interior features upgraded solid core doors, crisp knockdown ceilings in living areas, and continuous Florim Santa Monica porcelain wood-look tile flow through the home. The modernized kitchen boasts soft-close 2023 cabinetry with dual lazy-susans, Fantasy Brown granite, stainless GE Profile appliances (2023), a breakfast bar, and an eat-in nook with pool views. Both the primary en-suite and pool bath echo the kitchen's finishes, while the primary adds a modern freestanding tub and a granite-topped laundry sorting area with overhead storage. A versatile split-bedroom plan includes a private primary suite with lanai access, a guest bedroom, and an updated half-bath. The opposite wing features a formal living/den office space, a full pool bath, a massive junior primary bedroom, and an additional bedroom. Architectural details like vaulted ceilings, a corner fireplace, and matching oil-rubbed bronze fixtures are beautifully complemented by upgraded double-pane, energy-efficient vinyl windows and dual pool-access sliding doors (2023). Step outside to a true outdoor oasis. The resort-style pool and spa feature a resurfaced pool and deck with new tile (2024), a new pool pump (2026), an ultra-quiet AquaCal Whisper heat pump (2022), and new privacy screens (2025). Major exterior upgrades include a new roof (2023), fresh paint (Dec. 2023), French drains (2024), and lush landscaping supported by a well-fed sprinkler system. The backyard is fully enclosed with matching vinyl fencing. Rounding out this meticulously upgraded property is a re-plumbed system (2011) and an extended garage built 5 feet deeper than standard with ample room for a truck or boat (Note: extra matching Florim porcelain tile located here!). Schedule your tour today! Some photos have been virtually rendered.
Ceiling Fans(s)
Split Bedroom
Taxes: $5,568.55
Tax Year: 2025
Association Fee: $110.00
Association Fee Frequency: Annually
Rain Gutters
Sidewalk
Convection Oven
Dishwasher
Microwave
Refrigerator
Elementary School: Deerwood Elem (Orange Cty)
Middle School: Liberty Middle
Junior High: Liberty Middle
High School: Colonial High
MLS Area: 32825 - Orlando/Rio Pinar / Union Park
Total Square Footage: 3,101
Price per Square Feet: $261.72
Water: Public
Construction: Stucco
Date Listed: 2026-07-07 00:00:00
Pool: Y
Pool Description: In Ground
Furnished: Unfurnished
Garage Description: Y
Garage Spaces: 2
Attached Garage: Y
Flooring: Tile
Roof: Shingle
Heating: Central, Electric
Cooling: Central Air
Fireplace: Y
Laundry: Inside
Pets: Yes
Sewer: Public Sewer
Parcel ID: 31-22-31-2002-0
Listing Courtesy Of: Beycome Of Florida Llc
contact@beycome.com
Under contract-accepting backup offers. Virtually Staged. Welcome to this stunning 4-bedroom, 2.5-bath pool home on .32 acres in Rio Pinar. Extensively renovated (2022–2023) with a cohesive aesthetic, the interior features upgraded solid core doors, crisp knockdown ceilings in living areas, and continuous Florim Santa Monica porcelain wood-look tile flow through the home. The modernized kitchen boasts soft-close 2023 cabinetry with dual lazy-susans, Fantasy Brown granite, stainless GE Profile appliances (2023), a breakfast bar, and an eat-in nook with pool views. Both the primary en-suite and pool bath echo the kitchen's finishes, while the primary adds a modern freestanding tub and a granite-topped laundry sorting area with overhead storage. A versatile split-bedroom plan includes a private primary suite with lanai access, a guest bedroom, and an updated half-bath. The opposite wing features a formal living/den office space, a full pool bath, a massive junior primary bedroom, and an additional bedroom. Architectural details like vaulted ceilings, a corner fireplace, and matching oil-rubbed bronze fixtures are beautifully complemented by upgraded double-pane, energy-efficient vinyl windows and dual pool-access sliding doors (2023). Step outside to a true outdoor oasis. The resort-style pool and spa feature a resurfaced pool and deck with new tile (2024), a new pool pump (2026), an ultra-quiet AquaCal Whisper heat pump (2022), and new privacy screens (2025). Major exterior upgrades include a new roof (2023), fresh paint (Dec. 2023), French drains (2024), and lush landscaping supported by a well-fed sprinkler system. The backyard is fully enclosed with matching vinyl fencing. Rounding out this meticulously upgraded property is a re-plumbed system (2011) and an extended garage built 5 feet deeper than standard with ample room for a truck or boat (Note: extra matching Florim porcelain tile located here!). Schedule your tour today! Some photos have been virtually rendered.
Property Details
Price: $575,000
Sq Ft: 2,197
($262 per
sqft)
Bedrooms: 4
Bathrooms: 2
Partial Baths: 1
City: Orlando
County: Orange
Type: Single Family
Development: Not In Development
Subdivision: Deerwood
Acres: 0.3200
Virtual Tour/Floorplan: View
Year Built: 1987
Listing Number: O6423000
Status Code: Active Under Contract
Taxes: $5,568.55
Tax Year: 2025
Garage:
2
/
Y
Furnishings: Unfurnished
Pets Allowed: Yes
Total Recurring Fees: $9
Total Recurring Fee Frequency: 0.00
Interior Features:
Ceiling Fans(s)
Split Bedroom
Financial Information:
Taxes: $5,568.55
Tax Year: 2025
Association Fee: $110.00
Association Fee Frequency: Annually
Exterior Features:
Rain Gutters
Sidewalk
Equipment:
Convection Oven
Dishwasher
Microwave
Refrigerator
School Information:
Elementary School: Deerwood Elem (Orange Cty)
Middle School: Liberty Middle
Junior High: Liberty Middle
High School: Colonial High
Additional Information:
MLS Area: 32825 - Orlando/Rio Pinar / Union Park
Total Square Footage: 3,101
Price per Square Feet: $261.72
Water: Public
Construction: Stucco
Date Listed: 2026-07-07 00:00:00
Pool: Y
Pool Description: In Ground
Furnished: Unfurnished
Garage Description: Y
Garage Spaces: 2
Attached Garage: Y
Flooring: Tile
Roof: Shingle
Heating: Central, Electric
Cooling: Central Air
Fireplace: Y
Laundry: Inside
Pets: Yes
Sewer: Public Sewer
Parcel ID: 31-22-31-2002-0
Map of 9052 Palos Verde Drive, Orlando, FL 32825
Listing Courtesy Of: Beycome Of Florida Llc
contact@beycome.com