9031 Water Chestnut Drive, Temple Terrace, FL 33637
Active Under Contract $385,000


Save Property
View Virtual Tour
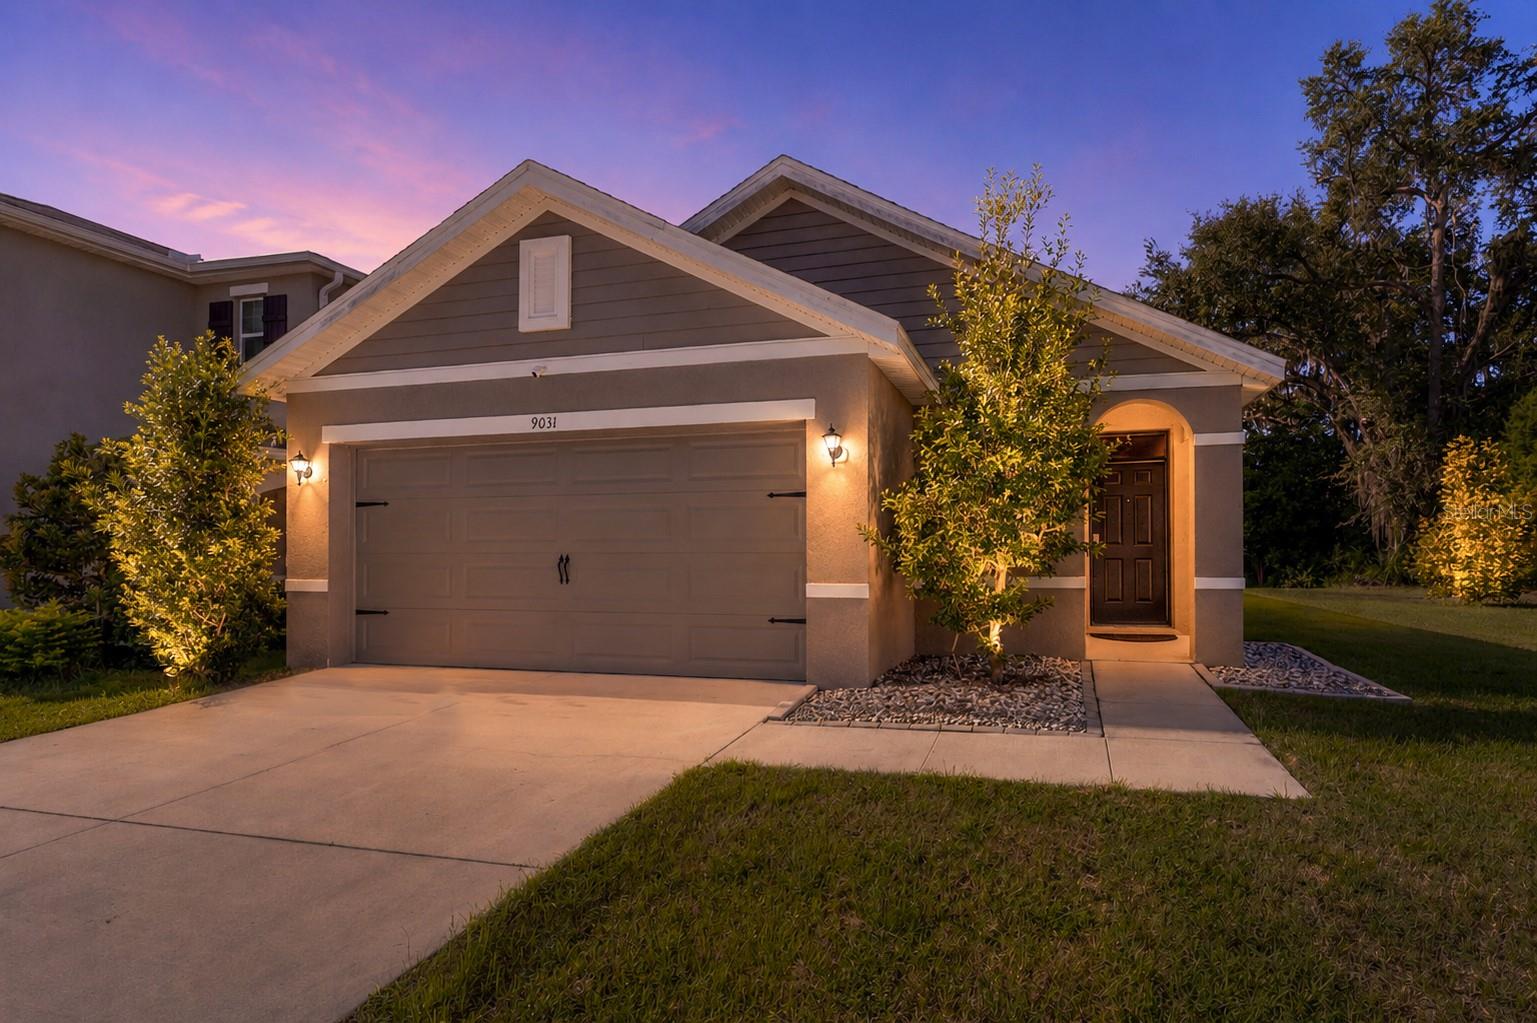
Under contract-accepting backup offers. Where else can you find a 2021-built home on an 8,000+ sq. ft. conservation lot, minutes from everything Tampa has to offer, at this price point? Situated on one of the largest homesites in the entire Sagebrook community, this 3-bedroom, 2-bath concrete block home offers over 1,500 square feet of living space on approximately a lot and a half—with a conservation backdrop, added privacy, and noticeably more breathing room between neighbors. Inside, the open-concept floor plan is designed for easy everyday living, connecting the kitchen, dining, and living spaces while still giving each area its own sense of place. The kitchen features granite countertops, abundant cabinetry, stainless steel appliances, a pantry, and a large peninsula with bar seating overlooking the living room. Sliding glass doors bring in natural light and create an effortless connection to the backyard. The spacious primary suite is tucked away at the rear of the home and offers plenty of room for a king-size bed, a large walk-in closet, and an en-suite bath with dual sinks and a walk-in shower. Two additional bedrooms and a second full bath provide flexibility for guests, a home office, or additional living space. But the real standout is outside. The oversized backyard is backed by conservation for added privacy and features what is believed to be one of the largest paver patios in the community—creating an incredible amount of usable outdoor living space for grilling, entertaining, relaxing, or enjoying Florida evenings. With an 8,000+ sq. ft. homesite, this property offers outdoor space that is increasingly hard to find in newer communities. The attached 2-car garage provides even more flexibility and is currently transformed into an impressive home gym, complete with upgraded lighting and plenty of room for a full workout setup—while retaining the ability to function as a traditional garage. Sagebrook offers a community dog park and playground with a low HOA fee of just $78/month, NO CDD fee and NO flood insurance required. Conveniently located near I-75, USF, Downtown Tampa, shopping, dining, parks, and major commuter routes, this home delivers the best of newer construction—concrete block construction, a modern open floor plan, low community fees, an oversized private lot, conservation views, and exceptional outdoor living—all at an unbeatable price point that's increasingly hard to find in the Tampa Bay area.
Open Floorplan
Taxes: $4,804.00
Tax Year: 2025
Association Fee: $78.00
Association Fee Frequency: Monthly
Dishwasher
Microwave
Range
Refrigerator
Elementary School: Thonotosassa-Hb
Middle School: Greco-Hb
Junior High: Greco-Hb
High School: Armwood-Hb
MLS Area: 33637 - Tampa / Temple Terrace
Total Square Footage: 2,034
Price per Square Feet: $253.96
Water: Public
Construction: Block, Stucco
Date Listed: 2026-08-14 00:00:00
Furnished: Unfurnished
Garage Description: Y
Garage Spaces: 2
Attached Garage: Y
Flooring: Carpet, Tile
Roof: Shingle
Heating: Heat Pump
Cooling: Central Air
Laundry: Inside, Laundry Room
Pets: Yes
Sewer: Public Sewer
Lot Desc.: Irregular Lot, Oversized Lot
Parcel ID: T-07-28-20-B77-
Listing Courtesy Of: Lombardo Heights Llc
homes@lombardoheights.com
Under contract-accepting backup offers. Where else can you find a 2021-built home on an 8,000+ sq. ft. conservation lot, minutes from everything Tampa has to offer, at this price point? Situated on one of the largest homesites in the entire Sagebrook community, this 3-bedroom, 2-bath concrete block home offers over 1,500 square feet of living space on approximately a lot and a half—with a conservation backdrop, added privacy, and noticeably more breathing room between neighbors. Inside, the open-concept floor plan is designed for easy everyday living, connecting the kitchen, dining, and living spaces while still giving each area its own sense of place. The kitchen features granite countertops, abundant cabinetry, stainless steel appliances, a pantry, and a large peninsula with bar seating overlooking the living room. Sliding glass doors bring in natural light and create an effortless connection to the backyard. The spacious primary suite is tucked away at the rear of the home and offers plenty of room for a king-size bed, a large walk-in closet, and an en-suite bath with dual sinks and a walk-in shower. Two additional bedrooms and a second full bath provide flexibility for guests, a home office, or additional living space. But the real standout is outside. The oversized backyard is backed by conservation for added privacy and features what is believed to be one of the largest paver patios in the community—creating an incredible amount of usable outdoor living space for grilling, entertaining, relaxing, or enjoying Florida evenings. With an 8,000+ sq. ft. homesite, this property offers outdoor space that is increasingly hard to find in newer communities. The attached 2-car garage provides even more flexibility and is currently transformed into an impressive home gym, complete with upgraded lighting and plenty of room for a full workout setup—while retaining the ability to function as a traditional garage. Sagebrook offers a community dog park and playground with a low HOA fee of just $78/month, NO CDD fee and NO flood insurance required. Conveniently located near I-75, USF, Downtown Tampa, shopping, dining, parks, and major commuter routes, this home delivers the best of newer construction—concrete block construction, a modern open floor plan, low community fees, an oversized private lot, conservation views, and exceptional outdoor living—all at an unbeatable price point that's increasingly hard to find in the Tampa Bay area.
Property Details
Price: $385,000
Sq Ft: 1,516
($254 per
sqft)
Bedrooms: 3
Bathrooms: 2
City: Temple Terrace
County: Hillsborough
Type: Single Family
Development: Sagebrook
Acres: 0.1900
Virtual Tour/Floorplan: View
Year Built: 2021
Listing Number: TB8538768
Status Code: Active Under Contract
Taxes: $4,804.00
Tax Year: 2025
Garage:
2
/
Y
Furnishings: Unfurnished
Pets Allowed: Yes
Total Recurring Fees: $78
Total Recurring Fee Frequency: 0.00
Interior Features:
Open Floorplan
Financial Information:
Taxes: $4,804.00
Tax Year: 2025
Association Fee: $78.00
Association Fee Frequency: Monthly
Equipment:
Dishwasher
Microwave
Range
Refrigerator
School Information:
Elementary School: Thonotosassa-Hb
Middle School: Greco-Hb
Junior High: Greco-Hb
High School: Armwood-Hb
Additional Information:
MLS Area: 33637 - Tampa / Temple Terrace
Total Square Footage: 2,034
Price per Square Feet: $253.96
Water: Public
Construction: Block, Stucco
Date Listed: 2026-08-14 00:00:00
Furnished: Unfurnished
Garage Description: Y
Garage Spaces: 2
Attached Garage: Y
Flooring: Carpet, Tile
Roof: Shingle
Heating: Heat Pump
Cooling: Central Air
Laundry: Inside, Laundry Room
Pets: Yes
Sewer: Public Sewer
Lot Desc.: Irregular Lot, Oversized Lot
Parcel ID: T-07-28-20-B77-
Map of 9031 Water Chestnut Drive, Temple Terrace, FL 33637
Listing Courtesy Of: Lombardo Heights Llc
homes@lombardoheights.com