9024 Neher Street, Orlando, FL 32827
Active Under Contract $795,000


Save Property
View Virtual Tour
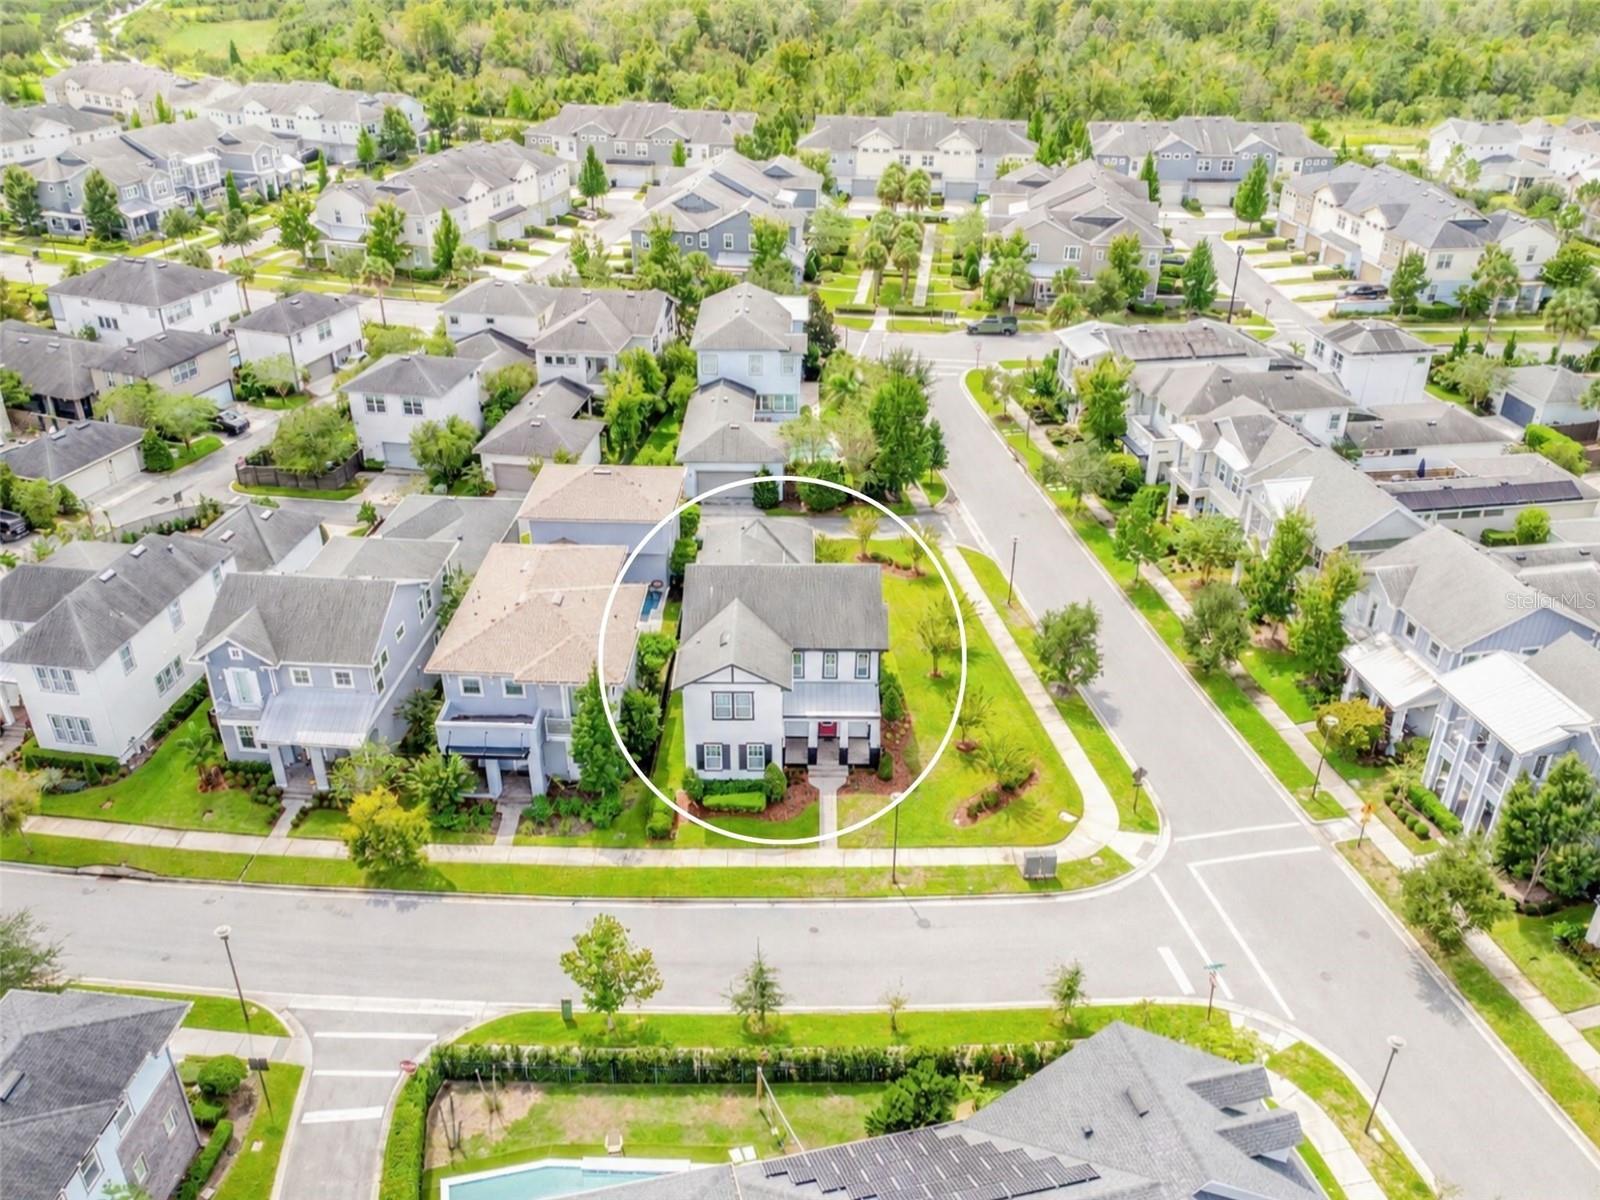
Under contract-accepting backup offers. Timeless, elevated living meets the signature Laureate Park lifestyle in this fabulous 4-bedroom + OFFICE, 3.5-bath home set on a beautifully landscaped .20-ACRE CORNER LOT in the heart of Lake Nona! A standout update is the beautifully REMODELED PRIMARY BATH (2025), creating a fresh, spa-like retreat within the desirable MAIN FLOOR PRIMARY SUITE. Excellent curb appeal, manicured landscaping and COVERED FRONT & BACK PORCHES set the tone, while a 2-CAR REAR-FACING GARAGE keeps the streetscape clean and inviting. Inside, soaring ceilings, double pane windows and abundant natural light give the home an open, airy feel. WOOD FLOORING flows throughout the main living areas, the OPEN-CONCEPT layout centers around a dramatic TWO-STORY LIVING ROOM, and a dedicated OFFICE/FLEX space behind French doors provides a comfortable work-from-home space. The heart of the home is the beautiful kitchen designed for both everyday living and entertaining with ample cabinetry and pantry storage, sleek countertops, STAINLESS STEEL APPLIANCES, a large ISLAND with bar seating, pendant and recessed lighting, and two windows that bring in even more natural light. The kitchen opens seamlessly to the dining area and impressive living room beyond. Your spacious main floor primary suite offers direct access to the front porch – perfect for morning coffee – plus a WALK-IN CLOSET with custom storage. The remodeled en-suite bath features a modern SEAMLESS GLASS WALK-IN SHOWER, free standing SOAKING TUB, dual-sink vanity and a large window for nice natural light. Upstairs, a comfortable LOFT adds another living space alongside three additional bedrooms and two more full baths. Tile flooring finishes the bathrooms, with carpet in the upstairs bedrooms, loft and office. Window treatments are also included. Living in Laureate Park puts some of Lake Nona’s most sought-after RESORT STYLE AMENITIES right at your fingertips, including POOLS, LP FIT - FITNESS CENTER, a dog park, SOCCER COMPLEX, tennis courts, a COMMUNITY GARDEN, Canvas restaurant, high-speed internet and cable, community clubs and year-round events. Zoned for Laureate Park Elementary, Lake Nona Middle and Lake Nona High, this home also offers convenient access to LAKE NONA TOWN CENTER, medical city, Nemours Children’s Hospital, UCF Lake Nona Medical Center, Orlando VA Medical Center, shopping, dining, recreation, SR 417, SR 528 and the Orlando International Airport. Beautiful spaces, a flexible floor plan and an unbeatable Lake Nona location ~ welcome to Laureate Park ~ and WELCOME HOME!
Cathedral Ceiling(s)
Ceiling Fans(s)
Eat-in Kitchen
High Ceilings
Living Room/Dining Room Combo
Open Floorplan
Primary Bedroom Main Floor
Solid Surface Counters
Solid Wood Cabinets
Split Bedroom
Stone Counters
Thermostat
Walk-In Closet(s)
Window Treatments
Basketball Court
Clubhouse
Fitness Center
Park
Playground
Pool
Recreation Facilities
Trail(s)
Taxes: $8,143.63
Tax Year: 2025
Association Fee: $535.63
Association Fee Frequency: Quarterly
Lighting
Rain Gutters
Sidewalk
Sprinkler Metered
Dishwasher
Dryer
Electric Water Heater
Microwave
Range
Refrigerator
Washer
Elementary School: Laureate Park Elementary
Middle School: Lake Nona Middle School
Junior High: Lake Nona Middle School
High School: Lake Nona High
MLS Area: 32827 - Orlando/Airport/Alafaya/Lake Nona
Total Square Footage: 2,900
Price per Square Feet: $310.55
Total Floors: 2
Water: Public
Construction: Block, Stucco
Date Listed: 2026-09-25 00:00:00
Furnished: Unfurnished
Windows: Blinds, Double Pane Windows
Parking: Driveway, Garage Faces Rear
Garage Description: Y
Garage Spaces: 2
Attached Garage: Y
Flooring: Carpet, Tile, Wood
Roof: Shingle
Heating: Central
Cooling: Central Air
Security: Smoke Detector(S)
Laundry: Laundry Room
Pets: Yes
Sewer: Public Sewer
Lot Desc.: Corner Lot, In County, Landscaped, Sidewalk, Paved
Parcel ID: 30-24-31-4860-0
Amenities: Basketball Court, Clubhouse, Fitness Center, Park, Playground, Pool, Recreation Facilities, Trail(S)
Listing Courtesy Of: Wemert Group Realty Llc
listingteam@wemertgrouprealty.com
Under contract-accepting backup offers. Timeless, elevated living meets the signature Laureate Park lifestyle in this fabulous 4-bedroom + OFFICE, 3.5-bath home set on a beautifully landscaped .20-ACRE CORNER LOT in the heart of Lake Nona! A standout update is the beautifully REMODELED PRIMARY BATH (2025), creating a fresh, spa-like retreat within the desirable MAIN FLOOR PRIMARY SUITE. Excellent curb appeal, manicured landscaping and COVERED FRONT & BACK PORCHES set the tone, while a 2-CAR REAR-FACING GARAGE keeps the streetscape clean and inviting. Inside, soaring ceilings, double pane windows and abundant natural light give the home an open, airy feel. WOOD FLOORING flows throughout the main living areas, the OPEN-CONCEPT layout centers around a dramatic TWO-STORY LIVING ROOM, and a dedicated OFFICE/FLEX space behind French doors provides a comfortable work-from-home space. The heart of the home is the beautiful kitchen designed for both everyday living and entertaining with ample cabinetry and pantry storage, sleek countertops, STAINLESS STEEL APPLIANCES, a large ISLAND with bar seating, pendant and recessed lighting, and two windows that bring in even more natural light. The kitchen opens seamlessly to the dining area and impressive living room beyond. Your spacious main floor primary suite offers direct access to the front porch – perfect for morning coffee – plus a WALK-IN CLOSET with custom storage. The remodeled en-suite bath features a modern SEAMLESS GLASS WALK-IN SHOWER, free standing SOAKING TUB, dual-sink vanity and a large window for nice natural light. Upstairs, a comfortable LOFT adds another living space alongside three additional bedrooms and two more full baths. Tile flooring finishes the bathrooms, with carpet in the upstairs bedrooms, loft and office. Window treatments are also included. Living in Laureate Park puts some of Lake Nona’s most sought-after RESORT STYLE AMENITIES right at your fingertips, including POOLS, LP FIT - FITNESS CENTER, a dog park, SOCCER COMPLEX, tennis courts, a COMMUNITY GARDEN, Canvas restaurant, high-speed internet and cable, community clubs and year-round events. Zoned for Laureate Park Elementary, Lake Nona Middle and Lake Nona High, this home also offers convenient access to LAKE NONA TOWN CENTER, medical city, Nemours Children’s Hospital, UCF Lake Nona Medical Center, Orlando VA Medical Center, shopping, dining, recreation, SR 417, SR 528 and the Orlando International Airport. Beautiful spaces, a flexible floor plan and an unbeatable Lake Nona location ~ welcome to Laureate Park ~ and WELCOME HOME!
Property Details
Price: $795,000
Sq Ft: 2,560
($311 per
sqft)
Bedrooms: 4
Bathrooms: 3
Partial Baths: 1
City: Orlando
County: Orange
Type: Single Family
Development: Laureate Park
Subdivision: Laureate Park Ph 5A
Acres: 0.2000
Virtual Tour/Floorplan: View
Year Built: 2016
Listing Number: O6442699
Status Code: Active Under Contract
Taxes: $8,143.63
Tax Year: 2025
Garage:
2
/
Y
Furnishings: Unfurnished
Pets Allowed: Yes
Total Recurring Fees: $179
Total Recurring Fee Frequency: 0.00
Interior Features:
Cathedral Ceiling(s)
Ceiling Fans(s)
Eat-in Kitchen
High Ceilings
Living Room/Dining Room Combo
Open Floorplan
Primary Bedroom Main Floor
Solid Surface Counters
Solid Wood Cabinets
Split Bedroom
Stone Counters
Thermostat
Walk-In Closet(s)
Window Treatments
Amenities:
Basketball Court
Clubhouse
Fitness Center
Park
Playground
Pool
Recreation Facilities
Trail(s)
Financial Information:
Taxes: $8,143.63
Tax Year: 2025
Association Fee: $535.63
Association Fee Frequency: Quarterly
Exterior Features:
Lighting
Rain Gutters
Sidewalk
Sprinkler Metered
Equipment:
Dishwasher
Dryer
Electric Water Heater
Microwave
Range
Refrigerator
Washer
School Information:
Elementary School: Laureate Park Elementary
Middle School: Lake Nona Middle School
Junior High: Lake Nona Middle School
High School: Lake Nona High
Additional Information:
MLS Area: 32827 - Orlando/Airport/Alafaya/Lake Nona
Total Square Footage: 2,900
Price per Square Feet: $310.55
Total Floors: 2
Water: Public
Construction: Block, Stucco
Date Listed: 2026-09-25 00:00:00
Furnished: Unfurnished
Windows: Blinds, Double Pane Windows
Parking: Driveway, Garage Faces Rear
Garage Description: Y
Garage Spaces: 2
Attached Garage: Y
Flooring: Carpet, Tile, Wood
Roof: Shingle
Heating: Central
Cooling: Central Air
Security: Smoke Detector(S)
Laundry: Laundry Room
Pets: Yes
Sewer: Public Sewer
Lot Desc.: Corner Lot, In County, Landscaped, Sidewalk, Paved
Parcel ID: 30-24-31-4860-0
Amenities: Basketball Court, Clubhouse, Fitness Center, Park, Playground, Pool, Recreation Facilities, Trail(S)
Map of 9024 Neher Street, Orlando, FL 32827
Listing Courtesy Of: Wemert Group Realty Llc
listingteam@wemertgrouprealty.com