9021 57Th Place Road Sw, Ocala, FL 34481
For Sale $679,900


Save Property
View Virtual Tour
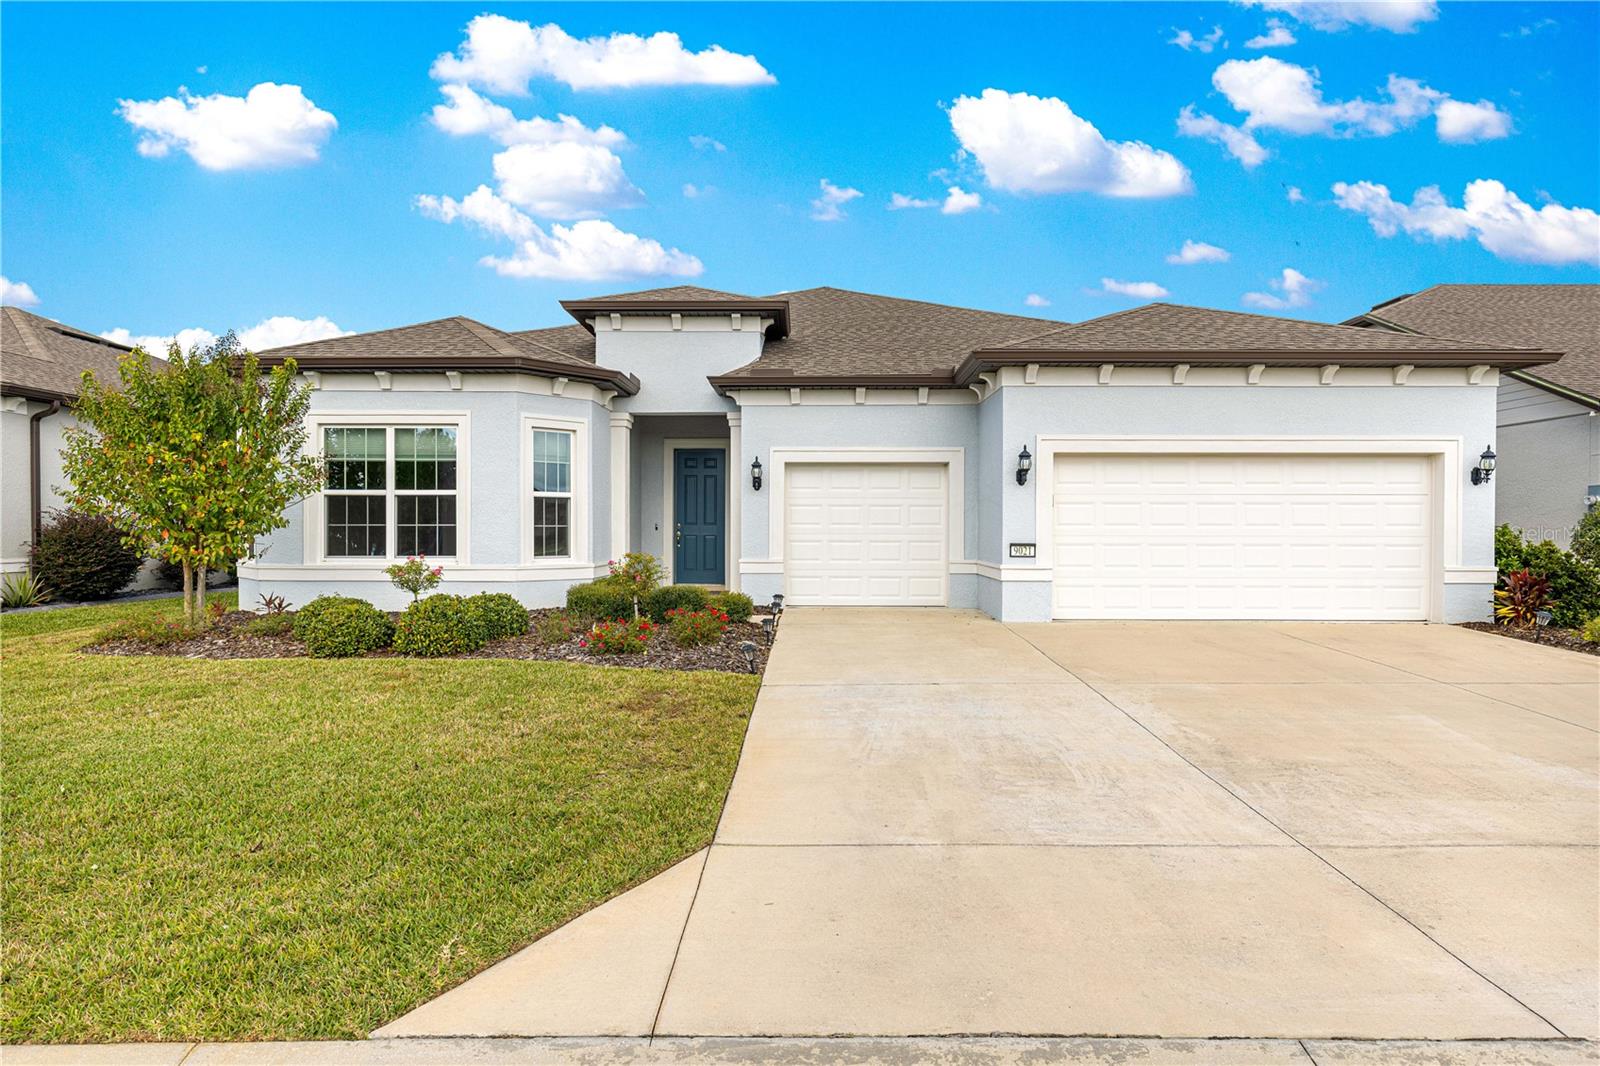
PREMIER GOLF COURSE LIVING IN DEL WEBB STONE CREEK! One of Del Webb Stone Creek's premier golf course homes, this exceptional Renown is ideally positioned along the right side of the 378-yard, par-4 13th hole of Stone Creek Golf Club. Roughly 60 yards from the elevated green, the homesite offers a fantastic vantage point for watching golfers play their approach shots while providing comfortable separation from the action. With a retention area on the opposite side creating additional openness and privacy, this thoughtfully selected homesite offers a setting difficult to duplicate within Stone Creek, complete with breathtaking sunset views from the screened lanai. Designed with comfort and functionality in mind, this 3-bedroom, 3.5-bath home with a 3-car garage features a split layout where each bedroom includes a private en-suite bath and walk-in closet, plus a convenient half bath for guests. A den with custom built-in library provides an ideal home office, reading room, or quiet retreat. One guest suite features a zero-entry, wheelchair-accessible shower, adding thoughtful accessibility without compromising style. Throughout the home, you'll find 8-foot doors, porcelain tile flooring, blinds, ceiling fans, and elevated finishes. The primary suite features custom built-in closets, while additional built-ins in the pantry and drop zone provide exceptional organization and storage. The kitchen combines elegance with everyday functionality, featuring double ovens, a cooktop, granite countertops and backsplash, under-cabinet lighting, and prewiring for pendant lighting. A spacious walk-in pantry includes custom built-ins and dedicated electrical for small appliances, while soft-close cabinetry with roll-out shelving maximizes storage. Designed for relaxation and entertaining, the home features surround sound with built-in speakers and is prewired for a future pool, spa, and outdoor kitchen, providing a head start for creating an even more impressive outdoor living space. The extended 3-car garage features an epoxy-coated floor, 4-foot extension, golf cart charger, and pull-down attic access with additional plywood flooring for storage. Additional features include an Eco water softener system, laundry room with added cabinetry and utility sink, and whole-house gutters. Step outside to the screened lanai and enjoy the home's distinctive position directly on the golf course. From peaceful mornings to spectacular evening sunsets, the setting along the 13th hole provides an inviting backdrop for relaxing or entertaining, with views across the fairway toward the elevated green and additional openness created by the retention area beyond. Combining a thoughtfully selected golf course homesite, beautifully designed floor plan, extensive upgrades, exceptional storage, and inviting indoor and outdoor living spaces, this Renown offers an outstanding opportunity to enjoy the Del Webb Stone Creek lifestyle. Schedule your private tour today and start enjoying your Florida retirement!
Ceiling Fans(s)
Open Floorplan
Other
Stone Counters
Tray Ceiling(s)
Window Treatments
Taxes: $8,465.42
Tax Year: 2025
Association Fee: $320.31
Association Fee Frequency: Monthly
Other
Rain Gutters
Convection Oven
Range
Range Hood
Refrigerator
Golf Course
MLS Area: 34481 - Ocala
Total Square Footage: 3,628
Price per Square Feet: $239.06
Total Floors: 1
Water: Public
Construction: Block, Concrete, Stucco
Date Listed: 2026-04-27 00:00:00
Furnished: Unfurnished
Garage Description: Y
Garage Spaces: 3
Attached Garage: Y
Flooring: Tile
Roof: Shingle
Heating: Central, Electric
Cooling: Central Air
Laundry: Laundry Room
55+ Community: Y
Pets: Yes
Sewer: Public Sewer
Parcel ID: 3489-184-018
Listing Courtesy Of: Re/Max Allstars Realty
mkasper@remax.net
PREMIER GOLF COURSE LIVING IN DEL WEBB STONE CREEK! One of Del Webb Stone Creek's premier golf course homes, this exceptional Renown is ideally positioned along the right side of the 378-yard, par-4 13th hole of Stone Creek Golf Club. Roughly 60 yards from the elevated green, the homesite offers a fantastic vantage point for watching golfers play their approach shots while providing comfortable separation from the action. With a retention area on the opposite side creating additional openness and privacy, this thoughtfully selected homesite offers a setting difficult to duplicate within Stone Creek, complete with breathtaking sunset views from the screened lanai. Designed with comfort and functionality in mind, this 3-bedroom, 3.5-bath home with a 3-car garage features a split layout where each bedroom includes a private en-suite bath and walk-in closet, plus a convenient half bath for guests. A den with custom built-in library provides an ideal home office, reading room, or quiet retreat. One guest suite features a zero-entry, wheelchair-accessible shower, adding thoughtful accessibility without compromising style. Throughout the home, you'll find 8-foot doors, porcelain tile flooring, blinds, ceiling fans, and elevated finishes. The primary suite features custom built-in closets, while additional built-ins in the pantry and drop zone provide exceptional organization and storage. The kitchen combines elegance with everyday functionality, featuring double ovens, a cooktop, granite countertops and backsplash, under-cabinet lighting, and prewiring for pendant lighting. A spacious walk-in pantry includes custom built-ins and dedicated electrical for small appliances, while soft-close cabinetry with roll-out shelving maximizes storage. Designed for relaxation and entertaining, the home features surround sound with built-in speakers and is prewired for a future pool, spa, and outdoor kitchen, providing a head start for creating an even more impressive outdoor living space. The extended 3-car garage features an epoxy-coated floor, 4-foot extension, golf cart charger, and pull-down attic access with additional plywood flooring for storage. Additional features include an Eco water softener system, laundry room with added cabinetry and utility sink, and whole-house gutters. Step outside to the screened lanai and enjoy the home's distinctive position directly on the golf course. From peaceful mornings to spectacular evening sunsets, the setting along the 13th hole provides an inviting backdrop for relaxing or entertaining, with views across the fairway toward the elevated green and additional openness created by the retention area beyond. Combining a thoughtfully selected golf course homesite, beautifully designed floor plan, extensive upgrades, exceptional storage, and inviting indoor and outdoor living spaces, this Renown offers an outstanding opportunity to enjoy the Del Webb Stone Creek lifestyle. Schedule your private tour today and start enjoying your Florida retirement!
Property Details
Price: $679,900
Sq Ft: 2,844
($239 per
sqft)
Bedrooms: 3
Bathrooms: 3
Partial Baths: 1
City: Ocala
County: Marion
Type: Single Family
Development: Stone Creek
Acres: 0.1900
Virtual Tour/Floorplan: View
Year Built: 2022
Listing Number: OM723604
Status Code: A-Active
Taxes: $8,465.42
Tax Year: 2025
Garage:
3
/
Y
Furnishings: Unfurnished
Pets Allowed: Yes
Total Recurring Fees: $320
Total Recurring Fee Frequency: 0.00
Interior Features:
Ceiling Fans(s)
Open Floorplan
Other
Stone Counters
Tray Ceiling(s)
Window Treatments
Financial Information:
Taxes: $8,465.42
Tax Year: 2025
Association Fee: $320.31
Association Fee Frequency: Monthly
Exterior Features:
Other
Rain Gutters
Equipment:
Convection Oven
Range
Range Hood
Refrigerator
View:
Golf Course
Additional Information:
MLS Area: 34481 - Ocala
Total Square Footage: 3,628
Price per Square Feet: $239.06
Total Floors: 1
Water: Public
Construction: Block, Concrete, Stucco
Date Listed: 2026-04-27 00:00:00
Furnished: Unfurnished
Garage Description: Y
Garage Spaces: 3
Attached Garage: Y
Flooring: Tile
Roof: Shingle
Heating: Central, Electric
Cooling: Central Air
Laundry: Laundry Room
55+ Community: Y
Pets: Yes
Sewer: Public Sewer
Parcel ID: 3489-184-018
Map of 9021 57Th Place Road Sw, Ocala, FL 34481
Listing Courtesy Of: Re/Max Allstars Realty
mkasper@remax.net