901 Grand Cresta Avenue, Brandon, FL 33511
Pending $589,900


Save Property
View Virtual Tour
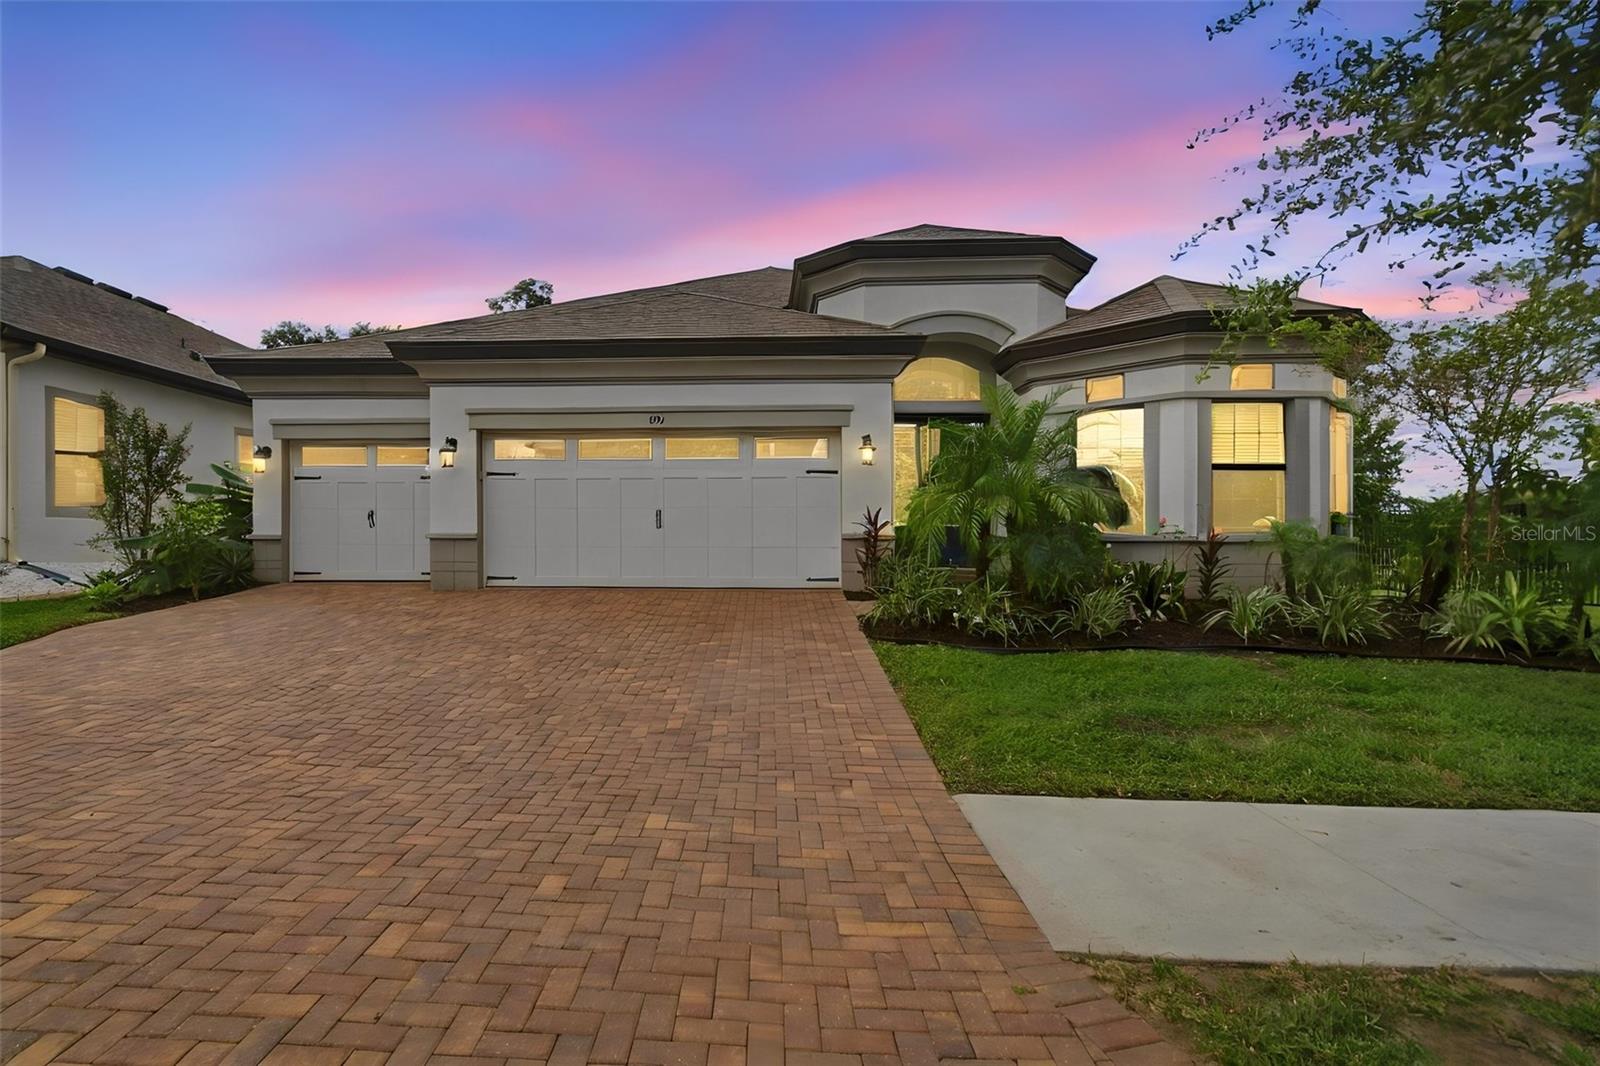
$15,000 seller credit toward a rate buy-down or closing costs. Ask your lender how much this lowers your payment. Refreshed 2019 home in the gated community of La Collina, with the builder’s structural warranty in place through September 2029. This 4-bedroom, 3-bath home offers 2,572 heated sq ft, a 3-car garage, and a screened lanai overlooking a fenced backyard. Recent updates: fresh interior paint throughout, new light fixtures and ceiling fans, updated bathroom vanities with quartz tops and new fixtures, custom closet systems, epoxy garage floor, new landscaping, etc. The grand room has 12-foot ceilings and plenty of natural light. It opens to an oversized kitchen with a large island, gas range, stainless appliances and a walk-in pantry, then flows into the dining area and living room. Sliding glass doors open to the screened lanai, which works as an extra living space for most of the year. The split floor plan keeps the owner’s suite private. It has dual walk-in closets with built-in organizers and an ensuite bath with a walk-in shower and bench. Three more bedrooms and two full baths give you room for guests, a home office or a playroom. La Collina includes three gated entrances, a resort-style pool, clubhouse, playground and dog parks. You’re minutes from Brandon shopping and dining, with easy access to I-75, the Crosstown and downtown Tampa. Newer construction, a warranty, a 3-car garage and a gated community, priced with a credit that helps your monthly payment.
Crown Molding
High Ceilings
Kitchen/Family Room Combo
Open Floorplan
Primary Bedroom Main Floor
Stone Counters
Walk-In Closet(s)
Pool
Taxes: $3,095.00
Tax Year: 2025
Association Fee: $254.00
Association Fee Frequency: Quarterly
Lighting
Dishwasher
Microwave
Range
Refrigerator
Garden
Elementary School: Brooker-Hb
Middle School: Burns-Hb
Junior High: Burns-Hb
High School: Bloomingdale-Hb
MLS Area: 33511 - Brandon
Total Square Footage: 3,502
Price per Square Feet: $229.35
Water: Public
Construction: Block
Date Listed: 2026-10-07 00:00:00
Furnished: Unfurnished
Garage Description: Y
Garage Spaces: 3
Attached Garage: Y
Flooring: Carpet, Ceramic Tile, Tile
Roof: Shingle
Heating: Central
Cooling: Central Air
Security: Fire Alarm, Gated Community, Security System, Smoke Detector(S)
Laundry: Laundry Room
Pets: Yes
Sewer: Public Sewer
Parcel ID: U-26-29-20-B16-
Amenities: Pool
Listing Courtesy Of: Realty Hub
liamainsworth75@gmail.com
$15,000 seller credit toward a rate buy-down or closing costs. Ask your lender how much this lowers your payment. Refreshed 2019 home in the gated community of La Collina, with the builder’s structural warranty in place through September 2029. This 4-bedroom, 3-bath home offers 2,572 heated sq ft, a 3-car garage, and a screened lanai overlooking a fenced backyard. Recent updates: fresh interior paint throughout, new light fixtures and ceiling fans, updated bathroom vanities with quartz tops and new fixtures, custom closet systems, epoxy garage floor, new landscaping, etc. The grand room has 12-foot ceilings and plenty of natural light. It opens to an oversized kitchen with a large island, gas range, stainless appliances and a walk-in pantry, then flows into the dining area and living room. Sliding glass doors open to the screened lanai, which works as an extra living space for most of the year. The split floor plan keeps the owner’s suite private. It has dual walk-in closets with built-in organizers and an ensuite bath with a walk-in shower and bench. Three more bedrooms and two full baths give you room for guests, a home office or a playroom. La Collina includes three gated entrances, a resort-style pool, clubhouse, playground and dog parks. You’re minutes from Brandon shopping and dining, with easy access to I-75, the Crosstown and downtown Tampa. Newer construction, a warranty, a 3-car garage and a gated community, priced with a credit that helps your monthly payment.
Property Details
Price: $589,900
Sq Ft: 2,572
($229 per
sqft)
Bedrooms: 4
Bathrooms: 3
City: Brandon
County: Hillsborough
Type: Single Family
Development: La Collina
Subdivision: La Collina Ph 3
Acres: 0.1700
Virtual Tour/Floorplan: View
Year Built: 2019
Listing Number: TB8550591
Status Code: Pending
Taxes: $3,095.00
Tax Year: 2025
Garage:
3
/
Y
Furnishings: Unfurnished
Pets Allowed: Yes
Total Recurring Fees: $85
Total Recurring Fee Frequency: 0.00
Interior Features:
Crown Molding
High Ceilings
Kitchen/Family Room Combo
Open Floorplan
Primary Bedroom Main Floor
Stone Counters
Walk-In Closet(s)
Amenities:
Pool
Financial Information:
Taxes: $3,095.00
Tax Year: 2025
Association Fee: $254.00
Association Fee Frequency: Quarterly
Exterior Features:
Lighting
Equipment:
Dishwasher
Microwave
Range
Refrigerator
View:
Garden
School Information:
Elementary School: Brooker-Hb
Middle School: Burns-Hb
Junior High: Burns-Hb
High School: Bloomingdale-Hb
Additional Information:
MLS Area: 33511 - Brandon
Total Square Footage: 3,502
Price per Square Feet: $229.35
Water: Public
Construction: Block
Date Listed: 2026-10-07 00:00:00
Furnished: Unfurnished
Garage Description: Y
Garage Spaces: 3
Attached Garage: Y
Flooring: Carpet, Ceramic Tile, Tile
Roof: Shingle
Heating: Central
Cooling: Central Air
Security: Fire Alarm, Gated Community, Security System, Smoke Detector(S)
Laundry: Laundry Room
Pets: Yes
Sewer: Public Sewer
Parcel ID: U-26-29-20-B16-
Amenities: Pool
Map of 901 Grand Cresta Avenue, Brandon, FL 33511
Listing Courtesy Of: Realty Hub
liamainsworth75@gmail.com