9001 Sheldon West Drive, Tampa, FL 33626
For Sale $198,000


Save Property
View Virtual Tour
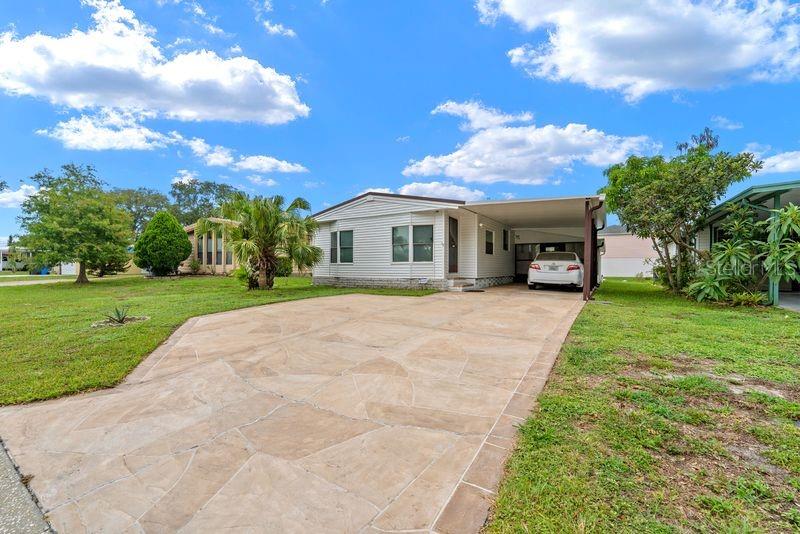
Welcome to your dream retirement oasis! This beautifully upgraded, fully furnished home offers the perfect blend of active living and modern comfort. PROPERTY HIGHLIGHTS: Land ownership: no lot rent—you own both the home and the land outright. Low HOA: enjoy premium community amenities without the hefty monthly fees. SAFETY FIRST: Located in a highly desirable, no flood zone for ultimate peace of mind. TURN KEY READY: This home is beautifully maintained and can be purchased furnished, if desired. It features a new A/C installed in 2025. INTERIOR FEATURES: Spacious layout: 2 bedrooms and 2 full bathrooms designed for comfortable living. The master bath has a walk-in shower, 2nd bath has a tub, the kitchen with ample storage space and an eat in area. ENTERTAINER'S DREAM: An open-concept living room, dining area, fireplace and kitchen layout. FLORIDA ROOM: A large, airconditioned, light-filled bonus space perfect for hosting large gatherings. EXTERIOR FEATURES Carport: gives you space for 2 small vehicles and a storage shed for tools and hobbies. Patio: Out back enjoy the outdoors with a large pave stone patio and watch the beautiful sunsets. RESORT-STYLE living nestled in the highly sought-after SHELDON WEST community. This vibrant 55+ neighborhood is both pet-friendly and golf-cart friendly. The home is just a short, scenic walk from the heart of the community's activities. AMENITIES INCLUDE: sparkling oversized community pool, active clubhouse and shuffleboard courts, private community dock overlooking the lake—perfect for sunset viewing. PRIME LOCATION: situated on the edge of the renowned WESTCHASE AND CITRUS PARK areas, and you are just minutes away from top-tier shopping, premier dining, local entertainment, and major medical centers and more. Property information is provided for reference only and is not guaranteed. buyer is responsible for verifying all data.
Ceiling Fans(s)
Eat-in Kitchen
Living Room/Dining Room Combo
Primary Bedroom Main Floor
Solid Wood Cabinets
Thermostat
Walk-In Closet(s)
Window Treatments
Clubhouse
Pool
Shuffleboard Court
Taxes: $872.39
Tax Year: 2025
Association Fee: $245.00
Association Fee Frequency: Quarterly
Hurricane Shutters
Dryer
Electric Water Heater
Microwave
Range
Refrigerator
Washer
Building Design: Manufactured House
MLS Area: 33626 - Tampa/Northdale/Westchase
Total Square Footage: 1,989
Price per Square Feet: $148.76
Total Floors: 1
Water: Public
Construction: Vinyl Siding
Date Listed: 2026-07-10 00:00:00
Furnished: Negotiable
Windows: Blinds, Drapes
Flooring: Carpet, Laminate, Linoleum
Roof: Metal
Heating: Central
Cooling: Central Air
Fireplace: Y
Laundry: Inside
55+ Community: Y
Pets: Breed Restrictions, Cats Ok, Dogs Ok
Sewer: Public Sewer
Lot Desc.: Private
Parcel ID: U-10-28-17-04T-
Amenities: Clubhouse, Pool, Shuffleboard Court
Listing Courtesy Of: Instant Equity Realty
lanasutmaier@gmail.com
Welcome to your dream retirement oasis! This beautifully upgraded, fully furnished home offers the perfect blend of active living and modern comfort. PROPERTY HIGHLIGHTS: Land ownership: no lot rent—you own both the home and the land outright. Low HOA: enjoy premium community amenities without the hefty monthly fees. SAFETY FIRST: Located in a highly desirable, no flood zone for ultimate peace of mind. TURN KEY READY: This home is beautifully maintained and can be purchased furnished, if desired. It features a new A/C installed in 2025. INTERIOR FEATURES: Spacious layout: 2 bedrooms and 2 full bathrooms designed for comfortable living. The master bath has a walk-in shower, 2nd bath has a tub, the kitchen with ample storage space and an eat in area. ENTERTAINER'S DREAM: An open-concept living room, dining area, fireplace and kitchen layout. FLORIDA ROOM: A large, airconditioned, light-filled bonus space perfect for hosting large gatherings. EXTERIOR FEATURES Carport: gives you space for 2 small vehicles and a storage shed for tools and hobbies. Patio: Out back enjoy the outdoors with a large pave stone patio and watch the beautiful sunsets. RESORT-STYLE living nestled in the highly sought-after SHELDON WEST community. This vibrant 55+ neighborhood is both pet-friendly and golf-cart friendly. The home is just a short, scenic walk from the heart of the community's activities. AMENITIES INCLUDE: sparkling oversized community pool, active clubhouse and shuffleboard courts, private community dock overlooking the lake—perfect for sunset viewing. PRIME LOCATION: situated on the edge of the renowned WESTCHASE AND CITRUS PARK areas, and you are just minutes away from top-tier shopping, premier dining, local entertainment, and major medical centers and more. Property information is provided for reference only and is not guaranteed. buyer is responsible for verifying all data.
Property Details
Price: $198,000
Sq Ft: 1,331
($149 per
sqft)
Bedrooms: 2
Bathrooms: 2
City: Tampa
County: Hillsborough
Type: Manufactured
Development: Sheldon West Mh Community
Acres: 0.1200
Virtual Tour/Floorplan: View
Year Built: 1983
Listing Number: TB8527403
Status Code: A-Active
Taxes: $872.39
Tax Year: 2025
Garage:
Furnishings: Negotiable
Pets Allowed: Breed Restrictions, Cats OK, Dogs OK
Total Recurring Fees: $82
Total Recurring Fee Frequency: 0.00
Interior Features:
Ceiling Fans(s)
Eat-in Kitchen
Living Room/Dining Room Combo
Primary Bedroom Main Floor
Solid Wood Cabinets
Thermostat
Walk-In Closet(s)
Window Treatments
Amenities:
Clubhouse
Pool
Shuffleboard Court
Financial Information:
Taxes: $872.39
Tax Year: 2025
Association Fee: $245.00
Association Fee Frequency: Quarterly
Exterior Features:
Hurricane Shutters
Equipment:
Dryer
Electric Water Heater
Microwave
Range
Refrigerator
Washer
Additional Information:
Building Design: Manufactured House
MLS Area: 33626 - Tampa/Northdale/Westchase
Total Square Footage: 1,989
Price per Square Feet: $148.76
Total Floors: 1
Water: Public
Construction: Vinyl Siding
Date Listed: 2026-07-10 00:00:00
Furnished: Negotiable
Windows: Blinds, Drapes
Flooring: Carpet, Laminate, Linoleum
Roof: Metal
Heating: Central
Cooling: Central Air
Fireplace: Y
Laundry: Inside
55+ Community: Y
Pets: Breed Restrictions, Cats Ok, Dogs Ok
Sewer: Public Sewer
Lot Desc.: Private
Parcel ID: U-10-28-17-04T-
Amenities: Clubhouse, Pool, Shuffleboard Court
Map of 9001 Sheldon West Drive, Tampa, FL 33626
Listing Courtesy Of: Instant Equity Realty
lanasutmaier@gmail.com