9 Harness Road, Placida, FL 33946
For Sale $749,900


Save Property
View Virtual Tour
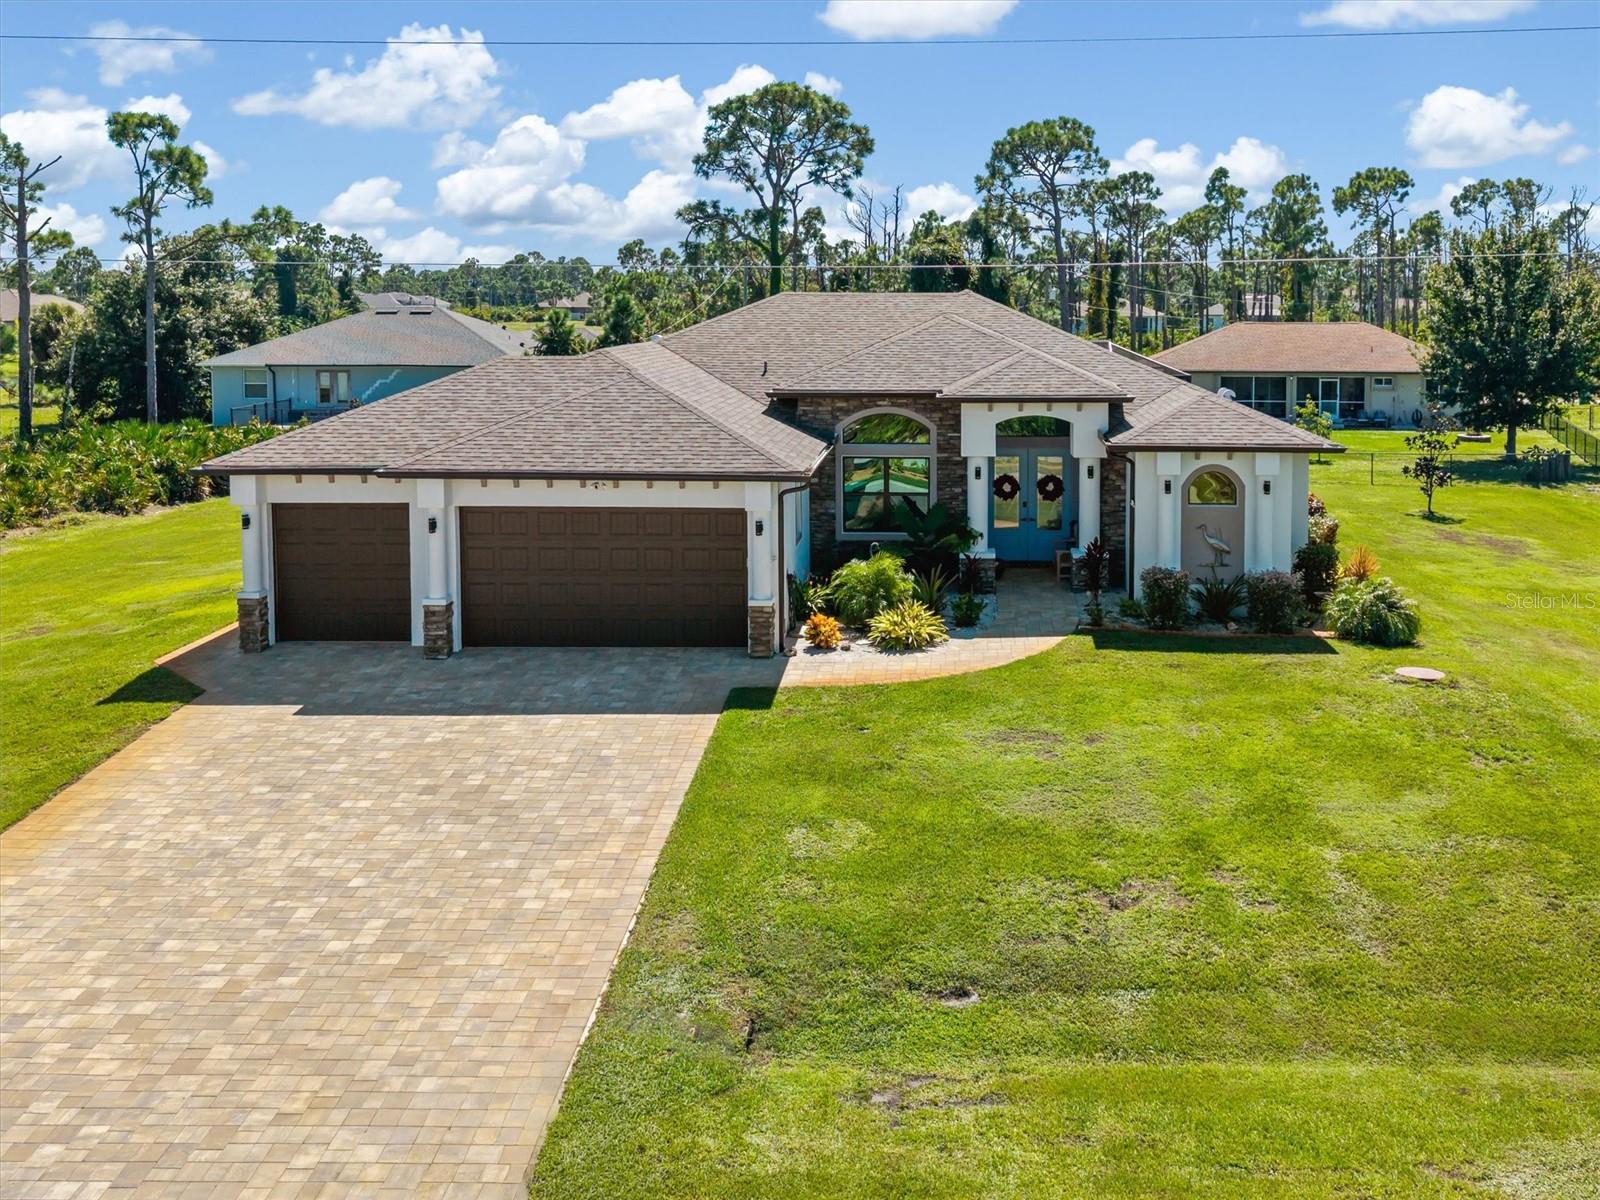
CUSTOM-BUILT 2024 LUXURY POOL HOME ON NEARLY HALF AN ACRE WITH A 3-CAR GARAGE AND PRIVATE OFFICE! Experience exceptional craftsmanship and Florida living at its finest in this stunning CUSTOM-BUILT RESIDENCE BY WARREN HOPE, located in the desirable deed-restricted community of ROTONDA SANDS. Offering 3 BEDROOMS, 2 BATHROOMS, A 3-CAR GARAGE, AND DEDICATED OFFICE, this beautifully appointed home combines upscale finishes, quality construction, and resort-style outdoor living. Elevated to approximately 11.4 feet, the property may offer affordable flood insurance, subject to carrier approval. Situated on nearly half an acre, the residence welcomes you with a LONG BRICK-PAVER DRIVEWAY, STONE-ACCENTED FAÇADE, DECORATIVE COLUMNS, and elegant double entry doors framed by arched windows. Tropical landscaping, an expansive lawn, and surrounding greenery enhance the home's curb appeal and peaceful setting. Inside, SOARING CEILINGS, CROWN MOLDING, PORCELAIN TILE FLOORING, RECESSED LIGHTING, AND ELEGANT ARCHITECTURAL DETAILS create a sophisticated atmosphere. The impressive OPEN-CONCEPT GREAT ROOM features a beautiful FIREPLACE WITH DECORATIVE TILE SURROUND, tray ceiling, designer chandelier, and expansive sliding glass doors opening to the lanai and pool. A separate FORMAL LIVING ROOM WITH FRENCH DOORS offers additional space for entertaining or relaxation. The GOURMET KITCHEN showcases WHITE SHAKER-STYLE CABINETRY WITH CROWN MOLDING, GRANITE COUNTERTOPS, DECORATIVE TILE BACKSPLASH, STAINLESS STEEL APPLIANCES, AND SOFT-CLOSE CABINETRY. An oversized island provides seating for four, a built-in sink, dishwasher, and storage. Additional features include a CONVECTION OVEN, BUILT-IN MICROWAVE, UNDER-CABINET LIGHTING, GLASS-FRONT CABINETRY, AND WALK-IN PANTRY. The adjoining dining area features an elegant chandelier and large window overlooking the greenery. The PRIVATE PRIMARY SUITE offers a spacious bedroom, walk-in closet, and beautifully appointed ensuite bathroom with a luxurious DUAL-ENTRY WALK-THROUGH SHOWER. A soundproofed adjoining wall enhances privacy. Two guest bedrooms are positioned separately and share a well-appointed bathroom. An interior laundry room adds convenience. The OVERSIZED 3-CAR GARAGE includes a SEPARATE CLIMATE-CONTROLLED OFFICE WITH DEDICATED MINI-SPLIT A/C, ideal for remote work, hobbies, or a private retreat, while providing ample garage space for vehicles and storage. Your PRIVATE OUTDOOR OASIS awaits on the expansive screened lanai featuring a HEATED POOL, BRICK-PAVER DECKING AND OUTDOOR KITCHEN. A spacious covered seating area is perfect for dining, entertaining, or relaxing while overlooking the generous backyard and natural surroundings. Additional upgrades include SPRAY FOAM INSULATION, IMPACT-RESISTANT WINDOWS, AND A CENTRAL VACUUM SYSTEM, reflecting the quality and attention to detail throughout this custom residence. Located in ROTONDA SANDS, enjoy convenient access to BOCA GRANDE BEACHES, GOLF COURSES, MARINAS, BOATING, FISHING, SHOPPING, AND DINING. The nearby CAPE HAZE PIONEER TRAIL offers scenic opportunities for walking and biking. EXCEPTIONAL CUSTOM CRAFTSMANSHIP, LUXURIOUS FINISHES, AND RESORT-STYLE OUTDOOR LIVING make this remarkable 2024 residence an outstanding opportunity to enjoy the Southwest Florida lifestyle!
Ceiling Fans(s)
Central Vaccum
Crown Molding
High Ceilings
Living Room/Dining Room Combo
Open Floorplan
Primary Bedroom Main Floor
Split Bedroom
Stone Counters
Tray Ceiling(s)
Walk-In Closet(s)
Window Treatments
Taxes: $1,452.00
Tax Year: 2025
Association Fee: $350.00
Association Fee Frequency: Annually
Lighting
Outdoor Kitchen
Private Entrance
Private Mailbox
Rain Gutters
Convection Oven
Dishwasher
Dryer
Electric Water Heater
Exhaust Fan
Microwave
Range
Refrigerator
Washer
Pool
Trees/Woods
MLS Area: 33946 - Placida
Total Square Footage: 3,221
Price per Square Feet: $368.86
Water: Public
Construction: Block, Stone, Stucco
Date Listed: 2026-10-23 00:00:00
Pool: Y
Pool Description: In Ground, Gunite, Heated, Outside Bath Access, Screen Enclosure, Solar Cover, Solar Heat
Furnished: Unfurnished
Parking: Covered, Driveway, Garage Door Opener, Ground Level, Off Street, Oversized
Garage Description: Y
Garage Spaces: 3
Attached Garage: Y
Flooring: Tile
Roof: Shingle
Heating: Central
Cooling: Central Air, Mini-Split Unit(S)
Fireplace: Y
Laundry: Electric Dryer Hookup, Inside, Laundry Room, Washer Hookup
Pets: Yes
Sewer: Public Sewer
Lot Desc.: Cleared, Landscaped, Near Golf Course, Near Marina, Oversized Lot, Paved
Parcel ID: 412131128004
Listing Courtesy Of: Marina Park Realty Llc
shelley@marinaparkrealty.com
CUSTOM-BUILT 2024 LUXURY POOL HOME ON NEARLY HALF AN ACRE WITH A 3-CAR GARAGE AND PRIVATE OFFICE! Experience exceptional craftsmanship and Florida living at its finest in this stunning CUSTOM-BUILT RESIDENCE BY WARREN HOPE, located in the desirable deed-restricted community of ROTONDA SANDS. Offering 3 BEDROOMS, 2 BATHROOMS, A 3-CAR GARAGE, AND DEDICATED OFFICE, this beautifully appointed home combines upscale finishes, quality construction, and resort-style outdoor living. Elevated to approximately 11.4 feet, the property may offer affordable flood insurance, subject to carrier approval. Situated on nearly half an acre, the residence welcomes you with a LONG BRICK-PAVER DRIVEWAY, STONE-ACCENTED FAÇADE, DECORATIVE COLUMNS, and elegant double entry doors framed by arched windows. Tropical landscaping, an expansive lawn, and surrounding greenery enhance the home's curb appeal and peaceful setting. Inside, SOARING CEILINGS, CROWN MOLDING, PORCELAIN TILE FLOORING, RECESSED LIGHTING, AND ELEGANT ARCHITECTURAL DETAILS create a sophisticated atmosphere. The impressive OPEN-CONCEPT GREAT ROOM features a beautiful FIREPLACE WITH DECORATIVE TILE SURROUND, tray ceiling, designer chandelier, and expansive sliding glass doors opening to the lanai and pool. A separate FORMAL LIVING ROOM WITH FRENCH DOORS offers additional space for entertaining or relaxation. The GOURMET KITCHEN showcases WHITE SHAKER-STYLE CABINETRY WITH CROWN MOLDING, GRANITE COUNTERTOPS, DECORATIVE TILE BACKSPLASH, STAINLESS STEEL APPLIANCES, AND SOFT-CLOSE CABINETRY. An oversized island provides seating for four, a built-in sink, dishwasher, and storage. Additional features include a CONVECTION OVEN, BUILT-IN MICROWAVE, UNDER-CABINET LIGHTING, GLASS-FRONT CABINETRY, AND WALK-IN PANTRY. The adjoining dining area features an elegant chandelier and large window overlooking the greenery. The PRIVATE PRIMARY SUITE offers a spacious bedroom, walk-in closet, and beautifully appointed ensuite bathroom with a luxurious DUAL-ENTRY WALK-THROUGH SHOWER. A soundproofed adjoining wall enhances privacy. Two guest bedrooms are positioned separately and share a well-appointed bathroom. An interior laundry room adds convenience. The OVERSIZED 3-CAR GARAGE includes a SEPARATE CLIMATE-CONTROLLED OFFICE WITH DEDICATED MINI-SPLIT A/C, ideal for remote work, hobbies, or a private retreat, while providing ample garage space for vehicles and storage. Your PRIVATE OUTDOOR OASIS awaits on the expansive screened lanai featuring a HEATED POOL, BRICK-PAVER DECKING AND OUTDOOR KITCHEN. A spacious covered seating area is perfect for dining, entertaining, or relaxing while overlooking the generous backyard and natural surroundings. Additional upgrades include SPRAY FOAM INSULATION, IMPACT-RESISTANT WINDOWS, AND A CENTRAL VACUUM SYSTEM, reflecting the quality and attention to detail throughout this custom residence. Located in ROTONDA SANDS, enjoy convenient access to BOCA GRANDE BEACHES, GOLF COURSES, MARINAS, BOATING, FISHING, SHOPPING, AND DINING. The nearby CAPE HAZE PIONEER TRAIL offers scenic opportunities for walking and biking. EXCEPTIONAL CUSTOM CRAFTSMANSHIP, LUXURIOUS FINISHES, AND RESORT-STYLE OUTDOOR LIVING make this remarkable 2024 residence an outstanding opportunity to enjoy the Southwest Florida lifestyle!
Property Details
Price: $749,900
Sq Ft: 2,033
($369 per
sqft)
Bedrooms: 3
Bathrooms: 2
City: Placida
County: Charlotte
Type: Single Family
Development: Rotonda Sands
Acres: 0.4600
Virtual Tour/Floorplan: View
Year Built: 2024
Listing Number: C7532413
Status Code: A-Active
Taxes: $1,452.00
Tax Year: 2025
Garage:
3
/
Y
Furnishings: Unfurnished
Pets Allowed: Yes
Total Recurring Fees: $29
Total Recurring Fee Frequency: 0.00
Interior Features:
Ceiling Fans(s)
Central Vaccum
Crown Molding
High Ceilings
Living Room/Dining Room Combo
Open Floorplan
Primary Bedroom Main Floor
Split Bedroom
Stone Counters
Tray Ceiling(s)
Walk-In Closet(s)
Window Treatments
Financial Information:
Taxes: $1,452.00
Tax Year: 2025
Association Fee: $350.00
Association Fee Frequency: Annually
Exterior Features:
Lighting
Outdoor Kitchen
Private Entrance
Private Mailbox
Rain Gutters
Equipment:
Convection Oven
Dishwasher
Dryer
Electric Water Heater
Exhaust Fan
Microwave
Range
Refrigerator
Washer
View:
Pool
Trees/Woods
Additional Information:
MLS Area: 33946 - Placida
Total Square Footage: 3,221
Price per Square Feet: $368.86
Water: Public
Construction: Block, Stone, Stucco
Date Listed: 2026-10-23 00:00:00
Pool: Y
Pool Description: In Ground, Gunite, Heated, Outside Bath Access, Screen Enclosure, Solar Cover, Solar Heat
Furnished: Unfurnished
Parking: Covered, Driveway, Garage Door Opener, Ground Level, Off Street, Oversized
Garage Description: Y
Garage Spaces: 3
Attached Garage: Y
Flooring: Tile
Roof: Shingle
Heating: Central
Cooling: Central Air, Mini-Split Unit(S)
Fireplace: Y
Laundry: Electric Dryer Hookup, Inside, Laundry Room, Washer Hookup
Pets: Yes
Sewer: Public Sewer
Lot Desc.: Cleared, Landscaped, Near Golf Course, Near Marina, Oversized Lot, Paved
Parcel ID: 412131128004
Map of 9 Harness Road, Placida, FL 33946
Listing Courtesy Of: Marina Park Realty Llc
shelley@marinaparkrealty.com