8932 Bismarck Palm Drive, Winter Garden, FL 34787
For Sale $565,000


Save Property
View Virtual Tour
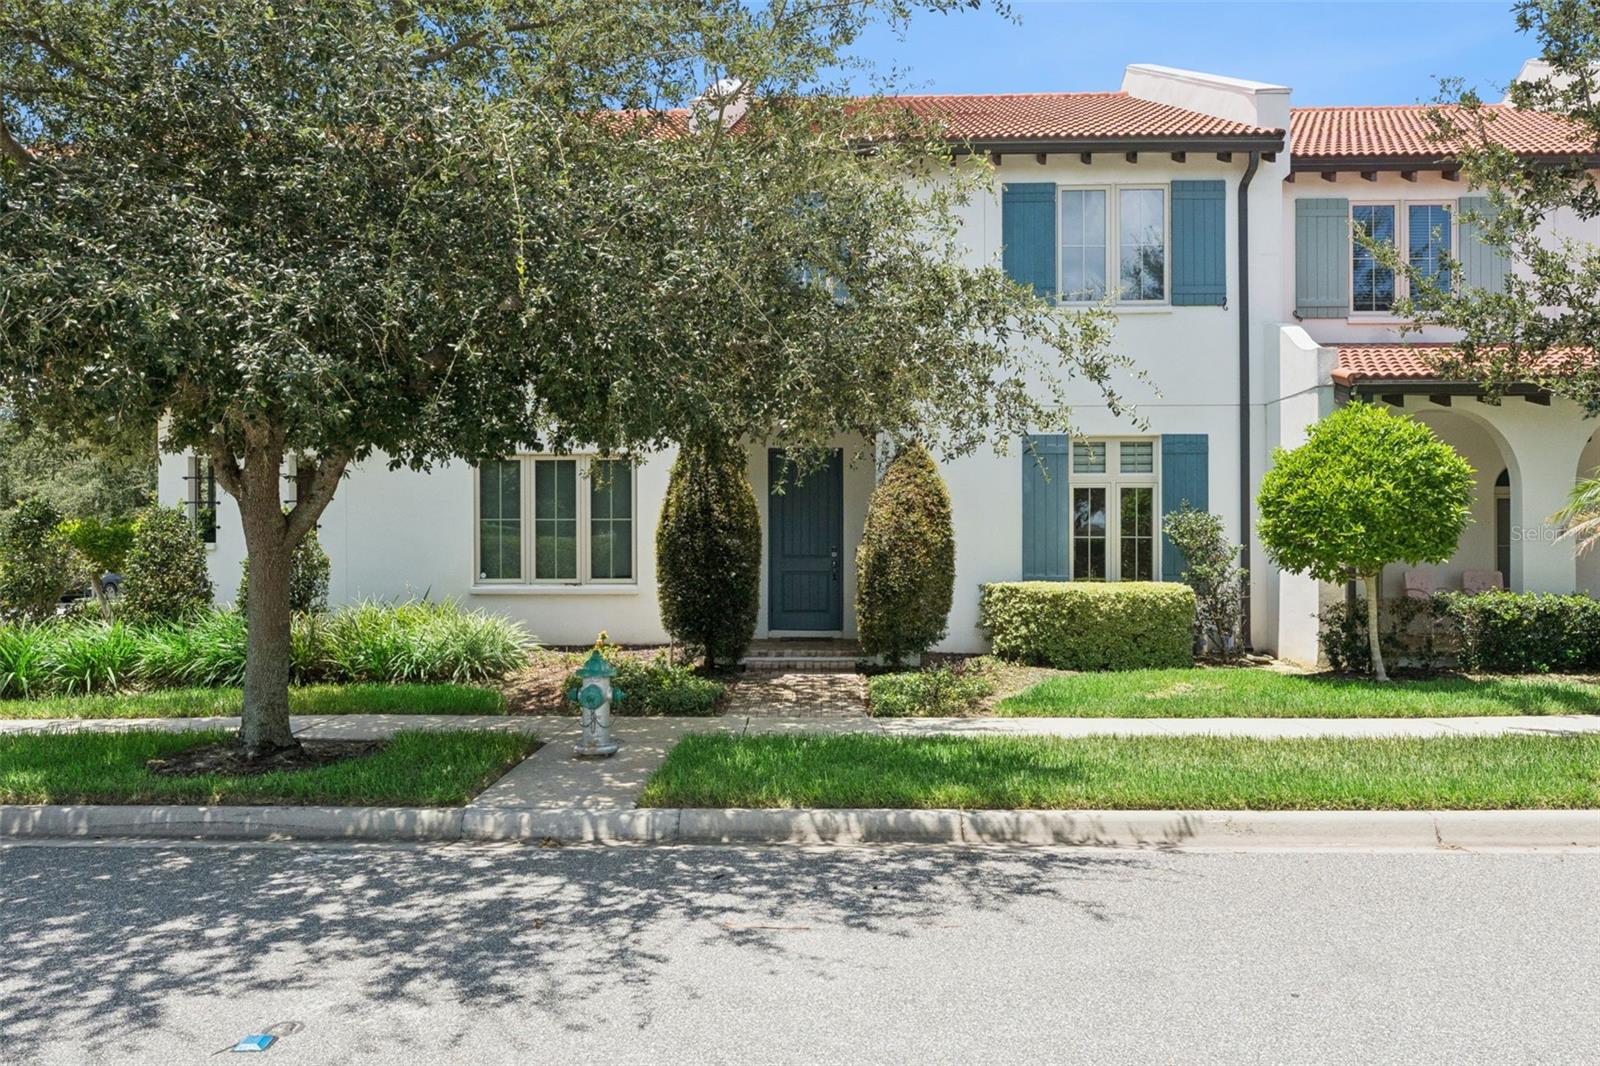
Luxurious upgraded TOLL BROTHERS Townhome located in coveted Lakeshore Preserve! As you enter this Immaculate 3-bedroom, 2.5-bathroom townhouse the living area offers a bright spacious open floor plan with 10' ceilings and upgraded kitchen area perfect for entertaining or simply bringing out your inner chef! The large center island provides plenty of space for multiple people to enjoy and an additional generous sized counter invites guests to join all activities centered in the kitchen. Featuring 42" upgraded cabinets, stainless steel appliances and a natural gas range, the area has sliding glass doors that open up to the private patio so that enjoying the outdoors becomes effortless. Outside, a covered walkway leads to the 2-car garage located across the beautifully paved patio. Moving upstairs, the primary bedroom is a tranquil retreat with a generous sized walk-in closet and an ensuite bathroom with dual sinks and at private water closet. From the relaxing bedroom you can enjoy beautiful sunsets in the evening without leaving the comfort of your home. Located on the other side of the second floor are two comfortable bedrooms that share a spacious bathroom across the hall. In addition, the home offers a whole house water filtration system, tankless water heater and above head storage racks in the garage. If you are ready to enjoy resort style living, Lakeshore Preserve also offers plenty of activities with a beautiful clubhouse with fitness center, outdoor community pool and playgrounds nestled along the shores of Panther Lake. Whether you enjoy going for a stroll along one of the walkways or grabbing a seat in one of the beautifully landscaped park areas, you are sure to find a quiet place with views. Best of all, your HOA dues cover not only all the amenities, but also exterior maintenance of your townhome, exterior painting, roof cleaning, and basic cable and internet. This well-maintained townhome in Horizon West is close to top rated schools, Disney attractions, shopping, dining, and has easy access to HWY 429.
Ceiling Fans(s)
Coffered Ceiling(s)
Eat-in Kitchen
High Ceilings
In Wall Pest System
Open Floorplan
Stone Counters
Thermostat
Walk-In Closet(s)
Window Treatments
Clubhouse
Fitness Center
Park
Playground
Pool
Taxes: $6,818.06
Tax Year: 2025
Association Fee: $599.00
Association Fee Frequency: Monthly
Lighting
Rain Gutters
Sidewalk
Built-In Oven
Dishwasher
Disposal
Dryer
Ice Maker
Microwave
Range
Range Hood
Refrigerator
Tankless Water Heater
Washer
Water Filtration System
Elementary School: Panther Lake Elementary
Middle School: Water Spring Middle
Junior High: Water Spring Middle
High School: Horizon High School
Building Description: Mediterranean
MLS Area: 34787 - Winter Garden/Oakland
Total Square Footage: 2,802
Price per Square Feet: $275.34
Total Floors: 2
Water: Public
Construction: Block, Concrete, Stucco, Frame
Date Listed: 2026-07-26 00:00:00
Furnished: Unfurnished
Parking: Alley Access, Garage Door Opener, Garage Faces Rear, On Street
Garage Spaces: 2
Flooring: Carpet, Ceramic Tile, Wood
Roof: Tile
Heating: Central, Electric, Natural Gas
Cooling: Central Air, Zoned
Laundry: Inside, Laundry Room
Pets: Yes
Sewer: Public Sewer
Parcel ID: 05-24-27-5330-0
Amenities: Clubhouse, Fitness Center, Park, Playground, Pool
Listing Courtesy Of: Deniz Realty Partners Llc
sandra.burgess@yahoo.com
Luxurious upgraded TOLL BROTHERS Townhome located in coveted Lakeshore Preserve! As you enter this Immaculate 3-bedroom, 2.5-bathroom townhouse the living area offers a bright spacious open floor plan with 10' ceilings and upgraded kitchen area perfect for entertaining or simply bringing out your inner chef! The large center island provides plenty of space for multiple people to enjoy and an additional generous sized counter invites guests to join all activities centered in the kitchen. Featuring 42" upgraded cabinets, stainless steel appliances and a natural gas range, the area has sliding glass doors that open up to the private patio so that enjoying the outdoors becomes effortless. Outside, a covered walkway leads to the 2-car garage located across the beautifully paved patio. Moving upstairs, the primary bedroom is a tranquil retreat with a generous sized walk-in closet and an ensuite bathroom with dual sinks and at private water closet. From the relaxing bedroom you can enjoy beautiful sunsets in the evening without leaving the comfort of your home. Located on the other side of the second floor are two comfortable bedrooms that share a spacious bathroom across the hall. In addition, the home offers a whole house water filtration system, tankless water heater and above head storage racks in the garage. If you are ready to enjoy resort style living, Lakeshore Preserve also offers plenty of activities with a beautiful clubhouse with fitness center, outdoor community pool and playgrounds nestled along the shores of Panther Lake. Whether you enjoy going for a stroll along one of the walkways or grabbing a seat in one of the beautifully landscaped park areas, you are sure to find a quiet place with views. Best of all, your HOA dues cover not only all the amenities, but also exterior maintenance of your townhome, exterior painting, roof cleaning, and basic cable and internet. This well-maintained townhome in Horizon West is close to top rated schools, Disney attractions, shopping, dining, and has easy access to HWY 429.
Property Details
Price: $565,000
Sq Ft: 2,052
($275 per
sqft)
Bedrooms: 3
Bathrooms: 2
Partial Baths: 1
City: Winter Garden
County: Orange
Type: Townhouse
Development: Lakeshore Preserve
Subdivision: Lakeshore Preserve Ph 1
Acres: 0.0700
Virtual Tour/Floorplan: View
Year Built: 2018
Listing Number: O6428241
Status Code: A-Active
Taxes: $6,818.06
Tax Year: 2025
Garage:
2
Furnishings: Unfurnished
Pets Allowed: Yes
Total Recurring Fees: $599
Total Recurring Fee Frequency: 0.00
Interior Features:
Ceiling Fans(s)
Coffered Ceiling(s)
Eat-in Kitchen
High Ceilings
In Wall Pest System
Open Floorplan
Stone Counters
Thermostat
Walk-In Closet(s)
Window Treatments
Amenities:
Clubhouse
Fitness Center
Park
Playground
Pool
Financial Information:
Taxes: $6,818.06
Tax Year: 2025
Association Fee: $599.00
Association Fee Frequency: Monthly
Exterior Features:
Lighting
Rain Gutters
Sidewalk
Equipment:
Built-In Oven
Dishwasher
Disposal
Dryer
Ice Maker
Microwave
Range
Range Hood
Refrigerator
Tankless Water Heater
Washer
Water Filtration System
School Information:
Elementary School: Panther Lake Elementary
Middle School: Water Spring Middle
Junior High: Water Spring Middle
High School: Horizon High School
Additional Information:
Building Description: Mediterranean
MLS Area: 34787 - Winter Garden/Oakland
Total Square Footage: 2,802
Price per Square Feet: $275.34
Total Floors: 2
Water: Public
Construction: Block, Concrete, Stucco, Frame
Date Listed: 2026-07-26 00:00:00
Furnished: Unfurnished
Parking: Alley Access, Garage Door Opener, Garage Faces Rear, On Street
Garage Spaces: 2
Flooring: Carpet, Ceramic Tile, Wood
Roof: Tile
Heating: Central, Electric, Natural Gas
Cooling: Central Air, Zoned
Laundry: Inside, Laundry Room
Pets: Yes
Sewer: Public Sewer
Parcel ID: 05-24-27-5330-0
Amenities: Clubhouse, Fitness Center, Park, Playground, Pool
Map of 8932 Bismarck Palm Drive, Winter Garden, FL 34787
Listing Courtesy Of: Deniz Realty Partners Llc
sandra.burgess@yahoo.com