8926 Orleans N, Tampa, FL 33604
For Sale $527,999


Save Property
View Virtual Tour
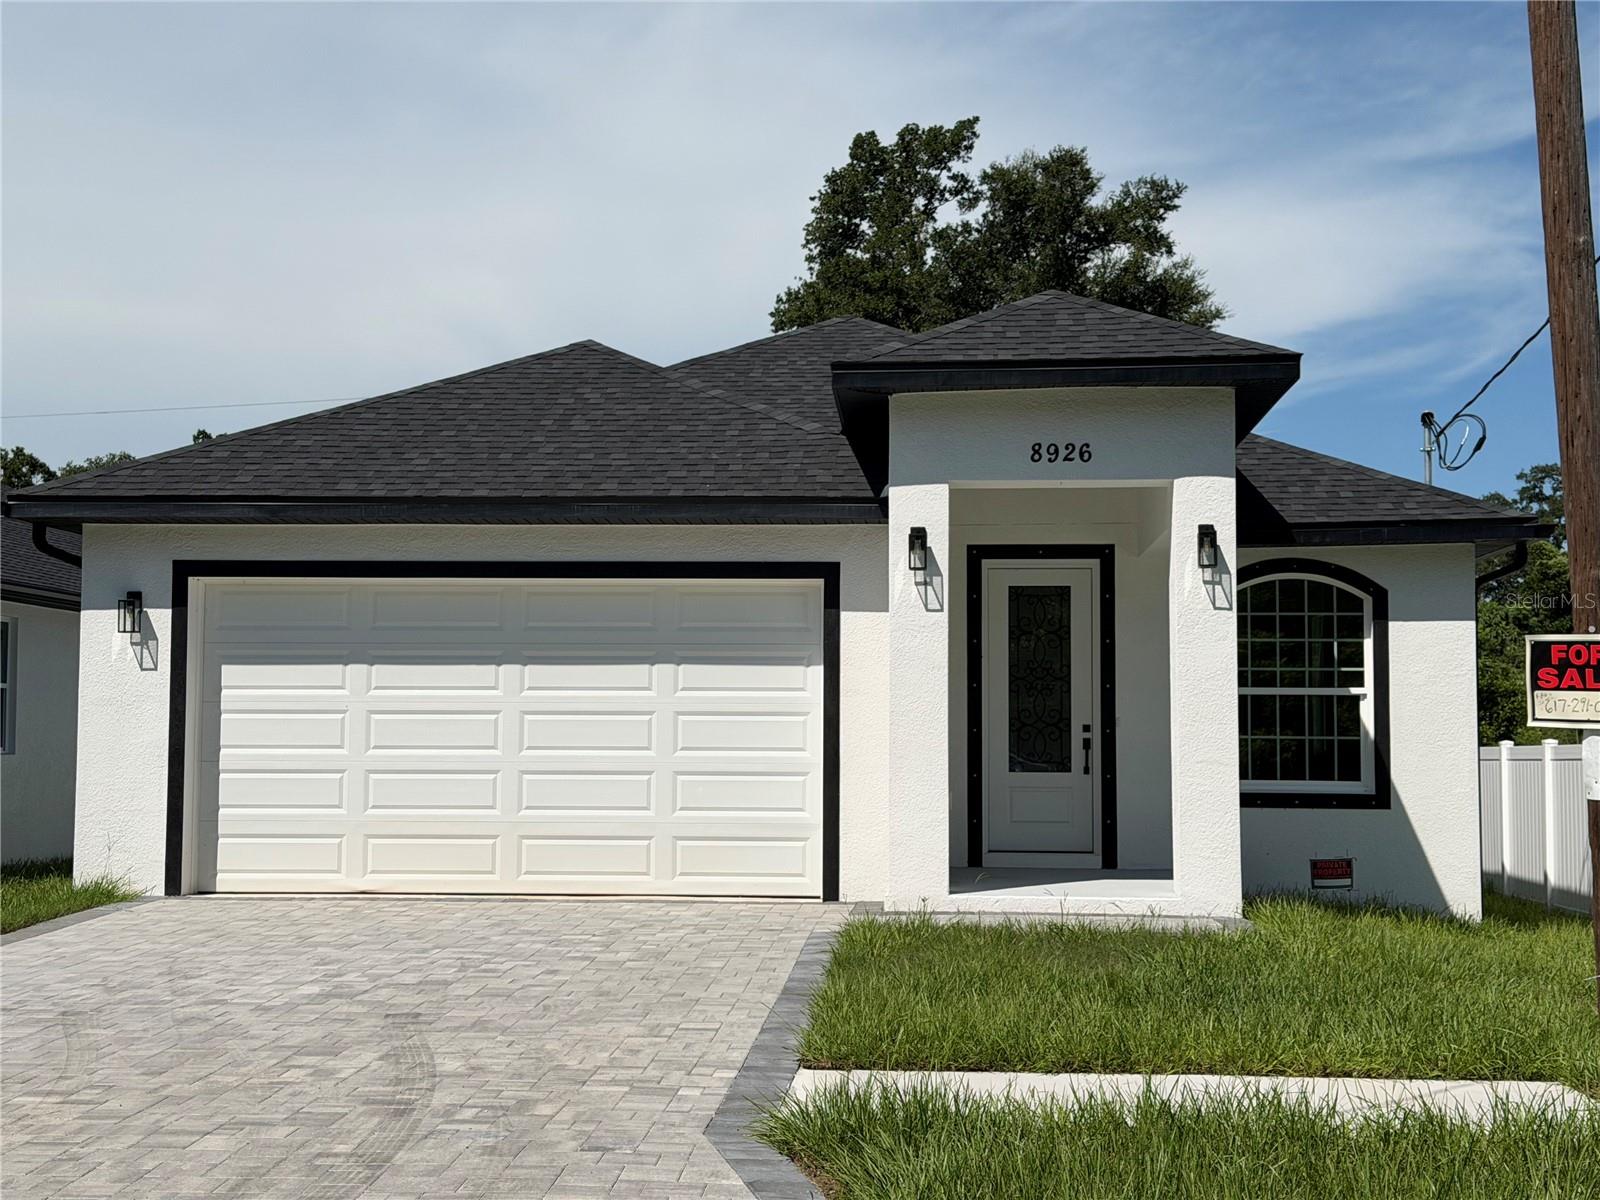
New Construction in West Tampa!!! Modern Luxury Meets Everyday Comfort*** Welcome to this beautifully crafted 4-bedroom, 2.5-bathroom home tucked away on a quiet dead-end street in West Tampa, offering the perfect blend of style, functionality and privacy. Designed with attention to detail throughout, this spacious residence features elegant tray ceilings, abundant natural light, and a layout that creates a bright and inviting atmosphere. This home is built sturdy with impact windows an energy efficient HVAC! The heart of the home is the stunning kitchen, showcasing solid wood shaker cabinetry, sparkling quartz countertops, stainless steel appliances, and ample storage and workspace for both everyday living and entertaining. Premium finishes continue throughout the entire home with sleek quartz countertops in every bathroom and durable, designer-inspired rectified porcelain tile flooring. The spacious primary suite offers a relaxing retreat complete with a spa-like bathroom featuring a frameless glass shower, dual vanities, and modern finishes. Both full bathrooms are thoughtfully designed with double sinks, providing convenience and comfort for busy households. Step outside to a generously sized backyard with plenty of room to play! A two-car garage and extended driveway provide ample parking and storage. Conveniently located near downtown Tampa, major highways, shopping, dining, and entertainment, this home delivers modern living in one of Tampa's most desirable and rapidly growing areas! This exceptional home combines quality craftsmanship, contemporary design, and a prime West Tampa location-ready for its FIRST owner!
Ceiling Fans(s)
Crown Molding
High Ceilings
Kitchen/Family Room Combo
Living Room/Dining Room Combo
Stone Counters
Thermostat
Tray Ceiling(s)
Walk-In Closet(s)
Taxes: $1,514.00
Tax Year: 2025
Private Entrance
Private Mailbox
Rain Gutters
Sidewalk
Convection Oven
Dishwasher
Microwave
Refrigerator
MLS Area: 33604 - Tampa / Sulphur Springs
Total Square Footage: 2,665
Price per Square Feet: $260.10
Water: Public
Construction: Stucco
Date Listed: 2026-09-10 00:00:00
Furnished: Unfurnished
Garage Description: Y
Garage Spaces: 2
Attached Garage: Y
Flooring: Tile
Roof: Shingle
Heating: Central
Cooling: Central Air
Laundry: Laundry Room
Sewer: Public Sewer
Parcel ID: A-23-28-18-3E9-
Listing Courtesy Of: Lpt Realty, Llc
rebeccaimbeault@gmail.com
New Construction in West Tampa!!! Modern Luxury Meets Everyday Comfort*** Welcome to this beautifully crafted 4-bedroom, 2.5-bathroom home tucked away on a quiet dead-end street in West Tampa, offering the perfect blend of style, functionality and privacy. Designed with attention to detail throughout, this spacious residence features elegant tray ceilings, abundant natural light, and a layout that creates a bright and inviting atmosphere. This home is built sturdy with impact windows an energy efficient HVAC! The heart of the home is the stunning kitchen, showcasing solid wood shaker cabinetry, sparkling quartz countertops, stainless steel appliances, and ample storage and workspace for both everyday living and entertaining. Premium finishes continue throughout the entire home with sleek quartz countertops in every bathroom and durable, designer-inspired rectified porcelain tile flooring. The spacious primary suite offers a relaxing retreat complete with a spa-like bathroom featuring a frameless glass shower, dual vanities, and modern finishes. Both full bathrooms are thoughtfully designed with double sinks, providing convenience and comfort for busy households. Step outside to a generously sized backyard with plenty of room to play! A two-car garage and extended driveway provide ample parking and storage. Conveniently located near downtown Tampa, major highways, shopping, dining, and entertainment, this home delivers modern living in one of Tampa's most desirable and rapidly growing areas! This exceptional home combines quality craftsmanship, contemporary design, and a prime West Tampa location-ready for its FIRST owner!
Property Details
Price: $527,999
Sq Ft: 2,030
($260 per
sqft)
Bedrooms: 4
Bathrooms: 2
Partial Baths: 1
City: Tampa
County: Hillsborough
Type: Single Family
Development: 3E9 | El Portal
Acres: 0.1600
Virtual Tour/Floorplan: View
Year Built: 2026
Listing Number: TB8547050
Status Code: A-Active
Taxes: $1,514.00
Tax Year: 2025
Garage:
2
/
Y
Furnishings: Unfurnished
Interior Features:
Ceiling Fans(s)
Crown Molding
High Ceilings
Kitchen/Family Room Combo
Living Room/Dining Room Combo
Stone Counters
Thermostat
Tray Ceiling(s)
Walk-In Closet(s)
Financial Information:
Taxes: $1,514.00
Tax Year: 2025
Exterior Features:
Private Entrance
Private Mailbox
Rain Gutters
Sidewalk
Equipment:
Convection Oven
Dishwasher
Microwave
Refrigerator
Additional Information:
MLS Area: 33604 - Tampa / Sulphur Springs
Total Square Footage: 2,665
Price per Square Feet: $260.10
Water: Public
Construction: Stucco
Date Listed: 2026-09-10 00:00:00
Furnished: Unfurnished
Garage Description: Y
Garage Spaces: 2
Attached Garage: Y
Flooring: Tile
Roof: Shingle
Heating: Central
Cooling: Central Air
Laundry: Laundry Room
Sewer: Public Sewer
Parcel ID: A-23-28-18-3E9-
Map of 8926 Orleans N, Tampa, FL 33604
Listing Courtesy Of: Lpt Realty, Llc
rebeccaimbeault@gmail.com